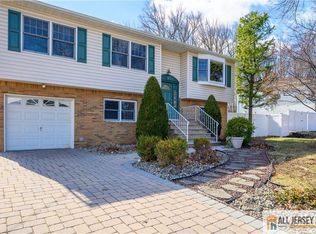
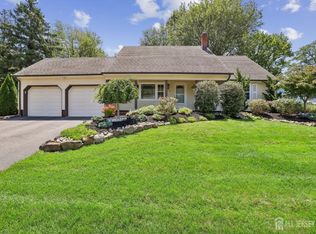
Welcome to this meticulously maintained, suburban oasis sitting on an extraordinary 0.52-acre prime lot in a highly desirable neighborhood in Edison with potential for development. Offering a perfect blend of space, functionality, and move-in ready comfort, this 5-bedroom, 2-bathroom split-level home is a rare find. The bright, open-concept main level features expansive living and dining spaces accented by beautifully polished hardwood floors. The kitchen opens directly via sliders to a massive, freshly stained deck, ideal for seamless indoor-outdoor entertaining overlooking your plush, fully fenced-in private backyard. The upper level boasts three spacious bedrooms, including a primary suite with direct bathroom access. The fully finished lower level offers incredible versatility, featuring a large fourth bedroom, a fifth room perfect for a private home office, a dedicated laundry/utility room, and direct access to the built-in garage. A second full bathroom is conveniently located off the spacious recreation room, which features sliders leading straight out to the sweeping yard. Complete with a brand-new roof and central heating/cooling, this home offers total peace of mind. Positioned on a rare, expansive lot bordered by peaceful woods, the property offers unmatched privacy today and incredible long-term investment potential for the future. Don't miss this rare opportunity. Showings begin on Tuesday, May 26th.
For sale
Price cut: $20K (9/24)
$839,000
743 Wood Ave, Edison, NJ 08820
5beds
1,750sqft
Single Family Residence
Built in 1972
0.52 Acres Lot
$835,100 Zestimate®
$479/sqft
$-- HOA
What's special
- 139 days
- 1,251
- 55
Zillow last checked:
Listing updated:
Listed by:
TIFFANY BOOKER 973-460-4674,
PROMINENT PROPERTIES SOTHEBY'S
Source: All Jersey MLS,MLS#: 2616242R
Facts & features
Interior
Bedrooms & bathrooms
- Bedrooms: 5
- Bathrooms: 2
- Full bathrooms: 2
Primary bedroom
- Area: 195
- Dimensions: 15 x 13
Bedroom 2
- Area: 110
- Dimensions: 10 x 11
Bedroom 3
- Area: 110
- Dimensions: 10 x 11
Bedroom 4
- Area: 168
- Dimensions: 14 x 12
Dining room
- Features: Living Dining Combo
- Area: 130
- Dimensions: 10 x 13
Family room
- Area: 231
- Length: 21
Kitchen
- Features: Eat-in Kitchen
- Area: 130
- Dimensions: 10 x 13
Living room
- Area: 196
- Dimensions: 14 x 14
Basement
- Area: 0
Heating
- Forced Air
Cooling
- Central Air
Appliances
- Included: Self Cleaning Oven, Dryer, Microwave, Refrigerator, Range, Oven, Washer
Features
- 2 Bedrooms, Laundry Room, Bath Full, Family Room, 3 Bedrooms, Kitchen, Living Room, Dining Room, None
- Flooring: Wood
- Basement: Slab, None
- Has fireplace: No
Interior area
- Total structure area: 1,750
- Total interior livable area: 1,750 sqft
Video & virtual tour
Property
Parking
- Total spaces: 1
- Parking features: 1 Car Width, Asphalt, Garage, Attached, Built-In Garage, Driveway, Paved
- Attached garage spaces: 1
- Has uncovered spaces: Yes
Accessibility
- Accessibility features: See Remarks, Support Rails
Features
- Levels: Two, At Grade, Bi-Level, Multi/Split
- Stories: 2
- Patio & porch: Deck, Patio
- Exterior features: Deck, Patio
Lot
- Size: 0.52 Acres
- Features: Wooded, Near Public Transit
Details
- Parcel number: 2105004980000000540000
Construction
Type & style
- Home type: SingleFamily
- Architectural style: Bi-Level, Split Level
- Property subtype: Single Family Residence
Materials
- Roof: Asphalt
Condition
- Year built: 1972
Utilities & green energy
- Gas: Natural Gas
- Sewer: Public Sewer
- Water: Public
- Utilities for property: Electricity Connected, Natural Gas Connected
Community & HOA
Location
- Region: Edison
Financial & listing details
- Price per square foot: $479/sqft
- Tax assessed value: $187,100
- Annual tax amount: $10,711
- Date on market: 5/26/2026
- Ownership: Fee Simple
- Electric utility on property: Yes
Estimated market value
$835,100
$793,000 - $877,000
$3,881/mo
Price history
| Date | Event | Price |
|---|---|---|
| 9/24/2026 | Price change | $839,000-2.3%$479/sqft |
Source:  All Jersey MLS #2616242R Report a problem All Jersey MLS #2616242R Report a problem | ||
| 8/19/2026 | Price change | $859,000-3.4%$491/sqft |
Source: All Jersey MLS #2616242R Report a problem | ||
| 5/22/2026 | Listed for sale | $889,000$508/sqft |
Source:  NJMLS #26018805 Report a problem NJMLS #26018805 Report a problem | ||
Public tax history
| Year | Property taxes | Tax assessment |
|---|---|---|
| 2025 | $10,725 | $187,100 |
| 2024 | $10,725 +0.5% | $187,100 |
| 2023 | $10,670 0% | $187,100 |
| 2022 | $10,674 +0.4% | $187,100 |
| 2021 | $10,633 | $187,100 |
| 2020 | -- | $187,100 |
| 2019 | $7,157 | $187,100 |
| 2018 | $7,157 -22.3% | $187,100 |
| 2017 | $9,210 +4.1% | $187,100 |
| 2016 | $8,851 +3% | $187,100 |
| 2015 | $8,592 +3.4% | $187,100 |
| 2014 | $8,312 +1.1% | $187,100 |
| 2013 | $8,224 +1.2% | $187,100 |
| 2012 | $8,128 +5.8% | $187,100 |
| 2011 | $7,681 +2.8% | $187,100 |
| 2010 | $7,473 +4.8% | $187,100 |
| 2009 | $7,131 | $187,100 |
| 2008 | -- | $187,100 |
| 2007 | $33,092 +1% | $187,100 |
| 2006 | $32,762 +1.8% | $187,100 |
| 2005 | $32,181 | $187,100 |
| 2004 | -- | $187,100 |
| 2003 | -- | $187,100 |
| 2002 | -- | $187,100 |
| 2001 | -- | $187,100 |
Find assessor info on the county website
Monthly payment
Est. payment
Payment breakdown
Explore the cost of this home by adjusting the details. Changes won't be saved.Climate risks
Neighborhood: Potters
Similar homes
- $850,0003 bd3 ba1.5k sqft5 McKinley St, Edison, NJ 08820For Sale

 MLS ID #2616951R, HEMANT PATEL. All Jersey MLS
 - $799,9005 bd3 ba2k sqft219 W 1st St, Edison, NJ 08820For Sale
 MLS ID #2702140R, OLGA VAZ. All Jersey MLS
 - $797,0004 bd2 ba1.8k sqft15 Roxy Ave, Edison, NJ 08820For Sale
 MLS ID #2616492R, AKHILA ANEJA. All Jersey MLS
 - $811,5004 bd3 ba2.1k sqft55 Lench Ave, Edison, NJ 08820For Sale
 MLS ID #2703696R, MARIA GOYANES. All Jersey MLS
 - $989,0004 bd2 ba2.3k sqft18 Mary Ellen Dr, Edison, NJ 08820For SaleMLS ID #2704096R, FRANK G. CONTURSO. All Jersey MLS
- $697,5004 bd2 ba1.9k sqft21 Sulliman Rd, Edison, NJ 08817For SaleMLS ID #2706064R, DOUGLAS R. DETER. All Jersey MLS
- $750,0003 bd3 ba1.8k sqft189 Kensington Ave, Colonia, NJ 07067For SaleMLS ID #2702565R, CAITLIN N. JIMENEZ. All Jersey MLS
- $750,0004 bd3 ba1.8k sqft296 Remsen Ave, Avenel, NJ 07001For SaleMLS ID #2703265R, SUSAN MARCRIE. All Jersey MLS
- $849,0005 bd4 ba2.2k sqft5 Yale Ct, East Brunswick, NJ 08816For SaleMLS ID #2703261R, DANIEL A. RAZZANO. All Jersey MLS
- $849,9004 bd3 ba2.4k sqft24A Dewey Dr, New Brunswick, NJ 08901For SaleMLS ID #2705102R, ESTHER UNGAR. All Jersey MLS
- $939,9994 bd3 ba2.5k sqft1 Sussex Rd, East Brunswick, NJ 08816For SaleMLS ID #2705991R, ANNE SANTULLI. All Jersey MLS
- $669,0005 bd4 ba1.6k sqft19 Kiva St, Iselin, NJ 08830For SaleMLS ID #2701449R, NEELAM MAKKER. All Jersey MLS
- $735,0004 bd3 ba2.2k sqft4 White Oak Rd, East Brunswick, NJ 08816For SaleMLS ID #2705778R, MARJORIE T. BROWN. All Jersey MLS
- $699,9004 bd3 ba2.4k sqft100 Howell Ave, Fords, NJ 08863For SaleMLS ID #2704330R, HARRY PAGE. All Jersey MLS
- $669,0004 bd3 ba1.8k sqft221 N Hill Rd, Colonia, NJ 07067For SaleMLS ID #2705733R, PURVI SHAH. All Jersey MLS
- $849,9004 bd3 ba2.4k sqft6 Mount Ct, East Brunswick, NJ 08816For SaleMLS ID #2704691R, CASEY GESUELLI. All Jersey MLS
- $750,0004 bd3 ba2.4k sqft1718 W 4th St, Piscataway, NJ 08854For SaleMLS ID #2702397R, MARIO ARISTIZABAL. All Jersey MLS
- $784,9004 bd3 ba2.2k sqft24 Winthrop Rd, Edison, NJ 08817For SaleMLS ID #2701912R, INDERJIT SINGH. All Jersey MLS
- $625,0004 bd2 ba1.5k sqft104 Tracy Dr, Fords, NJ 08863For SaleMLS ID #2705477R, DESPINA MATTOS. All Jersey MLS
- $849,9004 bd3 ba2.2k sqft184 Route 520, Morganville, NJ 07751For SaleMLS ID #2615329R, RYAN T. DESTLER. All Jersey MLS
