Welcome to this beautifully maintained Colonial built in 2019, offering approximately 2,439 sq ft of modern living space with 4 bedrooms and 2.5 baths. Gleaming hardwood floors and an open-concept layout create a bright, inviting atmosphere throughout. The chef-inspired kitchen showcases granite countertops, a large center island, stainless steel appliances, and generous storage, perfect for entertaining. The first-floor primary suite offers a spacious closet and a private bath with double sinks and a tiled shower. Upstairs, generously sized bedrooms share a well-appointed full bath, while the family room's gas fireplace adds warmth and charm. Outside, enjoy a private backyard oasis with an in-ground pool, ideal for summer gatherings, plus a 2-car attached garage with openers. Situated in the highly regarded Piscataway school district recognized for its strong academics, college prep programs, and diverse, welcoming community this home is perfect for Everybody. Just minutes from major highways, shopping, and train stations, this move in ready home offers the best of comfort and convenience.
For sale
Price cut: $25K (9/25)
$750,000
1718 W 4th St, Piscataway, NJ 08854
4beds
2,411sqft
Single Family Residence
Built in 2021
0.32 Acres Lot
$-- Zestimate®
$311/sqft
$-- HOA
What's special
In-ground poolPrivate backyard oasisSpacious closetGleaming hardwood floorsGenerous storageTiled showerChef-inspired kitchen
- 63 days
- 3,174
- 247
Zillow last checked:
Listing updated:
Listed by:
MARIO ARISTIZABAL 908-917-9551,
COLDWELL BANKER LIBERTY
Source: All Jersey MLS,MLS#: 2702397R
Facts & features
Interior
Bedrooms & bathrooms
- Bedrooms: 4
- Bathrooms: 3
- Full bathrooms: 2
- 1/2 bathrooms: 1
Primary bedroom
- Features: 1st Floor
- Level: First
Dining room
- Features: Living Dining Combo
Kitchen
- Features: Granite/Corian Countertops, Kitchen Exhaust Fan, Kitchen Island, Pantry, Eat-in Kitchen
Basement
- Area: 0
Heating
- Forced Air
Cooling
- Central Air
Appliances
- Included: Dishwasher, Dryer, Gas Range/Oven, Microwave, Refrigerator, Range, Washer, Kitchen Exhaust Fan, Gas Water Heater
Features
- 1 Bedroom, Laundry Room, Bath Other, Family Room, 3 Bedrooms, Kitchen, Living Room, Bath Main, Dining Room, Attic
- Flooring: Ceramic Tile, Wood
- Basement: Crawl Space
- Number of fireplaces: 1
- Fireplace features: Gas
Interior area
- Total structure area: 2,411
- Total interior livable area: 2,411 sqft
Video & virtual tour
Property
Parking
- Total spaces: 2
- Parking features: 2 Car Width, Garage, Attached, Built-In Garage, Garage Door Opener
- Attached garage spaces: 2
- Has uncovered spaces: Yes
Features
- Levels: Two
- Stories: 2
- Patio & porch: Patio
- Exterior features: Patio, Storage Shed
- Pool features: In Ground
Lot
- Size: 0.32 Acres
- Dimensions: 200.00 x 0.00
- Features: Wooded
Details
- Additional structures: Shed(s)
- Parcel number: 170021000000013701
- Zoning: R75
Construction
Type & style
- Home type: SingleFamily
- Architectural style: Colonial, Two Story
- Property subtype: Single Family Residence
Materials
- Roof: Asphalt
Condition
- Year built: 2021
Utilities & green energy
- Gas: Natural Gas
- Sewer: Public Sewer
- Water: Public
- Utilities for property: Natural Gas Connected
Community & HOA
Location
- Region: Piscataway
Financial & listing details
- Price per square foot: $311/sqft
- Tax assessed value: $654,200
- Annual tax amount: $11,763
- Date on market: 8/8/2026
- Ownership: Fee Simple
Estimated market value
Not available
Estimated sales range
Not available
$4,233/mo
Price history
| Date | Event | Price |
|---|---|---|
| 9/25/2026 | Price change | $750,000-3.2%$311/sqft |
Source:  All Jersey MLS #2702397R Report a problem All Jersey MLS #2702397R Report a problem | ||
| 9/23/2026 | Price change | $775,000-3%$321/sqft |
Source: All Jersey MLS #2702397R Report a problem | ||
| 8/8/2026 | Listed for sale | $799,000$331/sqft |
Source:  GSMLS #4045761 Report a problem GSMLS #4045761 Report a problem | ||
| 6/30/2026 | Listing removed | $799,000+6.7%$331/sqft |
Source:  NJMLS #26009957 Report a problem NJMLS #26009957 Report a problem | ||
| 5/21/2026 | Price change | $749,000-6.3%$311/sqft |
Source: All Jersey MLS #2612818R Report a problem | ||
| 4/29/2026 | Listed for sale | $799,000$331/sqft |
Source: GSMLS #4016666 Report a problem | ||
| 4/16/2026 | Pending sale | $799,000$331/sqft |
Source: GSMLS #4016666 Report a problem | ||
| 3/25/2026 | Listed for sale | $799,000-3.7%$331/sqft |
Source: GSMLS #4016666 Report a problem | ||
| 2/10/2026 | Listing removed | $829,999$344/sqft |
Source: All Jersey MLS #2609685R Report a problem | ||
| 1/15/2026 | Listed for sale | $829,999-2.4%$344/sqft |
Source: GSMLS #4005318 Report a problem | ||
| 12/20/2025 | Listing removed | $850,000$353/sqft |
Source: All Jersey MLS #2605844R Report a problem | ||
| 10/12/2025 | Listed for sale | $850,000+88.9%$353/sqft |
Source: All Jersey MLS #2605844R Report a problem | ||
| 6/13/2019 | Sold | $450,000-2%$187/sqft |
Source: GSMLS #3521678 Report a problem | ||
| 6/4/2019 | Pending sale | $459,000$190/sqft |
Source: BHHS NEW JERSEY PROPERTIES #1912641 Report a problem | ||
| 4/27/2019 | Price change | $459,000-2.1%$190/sqft |
Source: BHHS NEW JERSEY PROPERTIES #1912641 Report a problem | ||
| 4/8/2019 | Price change | $469,000-2.1%$195/sqft |
Source: BHHS NEW JERSEY PROPERTIES #1912641 Report a problem | ||
| 12/21/2018 | Listed for sale | $479,000+698.3%$199/sqft |
Source: BHHS NEW JERSEY PROPERTIES #1912641 Report a problem | ||
| 12/29/2017 | Sold | $60,000+71.4%$25/sqft |
Source: GSMLS #3424051 Report a problem | ||
| 11/22/2017 | Listed for sale | $35,000$15/sqft |
Source: ERA Boniakowski Real Estate #3424051 Report a problem | ||
| 11/22/2017 | Pending sale | $35,000+8584.9%$15/sqft |
Source: ERA Boniakowski Real Estate #3424051 Report a problem | ||
| 3/6/2012 | Sold | $403-99.7% |
Source: Public Record Report a problem | ||
| 10/29/2001 | Sold | $159,000+44.5%$66/sqft |
Source: Public Record Report a problem | ||
| 10/6/1994 | Sold | $110,000$46/sqft |
Source: Public Record Report a problem | ||
Public tax history
| Year | Property taxes | Tax assessment |
|---|---|---|
| 2025 | $12,417 +3.5% | $654,200 +3.5% |
| 2024 | $11,995 +1.8% | $632,000 +8.9% |
| 2023 | $11,786 +5.6% | $580,300 +13.7% |
| 2022 | $11,165 +8.9% | $510,300 +13.2% |
| 2021 | $10,256 -2% | $450,800 +0.6% |
| 2020 | $10,461 +254.8% | $448,000 +261% |
| 2019 | $2,949 +94.3% | $124,100 |
| 2018 | $1,517 -46% | $124,100 +19.2% |
| 2017 | $2,808 +1.4% | $104,100 |
| 2016 | $2,769 +2.3% | $104,100 |
| 2015 | $2,707 -49.7% | $104,100 |
| 2014 | $5,385 +5.1% | $104,100 +32.1% |
| 2013 | $5,124 0% | $78,800 |
| 2012 | $5,124 +5.4% | $78,800 |
| 2011 | $4,862 +1.4% | $78,800 |
| 2010 | $4,795 +4.4% | $78,800 |
| 2009 | $4,593 | $78,800 |
| 2008 | -- | $78,800 |
| 2007 | $15,712 +2% | $78,800 |
| 2006 | $15,400 +4.5% | $78,800 |
| 2005 | $14,742 | $78,800 |
| 2004 | -- | $78,800 |
| 2003 | -- | $78,800 |
| 2002 | -- | $78,800 |
| 2001 | -- | $78,800 |
Find assessor info on the county website
Monthly payment
Est. payment
Payment breakdown
Explore the cost of this home by adjusting the details. Changes won't be saved.Climate risks
Neighborhood: New Market
Similar homes
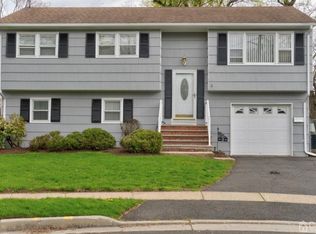
- $849,9004 bd3 ba2.4k sqft586 Dial Ave, Piscataway, NJ 08854For Sale

 MLS ID #2703715R, DEEPAK BANSAL. All Jersey MLS
 - $599,0004 bd3 ba2k sqft1738 W 3rd St, Piscataway, NJ 08854For Sale
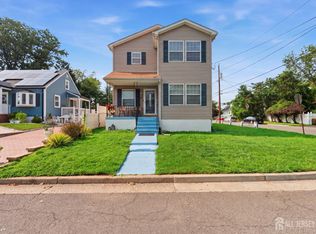 MLS ID #2704745R, SEBASTIAN A. DIAZ MARTES. All Jersey MLS
 - $649,9004 bd3 ba1.8k sqft111 Balch Ave, Piscataway, NJ 08854For Sale
 MLS ID #2704647R, SIMI KAPOOR. All Jersey MLS
 - $634,9003 bd2 ba1.3k sqft1221 Charter St, Piscataway, NJ 08854For Sale
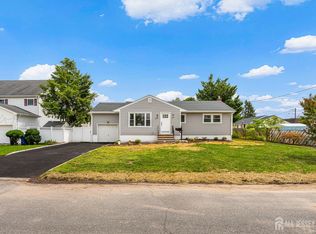 MLS ID #2705663R, JOHNNY NUNEZ. All Jersey MLS
 - $685,0005 bd3 ba1.9k sqft341 Mountainview Ter, Dunellen, NJ 08812For SaleMLS ID #2700343R, JUAN C. JIJON REZA. All Jersey MLS
- $950,0004 bd4 ba2.6k sqft6 Whitewood Rd, Edison, NJ 08820For SaleMLS ID #2705971R, ALKA ANEJA. All Jersey MLS
- $779,0004 bd3 ba2.4k sqft232 Dawes Rd, North Brunswick, NJ 08902For SaleMLS ID #2705642R, SUZANNE PECORA. All Jersey MLS
- $799,9005 bd3 ba2k sqft219 W 1st St, Edison, NJ 08820For SaleMLS ID #2702140R, OLGA VAZ. All Jersey MLS
- $750,0004 bd3 ba1.8k sqft296 Remsen Ave, Avenel, NJ 07001For SaleMLS ID #2703265R, SUSAN MARCRIE. All Jersey MLS
- $849,9004 bd3 ba2.4k sqft24A Dewey Dr, New Brunswick, NJ 08901For SaleMLS ID #2705102R, ESTHER UNGAR. All Jersey MLS
- $759,9005 bd3 ba2.5k sqft1636 Arthur Ave, North Brunswick, NJ 08902For SaleMLS ID #2702318R, LAUREN ADAMS. All Jersey MLS
- $749,0003 bd3 ba2.4k sqft6 New Dover Rd, East Brunswick, NJ 08816For SaleMLS ID #2700922R, YEHUDA NEUSTADT. All Jersey MLS
- $797,0004 bd2 ba1.8k sqft15 Roxy Ave, Edison, NJ 08820For SaleMLS ID #2616492R, AKHILA ANEJA. All Jersey MLS
- $775,0004 bd2 ba1.6k sqft52 Ryders Ln, East Brunswick, NJ 08816For SaleMLS ID #2704300R, VALENTYNA LEW. All Jersey MLS
- $784,9004 bd3 ba2.2k sqft24 Winthrop Rd, Edison, NJ 08817For SaleMLS ID #2701912R, INDERJIT SINGH. All Jersey MLS
- $939,9994 bd3 ba2.5k sqft1 Sussex Rd, East Brunswick, NJ 08816For SaleMLS ID #2705991R, ANNE SANTULLI. All Jersey MLS
- $749,0004 bd2 ba2k sqft5 Travis Ct, Monroe Township, NJ 08831For SaleMLS ID #2703462R, BISHOY AZER. All Jersey MLS
- $699,9004 bd3 ba2.4k sqft100 Howell Ave, Fords, NJ 08863For SaleMLS ID #2704330R, HARRY PAGE. All Jersey MLS
- $889,0004 bd4 ba2.1k sqft41 Calvert Ave W, Edison, NJ 08820For SaleMLS ID #2705002R, NANCY STEINGART. All Jersey MLS
- $739,9004 bd2 ba2k sqft3 Packard Rd, East Brunswick, NJ 08816For SaleMLS ID #2616419R, JENISE BUCKALEW. All Jersey MLS
