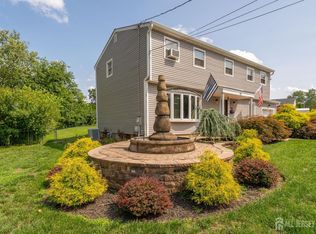
Welcome to 6 New Dover! This spacious raised ranch is located on one of the area's most desirable blocks. Offering a versatile layout with generous room sizes and a finished walkout basement, this home is ideal for growing families or anyone looking for extra living space. The main level features three spacious bedrooms, with the flexibility to easily create a fourth bedroom if desired. You'll also find a bright living room, formal dining area, and an eat-in kitchen with plenty of natural light overlooking the backyard. The finished walkout basement provides a large open living area, a full bathroom, and endless possibilities for a family room, playroom, home office, gym, or guest space. Recent improvements include a brand-new roof and newer mechanicals, giving the next owner adde peace of mind. Outside, enjoy a beautifully maintained yard in a quiet, family-friendly neighborhood known for its pride of ownership. If you're looking for space, flexibility, and a home in a fantastic location, this is one you won't want to miss. Quick closing available
For sale
Price cut: $40K (8/13)
$749,000
6 New Dover Rd, East Brunswick, NJ 08816
3beds
2,414sqft
Single Family Residence
Built in 1967
0.37 Acres Lot
$748,600 Zestimate®
$310/sqft
$-- HOA
What's special
Beautifully maintained yardSpacious raised ranchFinished walkout basementFormal dining areaThree spacious bedroomsBrand-new roof
- 49 days
- 1,313
- 67
Zillow last checked:
Listing updated:
Listed by:
YEHUDA NEUSTADT 848-299-1952,
KELLER WILLIAMS SHORE PROPERTI
Source: All Jersey MLS,MLS#: 2700922R
Facts & features
Interior
Bedrooms & bathrooms
- Bedrooms: 3
- Bathrooms: 3
- Full bathrooms: 2
- 1/2 bathrooms: 1
Dining room
- Features: Formal Dining Room
Kitchen
- Features: Pantry
Basement
- Area: 0
Heating
- Forced Air
Cooling
- Central Air, Ceiling Fan(s)
Appliances
- Included: Dishwasher, Dryer, Electric Range/Oven, Free-Standing Freezer, Gas Range/Oven, Microwave, Refrigerator, Range, Washer, Gas Water Heater
Features
- Skylight, 3 Bedrooms, Other Room(s), None
- Flooring: Carpet, Ceramic Tile, Wood
- Windows: Skylight(s)
- Basement: Finished, Bath Half, Daylight
- Has fireplace: Yes
- Fireplace features: Wood Burning Stove, Free Standing
Interior area
- Total structure area: 2,414
- Total interior livable area: 2,414 sqft
Video & virtual tour
Property
Parking
- Total spaces: 2
- Parking features: 2 Car Width, Garage, Attached, Built-In Garage, Detached, Garage Door Opener
- Attached garage spaces: 2
- Has uncovered spaces: Yes
Features
- Levels: One
- Stories: 2
- Patio & porch: Deck
- Exterior features: Deck
Lot
- Size: 0.37 Acres
- Dimensions: 1.00 x 1.00
- Features: Wooded
Details
- Parcel number: 04003170600008
Construction
Type & style
- Home type: SingleFamily
- Architectural style: Ranch
- Property subtype: Single Family Residence
Materials
- Roof: Asphalt
Condition
- Year built: 1967
Utilities & green energy
- Gas: Natural Gas
- Sewer: Public Sewer
- Water: Public
- Utilities for property: Natural Gas Connected
Community & HOA
Location
- Region: East Brunswick
Financial & listing details
- Price per square foot: $310/sqft
- Tax assessed value: $100,100
- Annual tax amount: $12,000
- Date on market: 7/16/2026
- Ownership: Fee Simple
Estimated market value
$748,600
$711,000 - $786,000
$3,805/mo
Price history
| Date | Event | Price |
|---|---|---|
| 8/13/2026 | Price change | $749,000-5.1%$310/sqft |
Source:  MoreMLS #22621723 Report a problem MoreMLS #22621723 Report a problem | ||
| 8/7/2026 | Price change | $789,000-1.3%$327/sqft |
Source: MoreMLS #22621723 Report a problem | ||
| 7/16/2026 | Listed for sale | $799,000+54.2%$331/sqft |
Source: MoreMLS #22621723 Report a problem | ||
| 12/14/2005 | Sold | $518,000$215/sqft |
Source: Public Record Report a problem | ||
Public tax history
| Year | Property taxes | Tax assessment |
|---|---|---|
| 2025 | $11,834 | $100,100 |
| 2024 | $11,834 +2.8% | $100,100 |
| 2023 | $11,514 +0.3% | $100,100 |
| 2022 | $11,474 +2.9% | $100,100 |
| 2021 | $11,148 -1.3% | $100,100 |
| 2020 | $11,298 +2.9% | $100,100 |
| 2019 | $10,980 | $100,100 |
| 2018 | $10,980 +3.8% | $100,100 |
| 2017 | $10,578 +2.6% | $100,100 |
| 2016 | $10,312 +2.2% | $100,100 |
| 2015 | $10,092 +4% | $100,100 |
| 2014 | $9,704 -21.5% | $100,100 |
| 2013 | $12,366 +2.2% | $100,100 -23.9% |
| 2012 | $12,099 +5.3% | $131,500 |
| 2011 | $11,488 +0.7% | $131,500 |
| 2010 | $11,402 +3.3% | $131,500 |
| 2009 | $11,033 | $131,500 |
| 2008 | -- | $131,500 |
| 2007 | -- | $131,500 |
| 2006 | -- | $131,500 |
| 2005 | -- | $131,500 |
| 2004 | -- | $131,500 |
| 2003 | -- | $131,500 |
| 2002 | -- | $131,500 |
| 2001 | -- | $131,500 |
Find assessor info on the county website
Monthly payment
Est. payment
Payment breakdown
Explore the cost of this home by adjusting the details. Changes won't be saved.Climate risks
Neighborhood: 08816
- $997,000-- bd-- ba3.3k sqft8 New Dover Rd, East Brunswick, NJ 08816Off Market
- $839,9005 bd2 ba3.3k sqft4 New Dover Rd, East Brunswick, NJ 08816Off Market
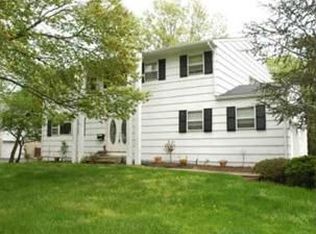
- $889,6005 bd4 ba3.3k sqft7 New Dover Rd, East Brunswick, NJ 08816Off Market
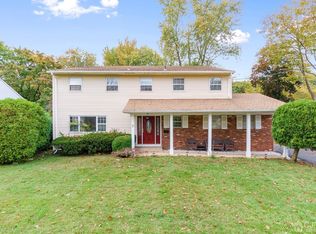
- $800,300-- bd-- ba2.9k sqft10 New Dover Rd, East Brunswick, NJ 08816Off Market
Similar homes
- $849,9994 bd3 ba2.4k sqft1 Macintosh Ct, East Brunswick, NJ 08816For Sale

 MLS ID #2703641R, DANIEL MARIANO. All Jersey MLS
 - $739,9004 bd2 ba2k sqft3 Packard Rd, East Brunswick, NJ 08816For Sale
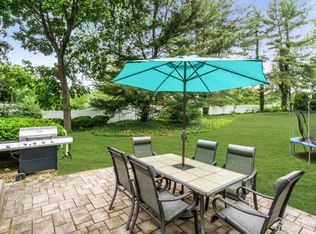 MLS ID #2616419R, JENISE BUCKALEW. All Jersey MLS
 - $789,0004 bd3 ba2.1k sqft9 Van Arsdale Ct, East Brunswick, NJ 08816For Sale
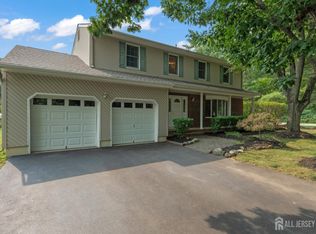 MLS ID #2702554R, JUDI SALANT. All Jersey MLS
 - $799,9005 bd3 ba2.3k sqft25 Hudson Rd, East Brunswick, NJ 08816For Sale
 MLS ID #2703075R, DIANNE POLO. All Jersey MLS
 - $669,9004 bd2 ba1.5k sqft6 Russell St, East Brunswick, NJ 08816For SaleMLS ID #2700772R, JANE MUELLER. All Jersey MLS
- $849,0005 bd4 ba2.2k sqft5 Yale Ct, East Brunswick, NJ 08816For SaleMLS ID #2703261R, DANIEL A. RAZZANO. All Jersey MLS
- $675,0003 bd2 ba1.4k sqft12 Barrie Rd, East Brunswick, NJ 08816For SaleMLS ID #2614709R, JANE MUELLER. All Jersey MLS
- $599,0004 bd2 ba1.6k sqft45 Herbert Dr, East Brunswick, NJ 08816For SaleMLS ID #2703263R, DAVID LEVINE. All Jersey MLS
- $629,9003 bd1 ba1.2k sqft1 Beech Ct, East Brunswick, NJ 08816For SaleMLS ID #2703555R, MARIO VISCO. All Jersey MLS
- $749,0005 bd4 ba2.2k sqft7 Lake Farrington Dr, North Brunswick, NJ 08902For SaleMLS ID #2617110R, FRANK GAMBILONGHI. All Jersey MLS
- $779,9005 bd3 ba2.5k sqft1636 Arthur Ave, North Brunswick, NJ 08902For SaleMLS ID #2702318R, LAUREN ADAMS. All Jersey MLS
- $999,9995 bd3 ba3.1k sqft19 Cherokee Rd, East Brunswick, NJ 08816For SaleMLS ID #2701244R, BISHOY AZER. All Jersey MLS
- $899,9004 bd3 ba2.6k sqft23 Aldingham Cir, East Brunswick, NJ 08816For SaleMLS ID #2616032R, JANE MUELLER. All Jersey MLS
- $750,0004 bd3 ba2.1k sqft29 1st St, Somerset, NJ 08873For SaleMLS ID #2702189R, PATRICK M. KELLY. All Jersey MLS
- $629,9003 bd2 ba1.3k sqft9 Michael Ave, Milltown, NJ 08850For SaleMLS ID #2704424R, PETER RIGA. All Jersey MLS
- $1,100,0004 bd4 ba2.8k sqft41 Addington Ct, East Brunswick, NJ 08816For SaleMLS ID #2618271R, JANE MUELLER. All Jersey MLS
- $735,0004 bd2 ba1.9k sqft35 Chesapeake Road, Manalapan, NJ 07726For Sale
 MLS ID #22627644, Nicole Rabbat Levine, Heritage House Sotheby's International Realty. MoreMLS
 - $675,0004 bd2 ba2.2k sqft409 Ridge Rd, Dayton, NJ 08810For SaleMLS ID #2702656R, MARY K. SHEERAN. All Jersey MLS
- $650,0004 bd4 ba1.6k sqft2284 Polk Ave, North Brunswick, NJ 08902For SaleMLS ID #2617647R, ANDREW ZASTKO. All Jersey MLS
- $715,0005 bd3 ba2.5k sqft11 Holland Ln, East Windsor, NJ 08512For SaleMLS ID #2704241R, DIPTI PUROHIT. All Jersey MLS
