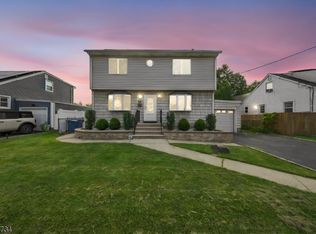
Welcome Home! Space, Comfort & an Unbeatable Location! This spacious and inviting East facing 3-bedroom, 2-full-bath home offers the perfect combination of comfortable living, extra space, and exceptional convenience. One of the home's standout features is its incredible proximity to the schools! The elementary (k-4), pre-middle (grades 5-6) middle school, (grades 7-8) and high school are all just around the corner and easily accessible. No need to get in the car! Spring Lake Park is also a short stroll through the neighborhood. Inside, you'll find a welcoming living room, separate dining room, and an inviting kitchen featuring stainless steel appliances and a breakfast bar with seating for six, and gleaming granite countertops, perfect for casual meals and entertaining. A separate office/den provides the ideal space for working from home, studying, or it can be easily converted into a 4th bedroom. A true highlight of this home is the impressive 344-square-foot family room addition, offering an abundance of additional living space. Featuring a stunning full marble wall, with wood-burning fireplace, this room creates the perfect setting for relaxing, entertaining, and gathering with family and friends. Just off the family room, enjoy direct access to a charming three-season room, extending your living and entertaining space and providing the perfect spot to enjoy the outdoors throughout much of the year. Additional features include: Two-zone heating and air conditioning for customized year-round comfort. Whole-house generator, providing peace of mind and keeping your home comfortable through storms and extended power outages. Serviced annually. Hardwood floors beneath most carpeting. Fully tiled bathrooms - floor to ceiling. Fenced-in backyard, perfect for outdoor enjoyment. Driveway accommodating up to three vehicles. Access to attic for extra storage. In ground sprinkler system serviced annually. Full basement with excellent potential and ready to be finished for additional living space, recreation, or storage. Laundry room on 1st floor. Automatic garage door opener, hardwired ring camera and flood lights with motion detectors. Conveniently located near shopping, major highways, Spring Lake Park, and, most notably, the 3 schools right around the block.
For sale
$694,500
321 Libourel Rd, South Plainfield, NJ 07080
3beds
1,840sqft
Single Family Residence
Built in 1959
8,999 Square Feet Lot
$559,000 Zestimate®
$377/sqft
$-- HOA
What's special
In ground sprinkler systemWood-burning fireplaceInviting kitchenFull basementAutomatic garage door openerWhole-house generatorStunning full marble wall
- 2 hours
- 46
- 2
Zillow last checked:
Listing updated:
Listed by:
JANICE HAUS 908-568-9842,
JACK PEDERSEN REALTY
Source: All Jersey MLS,MLS#: 2707243R
Facts & features
Interior
Bedrooms & bathrooms
- Bedrooms: 3
- Bathrooms: 2
- Full bathrooms: 2
Bathroom
- Features: Stall Shower and Tub
Dining room
- Features: Living Dining Combo
Kitchen
- Features: Granite/Corian Countertops, Breakfast Bar
Basement
- Area: 478
Heating
- Zoned, Forced Air
Cooling
- Central Air, Zoned
Appliances
- Included: Dishwasher, Dryer, Gas Range/Oven, Exhaust Fan, Microwave, Refrigerator, Washer, Gas Water Heater
Features
- Blinds, Shades-Existing, Laundry Room, Library/Office, Bath Full, Entrance Foyer, Kitchen, Living Room, Other Room(s), Dining Room, Family Room, 3 Bedrooms, Florida Room
- Flooring: Carpet, Ceramic Tile, Vinyl-Linoleum, Wood
- Windows: Insulated Windows, Blinds, Shades-Existing
- Basement: Partial, Storage Space, Utility Room
- Number of fireplaces: 1
- Fireplace features: Fireplace Screen, Wood Burning
Interior area
- Total structure area: 1,840
- Total interior livable area: 1,840 sqft
Property
Parking
- Parking features: 3 Cars Deep, Asphalt
- Has uncovered spaces: Yes
Accessibility
- Accessibility features: Support Rails, Tub Seat
Features
- Levels: Three Or More, Multi/Split
- Stories: 3
- Patio & porch: Patio, Enclosed
- Exterior features: Curbs, Patio, Door(s)-Storm/Screen, Enclosed Porch(es), Fencing/Wall, Yard, Insulated Pane Windows
- Fencing: Fencing/Wall
Lot
- Size: 8,999 Square Feet
- Dimensions: 120.00 x 75.00
- Features: Near Shopping, Level
Details
- Parcel number: 2200129000000004
- Zoning: R75
Construction
Type & style
- Home type: SingleFamily
- Architectural style: Split Level
- Property subtype: Single Family Residence
Materials
- Roof: Asphalt
Condition
- Year built: 1959
Utilities & green energy
- Gas: Natural Gas
- Sewer: Public Sewer
- Water: Public
- Utilities for property: Cable Connected, Electricity Connected, Natural Gas Connected
Community & HOA
Community
- Features: Curbs
Location
- Region: South Plainfield
Financial & listing details
- Price per square foot: $377/sqft
- Tax assessed value: $118,000
- Annual tax amount: $8,633
- Date on market: 11/2/2026
- Ownership: Fee Simple
- Electric utility on property: Yes
Estimated market value
$559,000
$503,000 - $615,000
$3,669/mo
Price history
| Date | Event | Price |
|---|---|---|
| 11/3/2026 | Listed for sale | $694,500$377/sqft |
Source:  All Jersey MLS #2707243R Report a problem | ||
Public tax history
| Year | Property taxes | Tax assessment |
|---|---|---|
| 2025 | $8,239 | $118,000 |
| 2024 | $8,239 +4.6% | $118,000 |
| 2023 | $7,880 +1.3% | $118,000 |
| 2022 | $7,782 +2.4% | $118,000 |
| 2021 | $7,599 +1.5% | $118,000 |
| 2020 | $7,488 +16.3% | $118,000 |
| 2019 | $6,441 | $118,000 |
| 2018 | $6,441 -5.8% | $118,000 |
| 2017 | $6,840 +1.8% | $118,000 |
| 2016 | $6,722 +3% | $118,000 |
| 2015 | $6,529 +2.7% | $118,000 |
| 2014 | $6,357 +2.7% | $118,000 |
| 2013 | $6,188 +2.5% | $118,000 |
| 2012 | $6,035 +4.6% | $118,000 |
| 2011 | $5,767 -2.6% | $118,000 |
| 2010 | $5,921 +7.5% | $118,000 |
| 2009 | $5,508 | $118,000 |
| 2008 | -- | $118,000 |
| 2007 | $19,354 +12.2% | $118,000 |
| 2006 | $17,256 +2% | $118,000 |
| 2005 | $16,921 | $118,000 |
| 2004 | -- | $118,000 |
| 2003 | -- | $118,000 |
| 2002 | -- | $118,000 |
| 2001 | -- | $118,000 |
Find assessor info on the county website
Monthly payment
Est. payment
Payment breakdown
Explore the cost of this home by adjusting the details. Changes won't be saved.Climate risks
Neighborhood: 07080
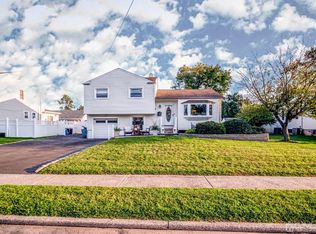
- $633,3003 bd2 ba-- sqft325 Libourel Rd, South Plainfield, NJ 07080Off Market
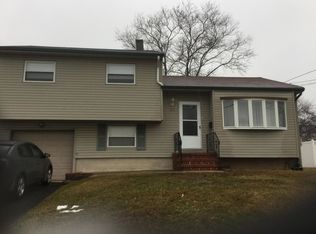
- $600,0003 bd2 ba-- sqft317 Libourel Rd, South Plainfield, NJ 07080Sold

- $571,2003 bd2 ba-- sqft322 Cromwell Pl, South Plainfield, NJ 07080Off Market
- $555,700-- bd-- ba-- sqft318 Cromwell Pl, South Plainfield, NJ 07080Off Market
Similar homes
- $689,9003 bd2 ba1.5k sqft1925 Grant Ave, South Plainfield, NJ 07080For Sale
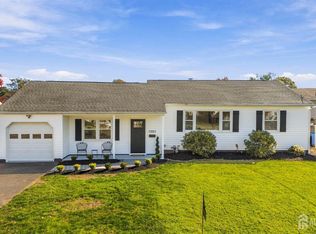
 MLS ID #2706999R, JANICE HAUS. All Jersey MLS
- $750,0004 bd3 ba2.2k sqft128 Florence Pl, South Plainfield, NJ 07080For Sale
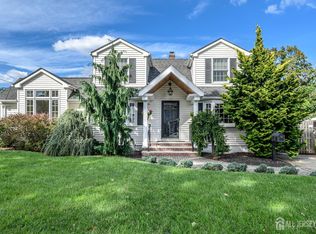 MLS ID #2705188R, ROBERT DEKANSKI. All Jersey MLS
- $--3 bd2 ba1.4k sqft321 Penfield Pl, Dunellen, NJ 08812Auction
 Xome
- $599,0004 bd2 ba1.7k sqft126 Martin Dr, South Plainfield Boro, NJ 07080For Sale
 MLS ID #4053689, Franklin Mendez, Compass New Jersey Llc. GSMLS
- $649,5005 bd3 ba2.2k sqft260 Pearl Pl, South Plainfield, NJ 07080For SaleMLS ID #2770508M, NICOLE BARGE. All Jersey MLS
- $799,0004 bd2 ba1.6k sqft115 Sprague Ave, South Plainfield, NJ 07080For SaleMLS ID #2618109R, TEJ N. PATEL. All Jersey MLS
- $615,0004 bd2 ba1.7k sqft117 Madison Dr, South Plainfield, NJ 07080For SaleMLS ID #2700323R, LINDA THELL. All Jersey MLS
- $611,0003 bd3 ba2.1k sqft160 Teeple Pl, South Plainfield, NJ 07080For SaleMLS ID #2770184M, VIRENDRASING PINGLIYA. All Jersey MLS
- $700,0004 bd3 ba1.8k sqft314 8th St, Piscataway, NJ 08854For SaleMLS ID #2705937R, KERWIN D. LYNCH. All Jersey MLS
- $489,0003 bd1 ba1.4k sqft109 Tompkins Ave, South Plainfield, NJ 07080For SaleMLS ID #2700630R, CHRISTIAN S. GUTIERREZ. All Jersey MLS
- $679,9005 bd4 ba2.3k sqft93 Lafayette St, Piscataway, NJ 08854For SaleMLS ID #2705635R, JOHN STEPHENSON. All Jersey MLS
- $675,0003 bd2 ba1.5k sqft135 8th St, Piscataway, NJ 08854For SaleMLS ID #2705694R, ETHAN GORELICK. All Jersey MLS
- $549,0004 bd3 ba1.5k sqft239 Walnut St, Dunellen, NJ 08812For SaleMLS ID #2707252R, SEBASTIAN A. DIAZ MARTES. All Jersey MLS
- $675,0003 bd3 ba1.4k sqft1 Dogwood Dr, Edison, NJ 08820For SaleMLS ID #2707131R, VICKY BASTIDAS. All Jersey MLS
- $600,0003 bd3 ba1.5k sqft932 Eva St, Piscataway, NJ 08854For SaleMLS ID #2706776R, SRIBAVAN SOMASKANTHAN. All Jersey MLS
