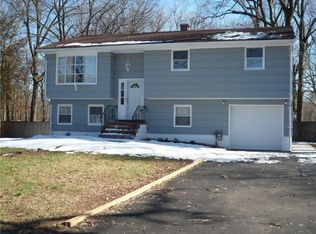
If you've been searching for a beautifully renovated home with space, style, and a standout location, 314 8th St delivers! Situated at the end of a cul-de-sac in Piscataway's New Market section, with a park bordering the rear of the property, this impressive bi-level offers 4 bedrooms, 2 full baths, 1 half bath, and central air. Step inside to discover a bright, modern interior featuring refinished original hardwood floors throughout the main level, recessed lighting, and an open kitchen and dining area designed for everyday living and entertaining. The showstopping kitchen features two-tone cabinetry, stainless steel appliances, sleek countertops, decorative tile, gold-tone accents, and a generous center island with seating. The primary bedroom includes a private bath, while the updated bathrooms showcase decorative tile and modern fixtures. The spacious lower level features luxury wood-look vinyl flooring, flexible living space, a laundry area, and direct backyard access. Outside, enjoy a large tree-bordered yard, rear patio, attached garage, and paved driveway. With its thoughtful renovation, generous outdoor space, and distinctive parkside cul-de-sac setting, 314 8th St offers an exceptional combination of style, comfort, and location.
For sale
$700,000
314 8th St, Piscataway, NJ 08854
4beds
1,884sqft
Single Family Residence
Built in 1964
9,408 Square Feet Lot
$706,000 Zestimate®
$372/sqft
$-- HOA
What's special
Showstopping kitchenAttached garageCentral airPaved drivewayRecessed lightingSpacious lower levelDistinctive parkside cul-de-sac setting
- 18 hours
- 126
- 15
Zillow last checked:
Listing updated:
Listed by:
KERWIN D. LYNCH 973-342-7006,
RE/MAX FIRST REALTY II
Source: All Jersey MLS,MLS#: 2705937R
Facts & features
Interior
Bedrooms & bathrooms
- Bedrooms: 4
- Bathrooms: 3
- Full bathrooms: 2
- 1/2 bathrooms: 1
Primary bedroom
- Features: Full Bath
Bathroom
- Features: Stall Shower and Tub
Dining room
- Features: Living Dining Combo
Kitchen
- Features: Granite/Corian Countertops, Kitchen Exhaust Fan, Kitchen Island
Basement
- Area: 0
Heating
- Forced Air
Cooling
- Central Air
Appliances
- Included: Dishwasher, Gas Range/Oven, Refrigerator, Range, Kitchen Exhaust Fan, Gas Water Heater
Features
- 1 Bedroom, Bath Half, Other Room(s), Family Room, Utility Room, 3 Bedrooms, Kitchen, Living Room, Bath Full, Dining Room, Attic
- Flooring: Ceramic Tile, Wood, Laminate
- Has basement: No
- Has fireplace: No
Interior area
- Total structure area: 1,884
- Total interior livable area: 1,884 sqft
Video & virtual tour
Property
Parking
- Total spaces: 1
- Parking features: 1 Car Width, Asphalt, Garage, Attached, Built-In Garage
- Attached garage spaces: 1
- Has uncovered spaces: Yes
Features
- Levels: Two, Ground Floor, Bi-Level
- Stories: 2
- Patio & porch: Patio
- Exterior features: Patio
Lot
- Size: 9,408 Square Feet
- Dimensions: 115.00 x 74.00
- Features: Backs to Park Land, Cul-De-Sac, Dead - End Street, Irregular Lot
Details
- Parcel number: 1700515000000008
- Zoning: R10
Construction
Type & style
- Home type: SingleFamily
- Architectural style: Bi-Level
- Property subtype: Single Family Residence
Materials
- Roof: Asphalt
Condition
- Year built: 1964
Utilities & green energy
- Gas: Natural Gas
- Sewer: Public Sewer
- Water: Public
- Utilities for property: Natural Gas Connected
Community & HOA
Location
- Region: Piscataway
Financial & listing details
- Price per square foot: $372/sqft
- Tax assessed value: $500,300
- Annual tax amount: $8,995
- Date on market: 10/8/2026
- Ownership: Fee Simple
Estimated market value
$706,000
$671,000 - $741,000
$3,030/mo
Price history
| Date | Event | Price |
|---|---|---|
| 10/8/2026 | Listed for sale | $700,000+42.9%$372/sqft |
Source:  GSMLS #4057702 Report a problem GSMLS #4057702 Report a problem | ||
| 6/5/2026 | Sold | $490,000-9.2%$260/sqft |
Source:  All Jersey MLS #2613421R Report a problem All Jersey MLS #2613421R Report a problem | ||
| 5/11/2026 | Contingent | $539,900$287/sqft |
Source: All Jersey MLS #2613421R Report a problem | ||
| 4/8/2026 | Listed for sale | $539,900$287/sqft |
Source: All Jersey MLS #2613421R Report a problem | ||
Public tax history
| Year | Property taxes | Tax assessment |
|---|---|---|
| 2025 | $9,496 +26.8% | $500,300 +26.8% |
| 2024 | $7,488 +2.7% | $394,500 +9.9% |
| 2023 | $7,293 +1.4% | $359,100 +9.3% |
| 2022 | $7,190 +5.8% | $328,600 +10% |
| 2021 | $6,795 -2.2% | $298,700 +0.5% |
| 2020 | $6,945 +3.9% | $297,300 +2.8% |
| 2019 | $6,686 +8.9% | $289,300 +2.8% |
| 2018 | $6,142 +3.3% | $281,400 +27.6% |
| 2017 | $5,947 +1.4% | $220,500 |
| 2016 | $5,865 +2.3% | $220,500 |
| 2015 | $5,733 -19.8% | $220,500 |
| 2014 | $7,148 +5.1% | $220,500 +110.8% |
| 2013 | $6,801 0% | $104,600 |
| 2012 | $6,802 +5.4% | $104,600 |
| 2011 | $6,454 +1.4% | $104,600 |
| 2010 | $6,365 +4.4% | $104,600 |
| 2009 | $6,097 | $104,600 |
| 2008 | -- | $104,600 |
| 2007 | $20,857 +2% | $104,600 |
| 2006 | $20,442 +4.5% | $104,600 |
| 2005 | $19,569 | $104,600 |
| 2004 | -- | $104,600 |
| 2003 | -- | $104,600 |
| 2002 | -- | $104,600 |
| 2001 | -- | $104,600 |
Find assessor info on the county website
Monthly payment
Est. payment
Payment breakdown
Explore the cost of this home by adjusting the details. Changes won't be saved.Climate risks
Neighborhood: New Market
Similar homes
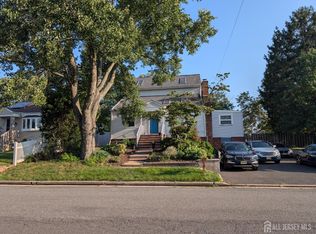
- $679,9005 bd4 ba2.3k sqft93 Lafayette St, Piscataway, NJ 08854For Sale
 MLS ID #2705635R, JOHN STEPHENSON. All Jersey MLS
 - $--5 bd3 ba1.9k sqft611 Grant Ave #15, Plainfield, NJ 07060Auction
 Xome
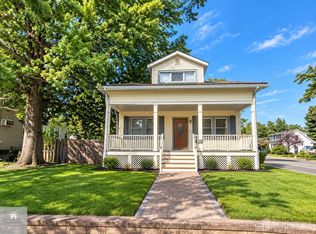
Xome - $499,9993 bd2 ba2.1k sqft440 Prospect Ave, Piscataway, NJ 08854For Sale
 MLS ID #2704650R, VERA LUNA VICTORIA. All Jersey MLS
 - $650,0003 bd2 ba1.2k sqft118 3rd St, Dunellen, NJ 08812For Sale
 MLS ID #2705508R, PAUL J. INMAN. All Jersey MLS
 - $699,8005 bd3 ba2.1k sqft35 Fiat Ave, Iselin, NJ 08830For SaleMLS ID #2704310R, ANIL AGGARWAL. All Jersey MLS
- $690,0004 bd3 ba1.9k sqft2 Elaine Ct, Old Bridge, NJ 08857For SaleMLS ID #2705117R, ITAMAR HILLEL. All Jersey MLS
- $659,9004 bd2 ba1.8k sqft1465 Thomas Ave, North Brunswick, NJ 08902For SaleMLS ID #2704670R, CONNIE HUANG. All Jersey MLS
- $699,0004 bd3 ba1.7k sqft125 Homestead Ave, Avenel, NJ 07001For SaleMLS ID #2700347R, BALWANT S. PARMAR. All Jersey MLS
- $660,0004 bd2 ba1.9k sqft44 High Street, New Brunswick, NJ 08901For Sale
 MLS ID #22628551, Luke Graham, Reliable Realty LLC. MoreMLS
