Welcome to 980 Gates Avenue! Situated on a highly sought-after half-acre lot, this Colonial blends classic charm with modern updates throughout. The home features new engineered hardwood flooring, all-new lighting, new kitchen, fresh interior and exterior paint, and new bathrooms. Enjoy relaxing on the wrap-around porch or take advantage of the detached two-story garage offering an abundance of storage. The first floor features brand new kitchen cabinetry, new appliances, quartz counters and features a service pantry! left spacious living room, an oversized dining room that can also serve as a family room, and a brand-new powder room. Upstairs offers three bedrooms, including a primary suite with a private en-suite bath, and a second large full bath in the hall. The basement boasts high ceilings and a private entrance to the backyard, offering potential to create additional living space.Step outside to a massive backyard with endless possibilities for entertaining or future expansion. Conveniently located near great schools, major highways and shops. This move-in-ready home will not last!
For sale
Price cut: $10K (9/3)
$699,000
980 Gates Ave, Piscataway, NJ 08854
3beds
1,620sqft
Single Family Residence
Built in 1984
0.43 Acres Lot
$725,900 Zestimate®
$431/sqft
$-- HOA
What's special
New kitchen cabinetryBasement boasts high ceilingsBrand-new powder roomWrap-around porchService pantryNew appliancesHighly sought-after half-acre lot
- 102 days
- 1,547
- 110
Zillow last checked:
Listing updated:
Listed by:
ATIF USMAN 201-344-4146,
NATIONWIDE HOMES REALTY LLC
Source: All Jersey MLS,MLS#: 2700631R
Facts & features
Interior
Bedrooms & bathrooms
- Bedrooms: 3
- Bathrooms: 3
- Full bathrooms: 2
- 1/2 bathrooms: 1
Dining room
- Features: Formal Dining Room
Kitchen
- Features: Granite/Corian Countertops, Pantry, Separate Dining Area
Basement
- Area: 0
Heating
- Forced Air
Cooling
- Central Air
Appliances
- Included: Dishwasher, Gas Range/Oven, Microwave, Refrigerator, Range, Gas Water Heater
Features
- Kitchen, Bath Half, Living Room, 3 Bedrooms, Bath Full, Bath Second, Attic
- Flooring: Ceramic Tile, Wood
- Basement: Full, Storage Space, Interior Entry, Laundry Facilities
- Number of fireplaces: 1
- Fireplace features: Wood Burning
Interior area
- Total structure area: 1,620
- Total interior livable area: 1,620 sqft
Video & virtual tour
Property
Parking
- Total spaces: 1
- Parking features: 3 Cars Deep, Garage, Attached, Built-In Garage, Detached, Driveway
- Attached garage spaces: 1
- Has uncovered spaces: Yes
Features
- Levels: Two
- Stories: 2
- Patio & porch: Porch, Enclosed
- Exterior features: Open Porch(es), Enclosed Porch(es)
Lot
- Size: 0.43 Acres
- Dimensions: 186.00 x 100.00
- Features: Dead - End Street, Level
Details
- Parcel number: 171220300000000804
- Zoning: R20
Construction
Type & style
- Home type: SingleFamily
- Architectural style: Colonial, Two Story
- Property subtype: Single Family Residence
Materials
- Roof: Asphalt
Condition
- Year built: 1984
Utilities & green energy
- Gas: Natural Gas
- Sewer: Public Sewer
- Water: Public
- Utilities for property: Electricity Connected, Natural Gas Connected
Community & HOA
Location
- Region: Piscataway
Financial & listing details
- Price per square foot: $431/sqft
- Tax assessed value: $509,100
- Annual tax amount: $9,184
- Date on market: 7/10/2026
- Ownership: Fee Simple
- Electric utility on property: Yes
Estimated market value
$725,900
$690,000 - $762,000
$4,088/mo
Price history
| Date | Event | Price |
|---|---|---|
| 9/3/2026 | Price change | $699,000-1.4%$431/sqft |
Source:  All Jersey MLS #2700631R Report a problem All Jersey MLS #2700631R Report a problem | ||
| 8/20/2026 | Price change | $709,000-1.4%$438/sqft |
Source: All Jersey MLS #2700631R Report a problem | ||
| 7/11/2026 | Listed for sale | $719,000+25%$444/sqft |
Source: All Jersey MLS #2700631R Report a problem | ||
| 6/3/2026 | Sold | $575,000$355/sqft |
Source: Public Record Report a problem | ||
Public tax history
| Year | Property taxes | Tax assessment |
|---|---|---|
| 2025 | $9,663 +19.1% | $509,100 +19.1% |
| 2024 | $8,116 +0.2% | $427,600 +7.2% |
| 2023 | $8,102 +0.7% | $398,900 +8.5% |
| 2022 | $8,043 +0.5% | $367,600 +4.5% |
| 2021 | $8,001 +1% | $351,700 +3.7% |
| 2020 | $7,924 -12.1% | $339,200 -0.2% |
| 2019 | $9,011 +8.1% | $339,900 -10.5% |
| 2018 | $8,334 +16% | $379,900 +42.2% |
| 2017 | $7,185 +1.4% | $267,100 |
| 2016 | $7,084 +2.3% | $267,100 |
| 2015 | $6,923 -23.2% | $267,100 |
| 2014 | $9,010 +5.1% | $267,100 +102.3% |
| 2013 | $8,576 +0.1% | $132,000 |
| 2012 | $8,565 +5.9% | $132,000 |
| 2011 | $8,088 +1.5% | $132,000 |
| 2010 | $7,969 +4.7% | $132,000 |
| 2009 | $7,614 | $132,000 |
| 2008 | -- | $132,000 |
| 2007 | $25,812 +2.1% | $132,000 |
| 2006 | $25,278 +4.6% | $132,000 |
| 2005 | $24,161 | $132,000 |
| 2004 | -- | $132,000 |
| 2003 | -- | $132,000 |
| 2002 | -- | $132,000 |
| 2001 | -- | $132,000 |
Find assessor info on the county website
Monthly payment
Est. payment
Payment breakdown
Explore the cost of this home by adjusting the details. Changes won't be saved.Climate risks
Neighborhood: Society Hill

Similar homes
- $700,0004 bd3 ba1.8k sqft314 8th St, Piscataway, NJ 08854For Sale
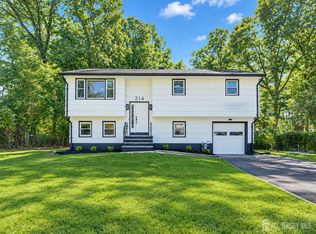
 MLS ID #2705937R, KERWIN D. LYNCH. All Jersey MLS
 - $650,0004 bd3 ba1.8k sqft381 William St, Piscataway, NJ 08854For Sale
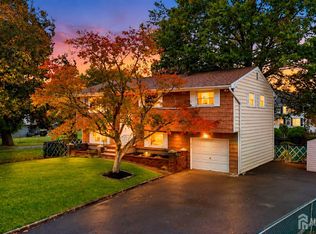 MLS ID #2705932R, SPENCER FREEDMAN. All Jersey MLS
 - $619,9003 bd2 ba1.9k sqft202 Ashland Rd, Middlesex, NJ 08846For Sale
 MLS ID #2706463R, DAVID MOLINARO. All Jersey MLS
 - $565,0002 bd3 ba1.5k sqft94 Castle Pointe Blvd, Piscataway, NJ 08854For Sale
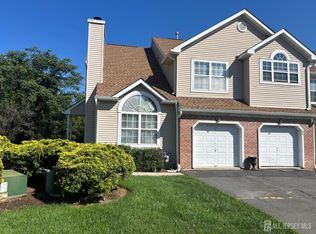 MLS ID #2703004R, SAMEER SHAIK. All Jersey MLS
 - $509,0002 bd3 ba1.5k sqft127 Berkshire Ct, Piscataway, NJ 08854For SaleMLS ID #2615623R, KATHERINE T. PEASE. All Jersey MLS
- $499,0003 bd2 ba1.4k sqft215 Johnson Ave, Piscataway, NJ 08854For SaleMLS ID #2704387R, JAIRO HERNANDEZ. All Jersey MLS
- $799,0004 bd3 ba2.3k sqft31 Edward St, East Brunswick, NJ 08816For SaleMLS ID #2706398R, SHEFALI AHUJA. All Jersey MLS
- $629,9994 bd3 ba1.4k sqft12 Ford Ave, Somerset, NJ 08873For SaleMLS ID #2614759R, ROBERT W. LEVINE. All Jersey MLS
- $645,0003 bd2 ba2.2k sqft154 Mulberry Ln, Middlesex, NJ 08846For SaleMLS ID #2704008R, DAVID G. SUTTON. All Jersey MLS
- $669,9003 bd3 ba1.4k sqft440 Aumack Avenue, Union Beach, NJ 07735New Construction
 MLS ID #22632759, Vincent Alu, Lighthouse Realty of NJ, LLC. MoreMLS
 - $699,0003 bd2 ba1.2k sqft125 Higgins Rd, Matawan, NJ 07747For SaleMLS ID #2701898R, NANCY COVIELLO. All Jersey MLS
- $799,0004 bd3 ba2k sqft22 Agate Rd, East Brunswick, NJ 08816For SaleMLS ID #2704144R, MICHAEL MATTHEWS. All Jersey MLS
- $624,9993 bd2 ba1.1k sqft1233 Englishtown Rd, Old Bridge, NJ 08857For SaleMLS ID #2701588R, STEVEN SELLITTI. All Jersey MLS
- $689,0003 bd2 ba1.6k sqft44 Shirley Blvd, Old Bridge, NJ 08857For SaleMLS ID #2702835R, AMANDA CRUZ. All Jersey MLS
- $649,0004 bd2 ba1.5k sqft137 Cooper Ave, Iselin, NJ 08830For SaleMLS ID #2703829R, KATARZYNA BASARA. All Jersey MLS
- $825,0004 bd3 ba2.1k sqft13 Columbus Ave, Edison, NJ 08817For SaleMLS ID #2702966R, SHERIE GIAMPOLO WOODY. All Jersey MLS
- $710,0004 bd2 ba1.9k sqft35 Chesapeake Road, Manalapan, NJ 07726For SaleMLS ID #22627644, Nicole Rabbat Levine, Heritage House Sotheby's International Realty. MoreMLS
- $589,0004 bd2 ba1.1k sqft32 Bruning Ln, Spotswood, NJ 08884For SaleMLS ID #2705996R, SONJA A. WOJCIK. All Jersey MLS
- $899,0004 bd2 ba2.2k sqft309 S 2nd Ave, Highland Park, NJ 08904For SaleMLS ID #2703767R, BRUCE PARKER. All Jersey MLS
- $549,9984 bd2 ba1.4k sqft63 Tunison Rd, New Brunswick, NJ 08901For SaleMLS ID #2703862R, KELLY ROBINSON. All Jersey MLS
