Welcome to this beautifully maintained end-unit townhouse, ideally situated in cul-de-sac in desirable Castle Pointe community. Filled with natural light, this spacious 2-bedroom, 2.5-bath home features a walkout basement, a generous living room with a wood-burning fireplace, cathedral ceiling, a spacious dining area, and a large eat-in kitchen and ample cabinetry. The home also offers a 1-car garage with additional storage. Includes a new roof and deck completed in April 2025. Enjoy community amenities, including a swimming pool, tennis courts, trails and clubhouse. Conveniently located in the heart of Piscataway, this bright and spacious end unit is a must-see!
For sale
Price cut: $20K (10/11)
$565,000
94 Castle Pointe Blvd, Piscataway, NJ 08854
2beds
1,598sqft
Townhouse
Built in 1996
766 Square Feet Lot
$572,100 Zestimate®
$354/sqft
$-- HOA
What's special
Large eat-in kitchenCathedral ceilingFilled with natural lightWalkout basementAmple cabinetrySpacious dining areaNew roof
- 49 days
- 782
- 33
Zillow last checked:
Listing updated:
Listed by:
SAMEER SHAIK 732-290-5678,
LEGACY REALTY GROUP
Source: All Jersey MLS,MLS#: 2703004R
Facts & features
Interior
Bedrooms & bathrooms
- Bedrooms: 2
- Bathrooms: 3
- Full bathrooms: 2
- 1/2 bathrooms: 1
Primary bedroom
- Features: Two Sinks, Full Bath, Walk-In Closet(s)
Bathroom
- Features: Jacuzzi-Type, Tub Shower
Dining room
- Features: Formal Dining Room
Kitchen
- Features: Granite/Corian Countertops, Breakfast Bar, Eat-in Kitchen
Basement
- Area: 0
Heating
- Forced Air
Cooling
- Central Air, Ceiling Fan(s)
Appliances
- Included: Dishwasher, Dryer, Gas Range/Oven, Microwave, Refrigerator, Range, Washer, Gas Water Heater
Features
- Blinds, Cathedral Ceiling(s), Kitchen, Bath Half, Living Room, Dining Room, 1 Bedroom, 2 Bedrooms, Laundry Room, Bath Full, Bath Main, Attic
- Flooring: Carpet, Ceramic Tile, Wood
- Windows: Blinds
- Basement: Finished, Bedroom, Recreation Room, Storage Space, Utility Room
- Number of fireplaces: 1
- Fireplace features: Wood Burning
Interior area
- Total structure area: 1,598
- Total interior livable area: 1,598 sqft
Video & virtual tour
Property
Parking
- Total spaces: 2
- Parking features: Garage, Attached, Built-In Garage, Detached, Driveway
- Attached garage spaces: 2
- Has uncovered spaces: Yes
- Details: Oversized Vehicles Restricted
Features
- Levels: Two
- Stories: 2
- Patio & porch: Deck
- Exterior features: Deck
- Pool features: Outdoor Pool
- Has spa: Yes
- Spa features: Bath
Lot
- Size: 766 Square Feet
- Dimensions: 0.11 x 0.11
- Features: Cul-De-Sac
Details
- Parcel number: 171030100000000602C0094
- Zoning: R15A
Construction
Type & style
- Home type: Townhouse
- Architectural style: Townhouse, Two Story
- Property subtype: Townhouse
Materials
- Roof: Asphalt
Condition
- Year built: 1996
Utilities & green energy
- Gas: Natural Gas
- Sewer: Public Sewer
- Water: Public
- Utilities for property: Underground Utilities
Community & HOA
Community
- Features: Clubhouse, Outdoor Pool, Tennis Court(s)
HOA
- Has HOA: Yes
- Services included: Common Area Maintenance, Maintenance Structure, Trash, Maintenance Grounds
- Additional fee info: Maintenance Expense: $350 Monthly
Location
- Region: Piscataway
Financial & listing details
- Price per square foot: $354/sqft
- Tax assessed value: $568,000
- Annual tax amount: $10,241
- Date on market: 9/19/2026
- Ownership: Condominium
Estimated market value
$572,100
$543,000 - $601,000
$2,920/mo
Price history
| Date | Event | Price |
|---|---|---|
| 10/11/2026 | Price change | $565,000-3.4%$354/sqft |
Source:  All Jersey MLS #2703004R Report a problem | ||
| 9/19/2026 | Listed for sale | $585,000+88.7%$366/sqft |
Source: All Jersey MLS #2703004R Report a problem | ||
| 8/7/2015 | Sold | $310,000-5.8%$194/sqft |
Source:  GSMLS #3208580 Report a problem | ||
| 4/1/2015 | Listed for sale | $329,000+1.3%$206/sqft |
Source: Century21 John Anthony Agency #1531851 Report a problem | ||
| 12/17/2010 | Sold | $324,900$203/sqft |
Source: Public Record Report a problem | ||
| 5/7/2010 | Sold | $324,900-7.2%$203/sqft |
Source: Public Record Report a problem | ||
| 6/18/2004 | Sold | $350,000+96.1%$219/sqft |
Source: Public Record Report a problem | ||
| 1/12/1999 | Sold | $178,500+2.5%$112/sqft |
Source: Public Record Report a problem | ||
| 3/19/1996 | Sold | $174,125$109/sqft |
Source: Public Record Report a problem | ||
Public tax history
| Year | Property taxes | Tax assessment |
|---|---|---|
| 2025 | $10,781 +28.2% | $568,000 +28.2% |
| 2024 | $8,408 -3% | $443,000 +3.8% |
| 2023 | $8,668 +4.1% | $426,800 +12.1% |
| 2022 | $8,330 +3.3% | $380,700 +7.5% |
| 2021 | $8,060 -0.6% | $354,300 +1.9% |
| 2020 | $8,108 -3.2% | $347,700 -5.3% |
| 2019 | $8,373 | $367,200 +3.8% |
| 2018 | $8,373 +3.7% | $353,900 +17.7% |
| 2017 | $8,071 +1.5% | $300,700 |
| 2016 | $7,954 +2.5% | $300,700 |
| 2015 | $7,758 +1.8% | $300,700 |
| 2014 | $7,618 +5.2% | $300,700 +168.5% |
| 2013 | $7,244 +0.1% | $112,000 |
| 2012 | $7,239 +5.5% | $112,000 |
| 2011 | $6,862 +1.3% | $112,000 |
| 2010 | $6,774 +4.5% | $112,000 |
| 2009 | $6,479 | $112,000 |
| 2008 | -- | $112,000 |
| 2007 | $21,963 +2.1% | $112,000 |
| 2006 | $21,511 +4.8% | $112,000 |
| 2005 | $20,530 | $112,000 |
| 2004 | -- | $112,000 |
| 2003 | -- | $112,000 |
| 2002 | -- | $112,000 |
| 2001 | -- | $112,000 |
Find assessor info on the county website
Monthly payment
Est. payment
Payment breakdown
Explore the cost of this home by adjusting the details. Changes won't be saved.Climate risks
Neighborhood: Society Hill
- $587,7003 bd3 ba1.8k sqft95 Castle Pointe Blvd, Piscataway, NJ 08854Off Market

- $600,8003 bd3 ba2k sqft93 Castle Pointe Blvd, Piscataway, NJ 08854Off Market
- $597,0003 bd3 ba1.8k sqft96 Castle Pointe Blvd, Piscataway, NJ 08854Off Market

- $596,8003 bd-- ba1.8k sqft97 Castle Pointe Blvd, Piscataway, NJ 08854Off Market
Similar homes
- $555,0003 bd3 ba1.5k sqft748 Lorhan Dr, Piscataway, NJ 08854For Sale
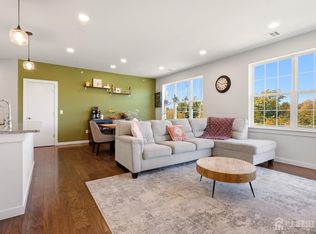
 MLS ID #2706630R, JOHAIRA EXPOSITO. All Jersey MLS
- $599,0003 bd3 ba1.7k sqft55 Nelson Ave S, Piscataway, NJ 08854For Sale
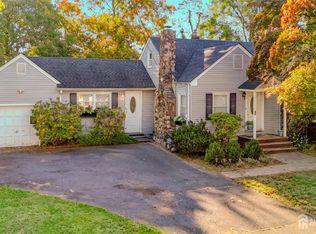 MLS ID #2705463R, MOHAMMAD ALI. All Jersey MLS
- $600,0003 bd2 ba1.7k sqft160 Stratton St S, Piscataway, NJ 08854For Sale
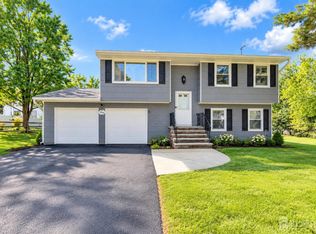 MLS ID #2706445R, JENNEFFER CASTILLO. All Jersey MLS
- $715,0003 bd3 ba1.5k sqft40 Jefferson Dr, Piscataway, NJ 08854For Sale
 MLS ID #2615128R, INDERJIT SINGH. All Jersey MLS
- $699,0003 bd3 ba1.6k sqft980 Gates Ave, Piscataway, NJ 08854For SaleMLS ID #2700631R, ATIF USMAN. All Jersey MLS
- $599,0004 bd2 ba1.7k sqft11 Demarest Pl, Piscataway, NJ 08854For SaleMLS ID #2704355R, DARREN P. VELLA. All Jersey MLS
- $399,9992 bd2 ba1.1k sqft400 Keswick Dr, Piscataway, NJ 08854For SaleMLS ID #2705350R, ENGY SHEHATA. All Jersey MLS
- $570,0002 bd3 ba1.7k sqft1503 Pisaniello Ct, South Plainfield, NJ 07080For SaleMLS ID #2704076R, ANDREA LACERDA. All Jersey MLS
- $499,0003 bd3 ba1.3k sqft231 McAuliffe Ct, Somerset, NJ 08873For SaleMLS ID #2704146R, PRIYA RAJAN. All Jersey MLS
- $615,0004 bd3 ba1.4k sqft43 Jared Dr, North Brunswick, NJ 08902For SaleMLS ID #2702793R, ANUPAMA TADIKONDA. All Jersey MLS
- $410,0002 bd2 ba1.5k sqft189 Sunshine Dr, Piscataway, NJ 08854For SaleMLS ID #2705877R, JOSE PAUCAR. All Jersey MLS
- $675,0003 bd2 ba1.5k sqft135 8th St, Piscataway, NJ 08854For SaleMLS ID #2705694R, ETHAN GORELICK. All Jersey MLS
- $599,0002 bd3 ba1.4k sqft65 Carlisle Ct, Old Bridge, NJ 08857For SaleMLS ID #2706422R, SARAH F. BANDY. All Jersey MLS
- $449,9002 bd3 ba1.5k sqft27 Keenan St, Somerset, NJ 08873For SaleMLS ID #2704818R, JANE MUELLER. All Jersey MLS
- $560,0002 bd3 ba1.4k sqft22 Jill Ct S, Monmouth Junction, NJ 08852For SaleMLS ID #2704876R, SHRUTI NAIK. All Jersey MLS
- $599,9993 bd3 ba1.4k sqft2 Tulip Ct, Edison, NJ 08820For SaleMLS ID #2705559R, XUAN GUO. All Jersey MLS
- $575,0003 bd3 ba1.8k sqft42 Westside Ave, Avenel, NJ 07001For SaleMLS ID #2706649R, MAURICE CARTER. All Jersey MLS
- $569,0003 bd2 ba1.7k sqft22 Harrison Pl, Parlin, NJ 08859For SaleMLS ID #2707368R, DMITRY TEPER. All Jersey MLS
- $589,0003 bd2 ba1.2k sqft77 Wooding Ave, Edison, NJ 08817For SaleMLS ID #2706668R, ROBERTA GALKIN. All Jersey MLS
- $570,9992 bd2 ba1.8k sqft46 Leeds Ln, Monroe Township, NJ 08831For SaleMLS ID #2707199R, MELISSA FLETCHER. All Jersey MLS
