Welcome to 42 Westside Avenue! This charming 3-bedroom, 2.5-bath Colonial offers comfortable living, a functional layout, and plenty of potential to make it your own. The main level features a spacious living room, formal dining room, and eat-in kitchen with pantry, providing ample space for everyday living and entertaining. Upstairs, you'll find three bedrooms, including a primary bedroom with a private full bath. Additional features include a full basement, attached one-car garage, driveway, and backyard with a patio and storage shed. Situated on a quiet residential street in Avenel, this home offers convenient access to shopping, dining, major highways, and public transportation. Move-in ready and full of possibilities, this home provides an excellent opportunity to settle in comfortably while adding your personal touches and updates over time. Bring your vision and discover the potential of making this house your home! Showing Starts on 11/01
For sale
$575,000
42 Westside Ave, Avenel, NJ 07001
3beds
1,870sqft
Single Family Residence
Built in 1984
7,618 Square Feet Lot
$579,200 Zestimate®
$307/sqft
$-- HOA
What's special
Eat-in kitchen with pantryFormal dining roomStorage shedBackyard with a patioAttached one-car garage
- 9 days
- 757
- 57
Likely to sell faster than
Zillow last checked:
Listing updated:
Listed by:
MAURICE CARTER 732-984-9599,
EXP REALTY, LLC,
ELBA I. LUPO 201-697-3844,
EXP REALTY, LLC
Source: All Jersey MLS,MLS#: 2706649R
Facts & features
Interior
Bedrooms & bathrooms
- Bedrooms: 3
- Bathrooms: 3
- Full bathrooms: 2
- 1/2 bathrooms: 1
Dining room
- Features: Dining L
Kitchen
- Features: Eat-in Kitchen
Basement
- Area: 0
Heating
- Forced Air
Cooling
- Central Air, Ceiling Fan(s), Wall Unit(s), Window Unit(s)
Appliances
- Included: Dishwasher, Dryer, Gas Range/Oven, Microwave, Refrigerator, Range, Washer, Gas Water Heater
Features
- Kitchen, Bath Half, Dining Room, Family Room, 3 Bedrooms, Bath Main, Bath Second, None
- Flooring: Carpet, Ceramic Tile, Wood
- Basement: Finished, Daylight, Den, Laundry Facilities
- Has fireplace: No
Interior area
- Total structure area: 1,870
- Total interior livable area: 1,870 sqft
Video & virtual tour
Property
Parking
- Total spaces: 1
- Parking features: 1 Car Width, Asphalt, Garage, Attached, Built-In Garage, Detached, Driveway, On Street
- Attached garage spaces: 1
- Has uncovered spaces: Yes
Features
- Levels: Two
- Stories: 2
- Patio & porch: Porch, Deck, Patio, Enclosed
- Exterior features: Open Porch(es), Deck, Patio, Enclosed Porch(es), Sidewalk, Fencing/Wall, Storage Shed
- Fencing: Fencing/Wall
Lot
- Size: 7,618 Square Feet
- Dimensions: 127.00 x 0.00
- Features: Near Shopping, Near Train
Details
- Additional structures: Shed(s)
- Parcel number: 25008561500007
- Zoning: R6
Construction
Type & style
- Home type: SingleFamily
- Architectural style: Colonial, Two Story
- Property subtype: Single Family Residence
Materials
- Roof: Asphalt
Condition
- Year built: 1984
Utilities & green energy
- Gas: Natural Gas
- Sewer: Sewer Charge, Public Sewer
- Water: Public
- Utilities for property: Underground Utilities
Community & HOA
Community
- Features: Sidewalks
Location
- Region: Avenel
Financial & listing details
- Price per square foot: $307/sqft
- Tax assessed value: $105,300
- Annual tax amount: $13,326
- Date on market: 11/1/2026
- Ownership: Fee Simple
Estimated market value
$579,200
$550,000 - $608,000
$3,228/mo
Price history
| Date | Event | Price |
|---|---|---|
| 11/1/2026 | Listed for sale | $575,000+47.8%$307/sqft |
Source:  All Jersey MLS #2706649R Report a problem | ||
| 3/19/2009 | Listing removed | $389,000+14.4%$208/sqft |
Source: Visual Tour #903287 Report a problem | ||
| 3/6/2009 | Sold | $340,000-12.6%$182/sqft |
Source: Public Record Report a problem | ||
| 8/30/2008 | Listed for sale | $389,000-9.5%$208/sqft |
Source: Visual Tour #903287 Report a problem | ||
| 12/6/2005 | Sold | $430,000$230/sqft |
Source: Public Record Report a problem | ||
Public tax history
| Year | Property taxes | Tax assessment |
|---|---|---|
| 2025 | $12,251 | $105,300 |
| 2024 | $12,251 +2.2% | $105,300 |
| 2023 | $11,984 +2.6% | $105,300 |
| 2022 | $11,684 +0.8% | $105,300 |
| 2021 | $11,588 +0.2% | $105,300 |
| 2020 | $11,560 +4.6% | $105,300 |
| 2019 | $11,057 | $105,300 |
| 2018 | $11,057 +2.7% | $105,300 |
| 2017 | $10,768 +1.7% | $105,300 |
| 2016 | $10,586 +2.2% | $105,300 |
| 2015 | $10,359 +1.6% | $105,300 |
| 2014 | $10,195 +2.9% | $105,300 |
| 2013 | $9,912 -64.4% | $105,300 |
| 2007 | $27,874 +6.8% | $105,300 |
| 2006 | $26,088 +1.6% | $105,300 |
| 2005 | $25,670 | $105,300 |
| 2004 | -- | $105,300 |
| 2003 | -- | $105,300 |
| 2002 | -- | $105,300 |
| 2001 | -- | $105,300 |
Find assessor info on the county website
Monthly payment
Est. payment
Payment breakdown
Explore the cost of this home by adjusting the details. Changes won't be saved.Climate risks
Neighborhood: 07001


Similar homes
- $590,0003 bd2 ba1.1k sqft736 Harrell Ave, Woodbridge, NJ 07095For Sale
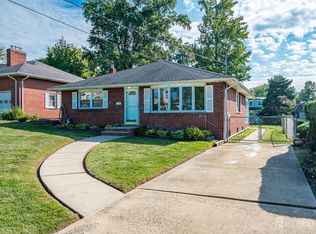
 MLS ID #2704222R, JACQUELINE ZUVICH. All Jersey MLS
- $599,0004 bd2 ba2.3k sqft40 Wedgewood Ave, Woodbridge, NJ 07095For Sale
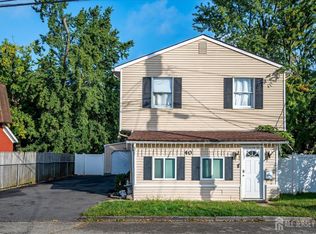 MLS ID #2705449R, ROBERTA GALKIN. All Jersey MLS
- $569,0003 bd2 ba1.7k sqft22 Harrison Pl, Parlin, NJ 08859For Sale
 MLS ID #2707368R, DMITRY TEPER. All Jersey MLS
- $599,0004 bd3 ba1.8k sqft111 Balch Ave, Piscataway, NJ 08854For Sale
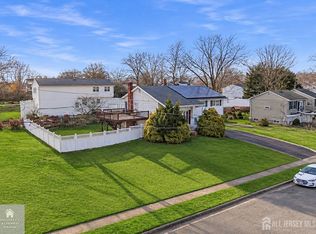 MLS ID #2707376R, SIMI KAPOOR. All Jersey MLS
- $635,9004 bd2 ba1.5k sqft29 Capp St, Carteret, NJ 07008For SaleMLS ID #2703353R, LUIS CARRILLO. All Jersey MLS
- $619,9003 bd3 ba2.2k sqft33 Princess Dr, North Brunswick, NJ 08902For SaleMLS ID #2707317R, ANDREW ZASTKO. All Jersey MLS
- $550,0004 bd2 ba1.4k sqft23 Clayton Ave, Monroe Township, NJ 08831For SaleMLS ID #2707369R, MELISSA FERNANDEZ. All Jersey MLS
- $589,0002 bd2 ba1.8k sqft81 Peasley Drive, Marlboro, NJ 07746For Sale
 MLS ID #22635141, Karen M Goldberg, Keller Williams Realty West Monmouth. MoreMLS
- $589,0003 bd2 ba1.4k sqft1071 Lorraine Ave, Union, NJ 07083For SaleMLS ID #2706203R, DEBRA MARSHALL. All Jersey MLS
- $589,0003 bd2 ba1.2k sqft77 Wooding Ave, Edison, NJ 08817For SaleMLS ID #2706668R, ROBERTA GALKIN. All Jersey MLS
- $600,0003 bd2 ba1.7k sqft160 Stratton St S, Piscataway, NJ 08854For SaleMLS ID #2706445R, JENNEFFER CASTILLO. All Jersey MLS
- $599,0002 bd3 ba1.4k sqft65 Carlisle Ct, Old Bridge, NJ 08857For SaleMLS ID #2706422R, SARAH F. BANDY. All Jersey MLS
- $599,0003 bd3 ba1.7k sqft55 Nelson Ave S, Piscataway, NJ 08854For SaleMLS ID #2705463R, MOHAMMAD ALI. All Jersey MLS
- $699,0003 bd2 ba1.4k sqft193 McFarlane Rd, Colonia, NJ 07067For SaleMLS ID #2704528R, JOHNNY P. ROJAS. All Jersey MLS
- $649,9005 bd2 ba2.1k sqft425 Thomas St, Perth Amboy, NJ 08861For SaleMLS ID #2703686R, JACKELINE RIVERA. All Jersey MLS
- $550,0003 bd2 ba1.1k sqft122 Ocean Blvd, Keyport, NJ 07735For SaleMLS ID #2707357R, JOSE R. SANCHEZ. All Jersey MLS
- $739,0003 bd3 ba1.8k sqft48 Ayrmont Lane, Aberdeen, NJ 07747For SaleMLS ID #22634854, Patricia R Naparstek, Imperial Realty Properties. MoreMLS
- $570,0004 bd3 ba2k sqft228 Oneida Pl, North Plainfield, NJ 07060For SaleMLS ID #2609119R, DARRYL BARNES. All Jersey MLS
- $650,0004 bd3 ba1.8k sqft381 William St, Piscataway, NJ 08854For SaleMLS ID #2705932R, SPENCER FREEDMAN. All Jersey MLS
