Welcome home to this charming 3-bedroom, 2-bathroom custom Cape Cod, offering the perfect blend of comfort, character, and functionality. The main level features a spacious living room, a bedroom, a bathroom, a formal dining room, and a beautifully appointed kitchen with granite countertops and stainless steel appliances. An enclosed sun porch provides additional living space and leads to an oversized deck overlooking a generously sized backyard. The second floor offers 2 bedrooms, including a primary suite with a private en-suite bathroom. Hardwood flooring throughout. The finished basement provides even more living and entertaining space, complete with a recreation room and a versatile bonus room ideal for a home office or additional storage. 1 Car garage and driveway can accommodate 3 vehicles. A commuter's dream: close to public transportation, NJ Transit to NYC, stores, supermarkets, and multiple highways.
For sale
Price cut: $10K (11/11)
$579,000
1071 Lorraine Ave, Union, NJ 07083
3beds
1,474sqft
Single Family Residence
Built in 1941
6,250 Square Feet Lot
$589,400 Zestimate®
$393/sqft
$-- HOA
What's special
Enclosed sun porchFormal dining roomHardwood flooring throughout
- 25 days
- 1,056
- 88
Likely to sell faster than
Zillow last checked:
Listing updated:
Listed by:
DEBRA MARSHALL 917-562-0401,
KELLER WILLIAMS ELITE REALTORS
Source: All Jersey MLS,MLS#: 2706203R
Facts & features
Interior
Bedrooms & bathrooms
- Bedrooms: 3
- Bathrooms: 2
- Full bathrooms: 2
Primary bedroom
- Features: Full Bath, Walk-In Closet(s)
- Area: 156
- Dimensions: 13 x 12
Bedroom 2
- Area: 156
- Dimensions: 13 x 12
Bedroom 3
- Area: 132
- Dimensions: 12 x 11
Bathroom
- Features: Stall Shower
Dining room
- Features: Dining L
- Area: 108
- Dimensions: 12 x 9
Family room
- Area: 84
- Length: 12
Kitchen
- Features: Separate Dining Area, Galley Type
- Area: 91
- Dimensions: 13 x 7
Living room
- Area: 192
- Dimensions: 16 x 12
Basement
- Area: 0
Heating
- Baseboard
Cooling
- Ceiling Fan(s), Wall Unit(s), Window Unit(s)
Appliances
- Included: Dishwasher, Dryer, Gas Range/Oven, Microwave, Refrigerator, Washer, Gas Water Heater
Features
- Blinds, 1 Bedroom, Kitchen, Living Room, Bath Main, Dining Room, Florida Room, 2 Bedrooms, Bath Second, None
- Flooring: Carpet, Ceramic Tile, Wood
- Windows: Blinds
- Basement: Finished, Other Room(s), Recreation Room, Storage Space, Utility Room, Laundry Facilities
- Has fireplace: No
Interior area
- Total structure area: 1,474
- Total interior livable area: 1,474 sqft
Video & virtual tour
Property
Parking
- Total spaces: 1
- Parking features: 1 Car Width, 3 Cars Deep, Garage, Attached, Driveway, See Remarks
- Attached garage spaces: 1
- Has uncovered spaces: Yes
Accessibility
- Accessibility features: Stall Shower
Features
- Levels: Two
- Stories: 2
- Patio & porch: Deck
- Exterior features: Deck, Storage Shed, Yard
Lot
- Size: 6,250 Square Feet
- Dimensions: 125.00 x 0.00
- Features: See Remarks, Level, Wooded
Details
- Additional structures: Shed(s)
- Parcel number: 1901607000000003
Construction
Type & style
- Home type: SingleFamily
- Architectural style: Cape Cod
- Property subtype: Single Family Residence
Materials
- Roof: Asphalt
Condition
- Year built: 1941
Utilities & green energy
- Gas: Natural Gas
- Sewer: Public Sewer
- Water: Public
- Utilities for property: Natural Gas Connected
Community & HOA
Location
- Region: Union
Financial & listing details
- Price per square foot: $393/sqft
- Tax assessed value: $45,200
- Annual tax amount: $10,542
- Date on market: 10/21/2026
- Ownership: Fee Simple
Estimated market value
$589,400
$560,000 - $619,000
$3,360/mo
Price history
| Date | Event | Price |
|---|---|---|
| 11/11/2026 | Price change | $579,000-1.7%$393/sqft |
Source:  All Jersey MLS #2706203R Report a problem | ||
| 10/21/2026 | Listed for sale | $589,000+73.2%$400/sqft |
Source: All Jersey MLS #2706203R Report a problem | ||
| 7/20/2018 | Sold | $340,000+1.5%$231/sqft |
Source:  GSMLS #3471421 Report a problem | ||
| 5/31/2018 | Pending sale | $335,000$227/sqft |
Source: RE/MAX SELECT #3471421 Report a problem | ||
| 5/17/2018 | Listed for sale | $335,000-8.2%$227/sqft |
Source: RE/MAX SELECT #3471421 Report a problem | ||
| 9/24/2007 | Sold | $365,000+69.8%$248/sqft |
Source: Public Record Report a problem | ||
| 9/21/2001 | Sold | $214,900$146/sqft |
Source: Public Record Report a problem | ||
Public tax history
| Year | Property taxes | Tax assessment |
|---|---|---|
| 2024 | $10,103 +3.1% | $45,200 |
| 2023 | $9,794 +3.6% | $45,200 |
| 2022 | $9,454 +2.5% | $45,200 |
| 2021 | $9,225 +3.4% | $45,200 |
| 2020 | $8,919 +3.1% | $45,200 |
| 2019 | $8,651 | $45,200 +1.3% |
| 2018 | $8,651 +4% | $44,600 |
| 2017 | $8,315 +1.7% | $44,600 |
| 2016 | $8,177 +2.3% | $44,600 |
| 2015 | $7,994 +1.8% | $44,600 |
| 2014 | $7,850 +2.9% | $44,600 |
| 2013 | $7,626 +3.3% | $44,600 |
| 2012 | $7,385 +4.2% | $44,600 |
| 2011 | $7,086 +3.5% | $44,600 |
| 2010 | $6,845 +2.5% | $44,600 |
| 2009 | $6,679 | $44,600 |
| 2008 | -- | $44,600 |
| 2007 | $6,444 | $44,600 |
| 2006 | -- | $44,600 |
| 2005 | -- | $44,600 |
| 2004 | -- | $44,600 |
| 2003 | -- | $44,600 |
| 2002 | -- | $44,600 |
| 2001 | -- | $44,600 |
Find assessor info on the county website
Monthly payment
Est. payment
Payment breakdown
Explore the cost of this home by adjusting the details. Changes won't be saved.Climate risks
Neighborhood: 07083

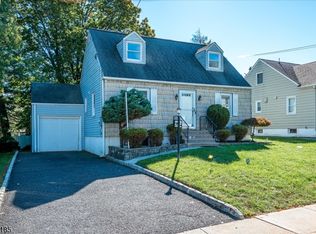

Similar homes
- $574,9993 bd2 ba1.4k sqft825 Bishop St, Union, NJ 07083For Sale
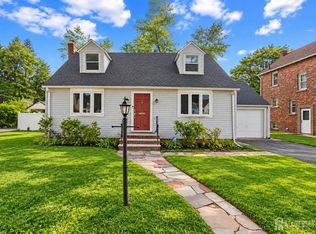
 MLS ID #2707518R, DONDELL LEONARD. All Jersey MLS
- $599,9993 bd3 ba1.4k sqft211 Hillside Rd, Elizabeth, NJ 07208For Sale
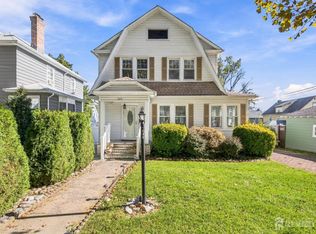 MLS ID #2707007R, MOHAMMAD ATHAR. All Jersey MLS
- $510,0004 bd2 ba1.3k sqft305 McLean Pl, Hillside, NJ 07205For Sale
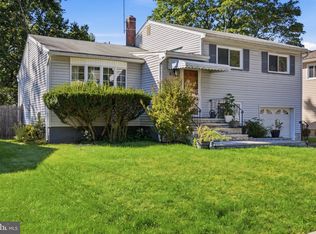
 MLS ID #NJUN2000650, Asia Monee Hargrove, Dell Principle Brokerage, A De Silva. Bright MLS
- $470,0003 bd1 ba1.2k sqft225 Linden Ave, Rahway, NJ 07065For Sale
 MLS ID #2707460R, PRISCY MARICHAL. All Jersey MLS
- $565,0003 bd2 ba1.8k sqft205 Water St, Perth Amboy, NJ 08861For SaleMLS ID #2707911R, DONDELL LEONARD. All Jersey MLS
- $584,9003 bd2 ba1.2k sqft152 Remsen Ave, Avenel, NJ 07001For SaleMLS ID #2706707R, MARIA GOYANES. All Jersey MLS
- $583,0005 bd2 ba2k sqft901 Milton Blvd, Rahway, NJ 07065For SaleMLS ID #2706601R, DARYA TINKOV. All Jersey MLS
- $579,0003 bd2 ba1.1k sqft23 W Henry Pl, Iselin, NJ 08830For SaleMLS ID #2702210R, VARINDER S. SANDHU. All Jersey MLS
- $592,9003 bd3 ba1.3k sqft29 Madison Ave, Avenel, NJ 07001For SaleMLS ID #2707066R, MARIA GOYANES. All Jersey MLS
- $590,0003 bd2 ba1.1k sqft736 Harrell Ave, Woodbridge, NJ 07095For SaleMLS ID #2704222R, JACQUELINE ZUVICH. All Jersey MLS
- $589,0003 bd2 ba1.2k sqft77 Wooding Ave, Edison, NJ 08817For SaleMLS ID #2706668R, ROBERTA GALKIN. All Jersey MLS
- $609,0003 bd2 ba1.5k sqft36 Willry St, Woodbridge, NJ 07095For SaleMLS ID #2705708R, MARCIA SOARES. All Jersey MLS
- $599,0004 bd2 ba1.5k sqft218 McFarlane Rd, Colonia, NJ 07067For SaleMLS ID #2704305R, TRUSHA SONI. All Jersey MLS
- $569,0003 bd2 ba1.7k sqft22 Harrison Pl, Parlin, NJ 08859For SaleMLS ID #2707368R, DMITRY TEPER. All Jersey MLS
- $575,0004 bd3 ba1.4k sqft270 Alpine Way, Laurence Harbor, NJ 08879For SaleMLS ID #2705444R, ROBERT DEKANSKI. All Jersey MLS
- $599,5552 bd2 ba1.1k sqft2 Eugene Blvd, South Amboy, NJ 08879For SaleMLS ID #2707413R, ANTHONY E. WOHLRAB. All Jersey MLS
- $565,0003 bd2 ba1.2k sqft233 Grove Ave, Woodbridge, NJ 07009For SaleMLS ID #2705569R, CLARISSA VARGAS. All Jersey MLS
- $575,0003 bd4 ba1.6k sqft4 Jeanette St, Carteret, NJ 07008For SaleMLS ID #2701285R, ADAMARIS LOPEZ. All Jersey MLS
- $499,0003 bd1 ba1.2k sqft100 Lloyd St, Edison, NJ 08817For SaleMLS ID #2707415R, ANGELIKA KOSCINSKI. All Jersey MLS
