Welcome to 205 Water Street, where classic Colonial character, modern updates and waterfront living come together in one of Perth Amboy's most distinctive locations. This beautifully renovated brick Colonial offers 3 bedrooms, 2 full bathrooms and approximately 1,863 square feet of living space just a block from the city's historic waterfront. Step inside to a bright and inviting interior featuring beautiful flooring, generous living spaces and an updated kitchen with modern finishes. The home's thoughtful layout offers plenty of flexibility, including a family room, office space and additional areas that can easily adapt to today's lifestyle. A partially finished basement provides even more usable space for recreation, a home gym, storage or other needs. Central air and a garage complete the package. What truly separates 205 Water Street is the lifestyle outside your front door. Enjoy beautiful views of the Raritan Bay, morning or evening walks along the waterfront and convenient access to some of Perth Amboy's most recognizable waterfront destinations. The historic Raritan Yacht Club is located along Water Street, while The Armory Restaurant, known for waterfront dining and scenic views, is just moments away near the Harborside Marina. Imagine enjoying dinner along the water, watching the boats come and go, taking an evening waterfront stroll and being home within minutes. It's a setting that brings a coastal feel to everyday living while still offering the space and convenience of a full size single family home. Beautifully updated, filled with character and positioned in a location that is difficult to duplicate, 205 Water Street offers more than a home. It offers the opportunity to experience Perth Amboy waterfront living every day. Schedule your private showing today.
For sale
$624,999
205 Water St, Perth Amboy, NJ 08861
3beds
1,863sqft
Single Family Residence
Built in 1919
1,598 Square Feet Lot
$-- Zestimate®
$335/sqft
$-- HOA
What's special
Central airClassic colonial characterBeautifully renovated brick colonialModern updatesOffice spaceFamily roomGenerous living spaces
- 15 days
- 357
- 41
Zillow last checked:
Listing updated:
Listed by:
DONDELL LEONARD 908-472-8416,
REALTY OF AMERICA
Source: All Jersey MLS,MLS#: 2704716R
Facts & features
Interior
Bedrooms & bathrooms
- Bedrooms: 3
- Bathrooms: 2
- Full bathrooms: 2
Dining room
- Features: Living Dining Combo
Kitchen
- Features: Granite/Corian Countertops, Kitchen Island
Basement
- Area: 0
Heating
- Central, Forced Air
Cooling
- Central Air, Ceiling Fan(s), Zoned
Appliances
- Included: Dishwasher, Dryer, Gas Range/Oven, Microwave, Refrigerator, Washer, Gas Water Heater
Features
- High Ceilings, Kitchen, Laundry Room, Living Room, Bath Full, Dining Room, 3 Bedrooms, Attic
- Flooring: Carpet, Ceramic Tile
- Basement: Partially Finished, Full, Daylight, Storage Space, Utility Room
- Has fireplace: No
Interior area
- Total structure area: 1,863
- Total interior livable area: 1,863 sqft
Video & virtual tour
Property
Parking
- Total spaces: 2
- Parking features: 2 Car Width, Garage, Attached, Built-In Garage
- Attached garage spaces: 2
- Has uncovered spaces: Yes
Features
- Levels: Two
- Stories: 3
Lot
- Size: 1,598 Square Feet
- Dimensions: 100.00 x 0.00
- Features: Near Shopping, Near Train, Corner Lot, Waterview
Details
- Parcel number: 1600049000000005
- Zoning: R-60
Construction
Type & style
- Home type: SingleFamily
- Architectural style: Colonial, Two Story
- Property subtype: Single Family Residence
Materials
- Roof: Asphalt, Rubber
Condition
- Year built: 1919
Utilities & green energy
- Electric: 200 Amp(s)
- Gas: Natural Gas
- Sewer: Public Sewer
- Water: Public
- Utilities for property: Electricity Connected, Natural Gas Connected
Community & HOA
Location
- Region: Perth Amboy
Financial & listing details
- Price per square foot: $335/sqft
- Tax assessed value: $225,200
- Annual tax amount: $7,157
- Date on market: 9/17/2026
- Ownership: Fee Simple
- Electric utility on property: Yes
Estimated market value
Not available
Estimated sales range
Not available
$2,955/mo
Price history
| Date | Event | Price |
|---|---|---|
| 9/17/2026 | Listed for sale | $624,999-13.4%$335/sqft |
Source:  All Jersey MLS #2704716R Report a problem All Jersey MLS #2704716R Report a problem | ||
| 9/2/2026 | Listing removed | -- |
Source: Owner Report a problem | ||
| 5/13/2026 | Listed for sale | $722,000+1.4%$388/sqft |
Source: Owner Report a problem | ||
| 8/30/2025 | Listing removed | $712,000$382/sqft |
Source: All Jersey MLS #2600659R Report a problem | ||
| 7/11/2025 | Listed for sale | $712,000+43.8%$382/sqft |
Source: All Jersey MLS #2600659R Report a problem | ||
| 3/21/2022 | Listing removed | -- |
Source: All Jersey MLS #2208685R Report a problem | ||
| 1/20/2022 | Listed for sale | $495,000+191.2%$266/sqft |
Source: All Jersey MLS #2208685R Report a problem | ||
| 10/20/2015 | Sold | $170,000-14.6%$91/sqft |
Source: Agent Provided Report a problem | ||
| 5/8/2015 | Listed for sale | $199,000$107/sqft |
Source: PETRA BEST REALTY LLC #1535566 Report a problem | ||
Public tax history
| Year | Property taxes | Tax assessment |
|---|---|---|
| 2025 | $6,794 | $225,200 |
| 2024 | $6,794 +0.2% | $225,200 |
| 2023 | $6,781 +1.2% | $225,200 |
| 2022 | $6,700 -0.1% | $225,200 |
| 2021 | $6,709 +0% | $225,200 |
| 2020 | $6,706 +0.5% | $225,200 |
| 2019 | $6,673 | $225,200 |
| 2018 | $6,673 +2.9% | $225,200 |
| 2017 | $6,486 -0.7% | $225,200 |
| 2016 | $6,531 +3.3% | $225,200 |
| 2015 | $6,321 +7.3% | $225,200 |
| 2014 | $5,889 +6.4% | $225,200 |
| 2013 | $5,535 -8.9% | $225,200 |
| 2012 | $6,076 +8.6% | $225,200 -9.1% |
| 2011 | $5,593 +4% | $247,700 |
| 2010 | $5,378 +9.9% | $247,700 |
| 2009 | $4,892 | $247,700 |
| 2008 | -- | $247,700 |
| 2007 | $9,206 +1.2% | $247,700 +133.5% |
| 2006 | $9,094 +1.3% | $106,100 |
| 2005 | $8,974 +900% | $106,100 |
| 2004 | $897 | $106,100 |
| 2003 | -- | $106,100 |
| 2002 | -- | $106,100 |
| 2001 | -- | $106,100 |
Find assessor info on the county website
Monthly payment
Est. payment
Payment breakdown
Explore the cost of this home by adjusting the details. Changes won't be saved.Climate risks
Neighborhood: The Waterfront

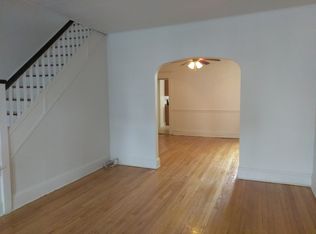
Similar homes
- $655,0004 bd3 ba2.1k sqft14 Luther Ave, Hopelawn, NJ 08861For Sale
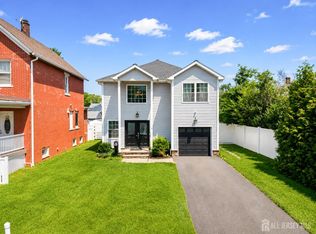
 MLS ID #2703348R, RONNIE GLOMB. All Jersey MLS
 - $515,0003 bd2 ba1.1k sqft2 Lillian Ter, Woodbridge, NJ 07095For Sale
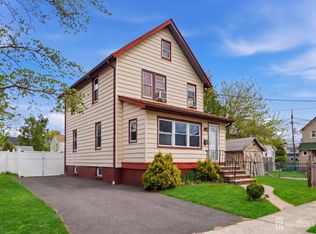 MLS ID #2705419R, CATHLEEN HENRIQUEZ ALI. All Jersey MLS
 - $699,9004 bd3 ba2.4k sqft100 Howell Ave, Fords, NJ 08863For Sale
 MLS ID #2704330R, HARRY PAGE. All Jersey MLS
 - $625,0003 bd3 ba1.8k sqft704 Aumack Avenue, Union Beach, NJ 07735For Sale

 MLS ID #22628751, Carly Ringer, Keller Williams Realty Spring Lake. MoreMLS
 - $560,0003 bd1 ba1.2k sqft23 Norton Street, Sayreville, NJ 08879For SaleMLS ID #22629285, Leanne Lucarelli, Heritage House Sotheby's International Realty. MoreMLS
- $649,9994 bd2 ba1.2k sqft12 Washington Ave, South Amboy, NJ 08879For SaleMLS ID #2704068R, ARSIME SEMOVSKI. All Jersey MLS
- $549,0004 bd1 ba1.2k sqft21 McGuire St, Metuchen, NJ 08840For SaleMLS ID #2705522R, CRAIG METZ. All Jersey MLS
- $659,0003 bd2 ba2k sqft21 Park Avenue, Hazlet, NJ 07730For SaleMLS ID #22621136, Vincent Alu, Lighthouse Realty of NJ, LLC. MoreMLS
- $599,0003 bd1 ba2.1k sqft750 Lorraine Drive, Keyport, NJ 07735For SaleMLS ID #22625054, Brooke OMahony, RE/MAX First Class. MoreMLS
- $579,0003 bd2 ba1.5k sqft857 Englishtown Rd, Old Bridge, NJ 08857For SaleMLS ID #2704481R, DAVID AZER. All Jersey MLS
- $555,1214 bd2 ba1.3k sqft193 Old Rd, Sewaren, NJ 07077For SaleMLS ID #2703663R, SARAH F. BANDY. All Jersey MLS
- $665,0004 bd2 ba1.5k sqft137 Cooper Ave, Iselin, NJ 08830For SaleMLS ID #2703829R, KATARZYNA BASARA. All Jersey MLS
- $599,9993 bd2 ba1k sqft129 Pershing Ave, Iselin, NJ 08830For SaleMLS ID #2703541R, HEMANT PATEL. All Jersey MLS
- $549,9984 bd2 ba1.4k sqft63 Tunison Rd, New Brunswick, NJ 08901For SaleMLS ID #2703862R, KELLY ROBINSON. All Jersey MLS
- $469,9003 bd2 ba1.4k sqft251 Church St, South Amboy, NJ 08879For SaleMLS ID #2617885R, AARON GRADY. All Jersey MLS
- $629,9003 bd2 ba1.3k sqft9 Michael Ave, Milltown, NJ 08850For SaleMLS ID #2704424R, PETER RIGA. All Jersey MLS
- $649,0003 bd3 ba1.9k sqft316 Broadway, Keyport, NJ 07735For SaleMLS ID #2617804R, SUSAN MARCRIE. All Jersey MLS
- $589,0003 bd3 ba1.5k sqft114 Manalapan Rd, Spotswood, NJ 08884For SaleMLS ID #2701256R, KIMBERLY PAVLIK. All Jersey MLS
- $675,0004 bd3 ba1.8k sqft111 Balch Ave, Piscataway, NJ 08854For SaleMLS ID #2704647R, SIMI KAPOOR. All Jersey MLS
- $619,9003 bd2 ba1.1k sqft19 Inwood Ave, Monroe Township, NJ 08831For SaleMLS ID #2704078R, WILLIAM R. HAGAN. All Jersey MLS
