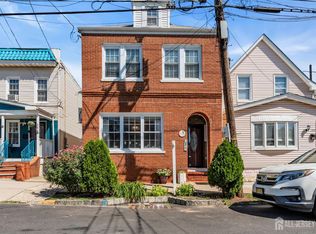
Welcome to this beautifully maintained 4-bedroom, 2-bathroom home located in the heart of Perth Amboy, NJ! This home offers a spacious and functional layout, perfect for comfortable everyday living and entertaining. Featuring modern finishes throughout, generous living spaces, and plenty of natural light, this property combines style and convenience. Enjoy the added benefits of a washer and dryer, garage, and a beautiful outdoor area ideal for relaxing or hosting gatherings. Conveniently located near shopping centers, restaurants, schools, and major highways, making commuting and everyday errands a breeze. Whether you're a first-time homebuyer or looking for more space, this home has so much to offer. Don't miss the opportunity to make this beautiful property your own. Schedule your private showing today!
For sale
$639,999
459 Mitchell Pl, Perth Amboy, NJ 08861
4beds
1,754sqft
Single Family Residence
Built in 2006
2,500 Square Feet Lot
$645,000 Zestimate®
$365/sqft
$-- HOA
What's special
Plenty of natural lightModern finishes throughoutWasher and dryerGenerous living spacesSpacious and functional layout
- 25 days
- 1,289
- 79
Likely to sell faster than
Zillow last checked:
Listing updated:
Listed by:
MIGUEL A. HERNANDEZ 848-242-0054,
HALO REALTY
Source: All Jersey MLS,MLS#: 2705978R
Facts & features
Interior
Bedrooms & bathrooms
- Bedrooms: 4
- Bathrooms: 2
- Full bathrooms: 2
Dining room
- Features: Living Dining Combo
Kitchen
- Features: Breakfast Bar
Basement
- Area: 0
Heating
- See Remarks
Cooling
- Central Air
Appliances
- Included: Dishwasher, Dryer, Gas Range/Oven, Microwave, Refrigerator, Range, Washer
Features
- 2 Bedrooms, Bath Full, Kitchen, Living Room, Storage, Attic
- Flooring: Ceramic Tile, Wood
- Has basement: No
- Has fireplace: No
Interior area
- Total structure area: 1,754
- Total interior livable area: 1,754 sqft
Property
Parking
- Parking features: 2 Car Width, 2 Cars Deep, Attached, Built-In Garage, Detached
- Has attached garage: Yes
- Has uncovered spaces: Yes
Features
- Levels: See Remarks, Bi-Level
- Stories: 2
- Patio & porch: Patio
- Exterior features: Patio
Lot
- Size: 2,500 Square Feet
- Dimensions: 100.00 x 0.00
- Features: Near Public Transit
Details
- Parcel number: 1600187000000014
- Zoning: R-25
Construction
Type & style
- Home type: SingleFamily
- Architectural style: Bi-Level
- Property subtype: Single Family Residence
Materials
- Roof: See Remarks
Condition
- Year built: 2006
Utilities & green energy
- Sewer: Public Sewer
- Water: Public
- Utilities for property: Electricity Connected, See Remarks, Natural Gas Connected
Community & HOA
Location
- Region: Perth Amboy
Financial & listing details
- Price per square foot: $365/sqft
- Tax assessed value: $279,900
- Annual tax amount: $8,895
- Date on market: 10/8/2026
- Ownership: Fee Simple
- Electric utility on property: Yes
Estimated market value
$645,000
$613,000 - $677,000
$3,246/mo
Price history
| Date | Event | Price |
|---|---|---|
| 10/8/2026 | Listed for sale | $639,999+93.9%$365/sqft |
Source:  All Jersey MLS #2705978R Report a problem | ||
| 11/7/2007 | Sold | $330,000+10%$188/sqft |
Source: Public Record Report a problem | ||
| 6/16/2006 | Sold | $299,900$171/sqft |
Source: Public Record Report a problem | ||
Public tax history
| Year | Property taxes | Tax assessment |
|---|---|---|
| 2025 | $8,445 | $279,900 |
| 2024 | $8,445 +0.2% | $279,900 |
| 2023 | $8,428 +1.2% | $279,900 |
| 2022 | $8,327 +10.2% | $279,900 +10.3% |
| 2021 | $7,558 | $253,700 |
| 2020 | -- | $253,700 |
| 2019 | $7,517 | $253,700 |
| 2018 | $7,517 +2.9% | $253,700 |
| 2017 | $7,307 -0.7% | $253,700 |
| 2016 | $7,357 -0.6% | $253,700 |
| 2015 | $7,403 -5.4% | $253,700 |
| 2014 | $7,822 +5.9% | $253,700 -8% |
| 2013 | $7,389 +0.9% | $275,700 |
| 2012 | $7,320 +7.9% | $275,700 |
| 2011 | $6,782 +3.7% | $275,700 |
| 2010 | $6,542 +9% | $275,700 |
| 2009 | $6,002 | $275,700 |
| 2008 | -- | $275,700 +1% |
| 2007 | $2,117 +198.7% | $272,900 +225.7% |
| 2004 | $709 | $83,800 |
| 2003 | -- | $83,800 |
| 2002 | -- | $83,800 |
| 2001 | -- | $83,800 |
Find assessor info on the county website
Monthly payment
Est. payment
Payment breakdown
Explore the cost of this home by adjusting the details. Changes won't be saved.Climate risks
Neighborhood: Chickentown


Similar homes
- $649,9005 bd2 ba2.1k sqft425 Thomas St, Perth Amboy, NJ 08861For Sale

 MLS ID #2703686R, JACKELINE RIVERA. All Jersey MLS
- $495,0003 bd3 ba1.5k sqft282 Alpine St, Perth Amboy, NJ 08861For Sale
 MLS ID #2704186R, JULIO C. VALDEZ. All Jersey MLS
- $649,9004 bd2 ba1.9k sqft6 E 2nd St, Port Reading, NJ 07064For Sale
 MLS ID #2706356R, SUSAN MARCRIE. All Jersey MLS
- $699,9004 bd3 ba2.4k sqft100 Howell Ave, Fords, NJ 08863For Sale
 MLS ID #2704330R, HARRY PAGE. All Jersey MLS
- $609,0003 bd2 ba1.5k sqft36 Willry St, Woodbridge, NJ 07095For SaleMLS ID #2705708R, MARCIA SOARES. All Jersey MLS
- $629,9994 bd2 ba1.5k sqft218 McFarlane Rd, Colonia, NJ 07067For SaleMLS ID #2704305R, TRUSHA SONI. All Jersey MLS
- $629,9004 bd3 ba1.7k sqft21 S Heathcote Ave, Edison, NJ 08817For SaleMLS ID #2702095R, JASMINE TSUI. All Jersey MLS
- $600,0005 bd2 ba1.3k sqft3 Cornell Rd, Parlin, NJ 08859For SaleMLS ID #2704998R, CHRISTINA M. GUZMAN. All Jersey MLS
- $649,9994 bd2 ba1.2k sqft12 Washington Ave, South Amboy, NJ 08879For SaleMLS ID #2704068R, ARSIME SEMOVSKI. All Jersey MLS
- $584,9003 bd2 ba1.2k sqft152 Remsen Ave, Avenel, NJ 07001For SaleMLS ID #2706707R, MARIA GOYANES. All Jersey MLS
- $669,0005 bd4 ba1.6k sqft19 Kiva St, Iselin, NJ 08830For SaleMLS ID #2701449R, NEELAM MAKKER. All Jersey MLS
- $649,9994 bd2 ba1.6k sqft8 Oak St, Carteret, NJ 07008For SaleMLS ID #2700526R, GURJEET SINGH. All Jersey MLS
- $645,0003 bd2 ba1.7k sqft54 Stevens Ave, Old Bridge, NJ 08857For SaleMLS ID #2705981R, JILL GUALTIERI-DECARO. All Jersey MLS
- $589,0003 bd2 ba1.2k sqft77 Wooding Ave, Edison, NJ 08817For SaleMLS ID #2706668R, ROBERTA GALKIN. All Jersey MLS
- $650,0004 bd3 ba1.8k sqft381 William St, Piscataway, NJ 08854For SaleMLS ID #2705932R, SPENCER FREEDMAN. All Jersey MLS
- $649,9004 bd3 ba1.8k sqft111 Balch Ave, Piscataway, NJ 08854For SaleMLS ID #2704647R, SIMI KAPOOR. All Jersey MLS
- $583,0005 bd2 ba2k sqft901 Milton Blvd, Rahway, NJ 07065For SaleMLS ID #2706601R, DARYA TINKOV. All Jersey MLS
- $599,9993 bd2 ba1.4k sqft211 Hillside Rd, Elizabeth, NJ 07208For SaleMLS ID #2707007R, MOHAMMAD ATHAR. All Jersey MLS
- $725,0004 bd3 ba1.9k sqft58 Preston St, Edison, NJ 08817For SaleMLS ID #2703331R, AMITY MORALES. All Jersey MLS
- $599,9992 bd3 ba1.7k sqft28 Raritan Reach Rd, South Amboy, NJ 08879For SaleMLS ID #2706511R, ALEKSANDR PRITSKER. All Jersey MLS
