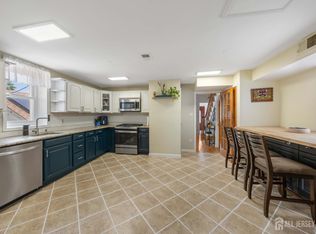
Welcome to this beautifully maintained bi-level home offering the perfect mix of comfort, space, updates, and outdoor living. Featuring 4 BEDROOMS, 1 OFFICE, and 2 FULL BATHS, this home offers a bright kitchen/dining area, spacious living room, ample closet space, attic storage, and a partially finished basement for added flexibility. Major updates include NEW CENTRAL AIR, NEW HEATING SYSTEM, NEW WATER HEATER, NEW ROOF, FAIRLY NEW WINDOWS, NEW FRONT BOW WINDOW, and a BULLDOG SUMP PUMP WITH LONG-LASTING BATTERY BACKUP. The exterior features a 16X12 DECK, 14X24 CONCRETE PATIO, outdoor entertainment space, storage shed, security lighting, security cameras, ADT alarm system, digital locks, and a NEW CONCRETE WALKWAY/DOUBLE DRIVEWAY. Conveniently located near shopping, parks, transportation, and Carteret's waterfront amenities. A must-see home with great upgrades inside and out!
For sale
$649,999
8 Oak St, Carteret, NJ 07008
4beds
1,624sqft
Single Family Residence
Built in 1957
5,000 Square Feet Lot
$651,800 Zestimate®
$400/sqft
$-- HOA
What's special
Partially finished basementNew water heaterNew central airNew heating systemSecurity lightingOutdoor entertainment spaceNew front bow window
- 45 days
- 797
- 39
Zillow last checked:
Listing updated:
Listed by:
GURJEET SINGH 732-532-7627,
KELLER WILLIAMS ELITE REALTORS
Source: All Jersey MLS,MLS#: 2700526R
Facts & features
Interior
Bedrooms & bathrooms
- Bedrooms: 4
- Bathrooms: 2
- Full bathrooms: 2
Dining room
- Features: Living Dining Combo
Kitchen
- Features: Eat-in Kitchen
Basement
- Area: 0
Heating
- Forced Air
Cooling
- Central Air
Appliances
- Included: Dishwasher, Disposal, Dryer, Gas Range/Oven, Microwave, Refrigerator, Washer, Gas Water Heater
Features
- Kitchen, Living Room, 3 Bedrooms, Bath Full, 1 Bedroom
- Flooring: Vinyl-Linoleum
- Basement: Partially Finished, Laundry Facilities
- Has fireplace: No
Interior area
- Total structure area: 1,624
- Total interior livable area: 1,624 sqft
Video & virtual tour
Property
Parking
- Total spaces: 1
- Parking features: Concrete, 2 Car Width, Garage, Attached, Built-In Garage, Detached
- Attached garage spaces: 1
- Has uncovered spaces: Yes
Features
- Levels: Two, Bi-Level
- Stories: 2
- Patio & porch: Deck, Patio
- Exterior features: Barbecue, Deck, Patio, Storage Shed, Yard
- Pool features: Above Ground
- Has spa: Yes
- Spa features: Private
Lot
- Size: 5,000 Square Feet
- Features: Interior Lot, Level
Details
- Additional structures: Shed(s)
- Parcel number: 0103307000000023
- Zoning: R50
Construction
Type & style
- Home type: SingleFamily
- Architectural style: Bi-Level
- Property subtype: Single Family Residence
Materials
- Roof: Asphalt
Condition
- Year built: 1957
Utilities & green energy
- Gas: Natural Gas
- Sewer: Public Sewer
- Water: Public
- Utilities for property: See Remarks
Community & HOA
Location
- Region: Carteret
Financial & listing details
- Price per square foot: $400/sqft
- Tax assessed value: $481,700
- Annual tax amount: $7,553
- Date on market: 7/12/2026
- Ownership: Fee Simple
Estimated market value
$651,800
$619,000 - $684,000
$3,582/mo
Price history
| Date | Event | Price |
|---|---|---|
| 9/4/2026 | Listed for sale | $649,999$400/sqft |
Source:  All Jersey MLS #2700526R Report a problem All Jersey MLS #2700526R Report a problem | ||
| 7/24/2026 | Contingent | $649,999$400/sqft |
Source: All Jersey MLS #2700526R Report a problem | ||
| 7/12/2026 | Listed for sale | $649,999+253.3%$400/sqft |
Source: All Jersey MLS #2700526R Report a problem | ||
| 10/17/2001 | Sold | $184,000$113/sqft |
Source: Public Record Report a problem | ||
Public tax history
| Year | Property taxes | Tax assessment |
|---|---|---|
| 2025 | $7,553 -1.7% | $481,700 +99.8% |
| 2024 | $7,686 +2.6% | $241,100 |
| 2023 | $7,489 +2.8% | $241,100 |
| 2022 | $7,281 +1.1% | $241,100 |
| 2021 | $7,204 +4% | $241,100 |
| 2020 | $6,930 +5.4% | $241,100 |
| 2019 | $6,575 | $241,100 |
| 2018 | $6,575 -0.8% | $241,100 |
| 2017 | $6,629 +1.5% | $241,100 +15.2% |
| 2016 | $6,532 +4.6% | $209,300 |
| 2015 | $6,248 +1.5% | $209,300 |
| 2014 | $6,158 +2.4% | $209,300 |
| 2013 | $6,011 -20% | $209,300 |
| 2012 | $7,512 +3.8% | $209,300 +48.8% |
| 2011 | $7,240 -0.3% | $140,700 |
| 2010 | $7,266 +1.7% | $140,700 |
| 2009 | $7,142 | $140,700 |
| 2008 | -- | $140,700 +6.5% |
| 2007 | -- | $132,100 |
| 2006 | -- | $132,100 |
| 2005 | -- | $132,100 |
| 2004 | $5,416 | $132,100 +9.6% |
| 2003 | -- | $120,500 |
| 2002 | -- | $120,500 |
| 2001 | -- | $120,500 |
Find assessor info on the county website
Monthly payment
Est. payment
Payment breakdown
Explore the cost of this home by adjusting the details. Changes won't be saved.Climate risks
Neighborhood: 07008
Similar homes
- $550,0003 bd2 ba1.4k sqft3 State St, Carteret, NJ 07008For Sale

 MLS ID #2612506R, LINDA QUICK. All Jersey MLS
 - $599,9003 bd4 ba1.6k sqft4 Jeanette St, Carteret, NJ 07008For Sale
 MLS ID #2701285R, ADAMARIS LOPEZ. All Jersey MLS
 - $649,9003 bd2 ba1.7k sqft71 Aberdeen Ave, Iselin, NJ 08830For Sale
 MLS ID #2704094R, ROBERT DEKANSKI. All Jersey MLS
 - $649,9004 bd3 ba1.8k sqft111 Balch Ave, Piscataway, NJ 08854For Sale
 MLS ID #2704647R, SIMI KAPOOR. All Jersey MLS
 - $669,0005 bd4 ba1.6k sqft19 Kiva St, Iselin, NJ 08830For SaleMLS ID #2701449R, NEELAM MAKKER. All Jersey MLS
- $649,9005 bd2 ba2.1k sqft425 Thomas St, Perth Amboy, NJ 08861For SaleMLS ID #2703686R, JACKELINE RIVERA. All Jersey MLS
- $630,0004 bd2 ba1.2k sqft43 Mimi Rd, Old Bridge, NJ 08857For SaleMLS ID #2702001R, ZEHAVA WIESNER. All Jersey MLS
- $699,0003 bd2 ba1.4k sqft193 McFarlane Rd, Colonia, NJ 07067For SaleMLS ID #2704528R, JOHNNY P. ROJAS. All Jersey MLS
- $750,0004 bd3 ba1.8k sqft296 Remsen Ave, Avenel, NJ 07001For SaleMLS ID #2703265R, SUSAN MARCRIE. All Jersey MLS
- $555,1214 bd2 ba1.3k sqft193 Old Rd, Sewaren, NJ 07077For SaleMLS ID #2703663R, SARAH F. BANDY. All Jersey MLS
- $598,0005 bd2 ba2k sqft901 Milton Blvd, Rahway, NJ 07065For SaleMLS ID #2701804R, DARYA TINKOV. All Jersey MLS
- $574,9984 bd3 ba1.2k sqft1147 Passaic Ave, Linden, NJ 07036For SaleMLS ID #2704595R, CHARLES KORB. All Jersey MLS
- $679,0003 bd2 ba1.3k sqft47 Albert Ave, Edison, NJ 08837For SaleMLS ID #2703874R, GEORGE ZORBAS. All Jersey MLS
- $659,9904 bd3 ba1.9k sqft9 Meyer Rd, Edison, NJ 08817For SaleMLS ID #2703255R, SVETLANA KIM. All Jersey MLS
- $629,9004 bd3 ba1.7k sqft21 S Heathcote Ave, Edison, NJ 08817For SaleMLS ID #2702095R, JASMINE TSUI. All Jersey MLS
- $639,0004 bd2 ba1.5k sqft37 Caroline Dr, South River, NJ 08882For SaleMLS ID #2700514R, SARA SANTOS. All Jersey MLS
- $679,0004 bd2 ba1.5k sqft15 Markham Rd, Edison, NJ 08817For SaleMLS ID #2616211R, YAN "RITA" H. ZHANG. All Jersey MLS
- $689,9995 bd2 ba2.3k sqft719 Locust St, Roselle Park, NJ 07204For SaleMLS ID #2704025R, HECTOR S. RUEDA. All Jersey MLS
- $699,0003 bd2 ba1.2k sqft125 Higgins Rd, Matawan, NJ 07747For SaleMLS ID #2701898R, NANCY COVIELLO. All Jersey MLS
- $649,9993 bd2 ba1.1k sqft1233 Englishtown Rd, Old Bridge, NJ 08857For SaleMLS ID #2701588R, STEVEN SELLITTI. All Jersey MLS
