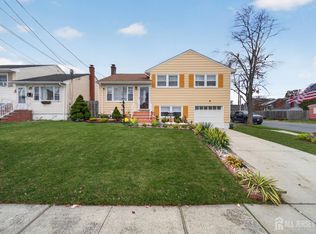
Welcome to this spacious and well-maintained split-level home offering 5 bedrooms, 2 full bathrooms, and 1,988 sq. ft. of living space! The home features a bright and inviting living room, a spacious dining area, and an eat-in kitchen with granite countertops and stainless steel appliances. Beautiful hardwood floors complement the bedrooms, while the lower level offers an additional 2 bedrooms and a living space, perfect for a home office. Both full bathrooms have been tastefully updated with modern finishes. Additional highlights include a partially finished basement with laundry and ample storage, a private driveway, and a generously sized backyard with a storage shed and plenty of room for outdoor entertaining. With its versatile layout and abundance of space, this home has plenty to offer. Schedule your showing today!
For sale
$675,000
10 Oak St, Carteret, NJ 07008
5beds
1,988sqft
Single Family Residence
Built in 1956
5,000 Square Feet Lot
$673,900 Zestimate®
$340/sqft
$-- HOA
What's special
Beautiful hardwood floorsGenerously sized backyardSpacious dining areaStainless steel appliancesPrivate drivewayStorage shed
- 4 days
- 162
- 1
Zillow last checked:
Listing updated:
Listed by:
SUKHWINDER KAUR 732-589-1006,
J.J. ELEK REALTY CO.,
JOBANPREET SAINI 848-666-0006,
J.J. ELEK REALTY CO.
Source: All Jersey MLS,MLS#: 2708177R
Facts & features
Interior
Bedrooms & bathrooms
- Bedrooms: 5
- Bathrooms: 2
- Full bathrooms: 2
Dining room
- Features: Living Dining Combo
Kitchen
- Features: Kitchen Exhaust Fan
Basement
- Area: 0
Heating
- Forced Air
Cooling
- Central Air
Appliances
- Included: Dryer, Gas Range/Oven, Refrigerator, Washer, Kitchen Exhaust Fan, Gas Water Heater
Features
- 1 Bedroom, 2 Bedrooms, Living Room, Bath Full, Kitchen, Dining Room, 3 Bedrooms
- Flooring: Wood
- Basement: Full, Storage Space, Utility Room, Laundry Facilities
- Has fireplace: No
Interior area
- Total structure area: 1,988
- Total interior livable area: 1,988 sqft
Video & virtual tour
Property
Parking
- Parking features: 1 Car Width, 2 Cars Deep
- Has uncovered spaces: Yes
- Details: Oversized Vehicles Restricted
Features
- Levels: Three Or More, Multi/Split
- Stories: 3
Lot
- Size: 5,000 Square Feet
- Dimensions: 100.00 x 0.00
- Features: See Remarks
Details
- Parcel number: 0103307000000024
- Zoning: R50
Construction
Type & style
- Home type: SingleFamily
- Architectural style: Split Level
- Property subtype: Single Family Residence
Materials
- Roof: Asphalt
Condition
- Year built: 1956
Utilities & green energy
- Gas: Natural Gas
- Sewer: Public Sewer
- Water: Public
- Utilities for property: See Remarks
Community & HOA
Location
- Region: Carteret
Financial & listing details
- Price per square foot: $340/sqft
- Tax assessed value: $488,900
- Annual tax amount: $8,061
- Date on market: 11/18/2026
- Ownership: Fee Simple
Estimated market value
$673,900
$640,000 - $708,000
$3,244/mo
Price history
| Date | Event | Price |
|---|---|---|
| 11/19/2026 | Listed for sale | $675,000+135.3%$340/sqft |
Source:  All Jersey MLS #2708177R Report a problem | ||
| 5/26/2004 | Sold | $286,900+112.5%$144/sqft |
Source: Public Record Report a problem | ||
| 2/1/1999 | Sold | $135,000$68/sqft |
Source: Public Record Report a problem | ||
Public tax history
| Year | Property taxes | Tax assessment |
|---|---|---|
| 2025 | $15,586 +100% | $488,900 +100% |
| 2024 | $7,791 +2.6% | $244,400 |
| 2023 | $7,591 +2.8% | $244,400 |
| 2022 | $7,381 +1.1% | $244,400 |
| 2021 | $7,303 +3.9% | $244,400 |
| 2020 | $7,029 +5.5% | $244,400 |
| 2019 | $6,665 | $244,400 |
| 2018 | $6,665 -1.4% | $244,400 |
| 2017 | $6,758 +1.5% | $244,400 +14.5% |
| 2016 | $6,660 +4.6% | $213,400 |
| 2015 | $6,370 +1.5% | $213,400 |
| 2014 | $6,278 +2.4% | $213,400 |
| 2013 | $6,129 -8.9% | $213,400 |
| 2012 | $6,727 +3.8% | $213,400 +69.4% |
| 2011 | $6,484 -0.3% | $126,000 |
| 2010 | $6,507 +1.7% | $126,000 |
| 2009 | $6,396 | $126,000 |
| 2008 | -- | $126,000 |
| 2007 | -- | $126,000 |
| 2006 | -- | $126,000 |
| 2005 | -- | $126,000 |
| 2004 | $5,166 | $126,000 |
| 2003 | -- | $126,000 |
| 2002 | -- | $126,000 |
| 2001 | -- | $126,000 |
Find assessor info on the county website
Monthly payment
Est. payment
Payment breakdown
Explore the cost of this home by adjusting the details. Changes won't be saved.Climate risks
Neighborhood: 07008

Similar homes
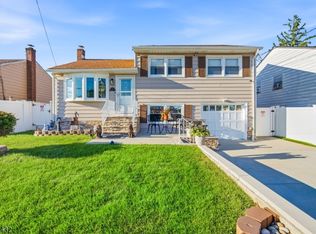
- $600,0005 bd2 ba1.8k sqft38 Jackson Ave, Carteret, NJ 07008For Sale
 MLS ID #2708262R, ANTHONY EATON, KELLER WILLIAMS ELITE REALTORS. All Jersey MLS
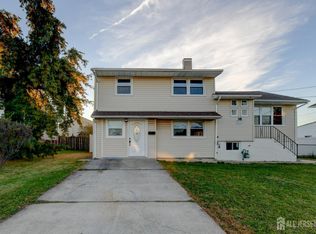
- $599,9994 bd2 ba1.5k sqft118 Markowitz St, Carteret, NJ 07008For Sale
 MLS ID #2708104R, SUKHWINDER KAUR, J.J. ELEK REALTY CO.. All Jersey MLS
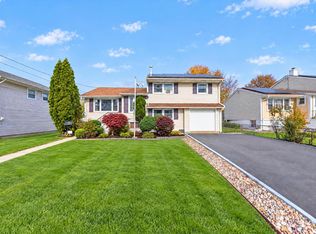
- $649,0004 bd2 ba2k sqft17 Wedgewood Dr, Carteret, NJ 07008For Sale
 MLS ID #2702476R, JANET O. SANTORO, J.J. ELEK REALTY CO.. All Jersey MLS
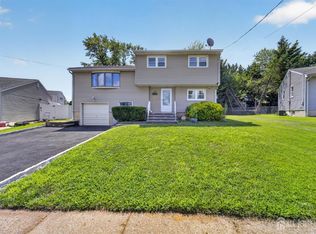
- $560,0003 bd2 ba1.2k sqft5 Oak St, Carteret, NJ 07008For Sale
 MLS ID #2707597R, SUKHWINDER KAUR, J.J. ELEK REALTY CO.. All Jersey MLS
- $649,9004 bd2 ba1.9k sqft6 E 2nd St, Port Reading, NJ 07064For SaleMLS ID #2706356R, SUSAN MARCRIE, RE/MAX INNOVATION. All Jersey MLS
- $575,0003 bd4 ba1.6k sqft4 Jeanette St, Carteret, NJ 07008For SaleMLS ID #2701285R, ADAMARIS LOPEZ, SIGNATURE REALTY NJ. All Jersey MLS
- $669,0005 bd4 ba1.6k sqft19 Kiva St, Iselin, NJ 08830For SaleMLS ID #2701449R, NEELAM MAKKER, RE/MAX FIRST REALTY, INC.. All Jersey MLS
- $414,9992 bd2 ba1.1k sqft53 Essex St, Carteret, NJ 07008For SaleMLS ID #2707605R, SUKHWINDER KAUR, J.J. ELEK REALTY CO.. All Jersey MLS
- $583,0005 bd2 ba2k sqft901 Milton Blvd, Rahway, NJ 07065For SaleMLS ID #2706601R, DARYA TINKOV, DREAMLIFE REALTY SERVICES CORP. All Jersey MLS
- $584,8003 bd2 ba1.6k sqft140 Camelot Dr, Port Reading, NJ 07064For SaleMLS ID #2703656R, DESPINA MATTOS, ACE STREET REALTY. All Jersey MLS
- $637,0004 bd2 ba1.8k sqft110 W Warren St, Iselin, NJ 08830For SaleMLS ID #2705450R, KUNAL SODHI, EXP REALTY, LLC. All Jersey MLS
- $600,0004 bd2 ba1.5k sqft3 Lovely Dr, South Amboy, NJ 08879For SaleMLS ID #2707925R, RYAN TOOKER, C21 CHARLES SMITH AGENCY, INC. All Jersey MLS
- $649,9005 bd2 ba2.1k sqft425 Thomas St, Perth Amboy, NJ 08861For SaleMLS ID #2703686R, JACKELINE RIVERA, ACE STREET REALTY. All Jersey MLS
- $589,0005 bd2 ba2.3k sqft7 Beaconlight Avenue, Keansburg, NJ 07734For Sale
 MLS ID #22636443, Ljupcho Nikolovski, Roman Balandin Realty LLC. MoreMLS
- $699,0003 bd2 ba1.4k sqft193 McFarlane Rd, Colonia, NJ 07067For SaleMLS ID #2704528R, JOHNNY P. ROJAS, C-21 JR GOLD TEAM REALTY. All Jersey MLS
- $685,0004 bd2 ba2.4k sqft911 Harris Ave, Union Beach, NJ 07735For SaleMLS ID #2707563R, JENNIFER SABODISH, SERHANT NEW JERSEY LLC. All Jersey MLS
- $669,9004 bd3 ba1.8k sqft105 Berger St, Somerset, NJ 08873For SaleMLS ID #2707416R, CHIQUITA PITTMAN, RE/MAX FIRST REALTY, INC.. All Jersey MLS
- $659,9003 bd2 ba1.6k sqft108 Elizabethtown Ct, South Plainfield, NJ 07080For SaleMLS ID #2707581R, GINA NAGLE, KELLER WILLIAMS REALTY. All Jersey MLS
- $650,0003 bd3 ba1.7k sqft124 Sonora Ave, Iselin, NJ 08830For SaleMLS ID #2702373R, VARINDER S. SANDHU, COLDWELL BANKER REALTY. All Jersey MLS
- $685,0005 bd3 ba1.9k sqft341 Mountainview Ter, Dunellen, NJ 08812For SaleMLS ID #2700343R, JUAN C. JIJON REZA, PREMIER HOMES PROS. All Jersey MLS
