Welcome home to this beautifully renovated, move-in-ready 4 bedroom 2 full bath split level situated right in the heart of Carteret! The bright and airy main level features an open concept living room highlighted by a cozy electric fireplace and high hat lighting, flowing seamlessly into the formal dining room. Culinary enthusiasts will love the brand new kitchen, fully equipped with premium stainless steel appliances, a functional center island and sleek engineered hardwood floors that stretch across the main living spaces. There is a sprawling deck to enjoy the outside. Upstairs you will find three spacious bedrooms and a beautiful updated full bathroom. The lower level offers a family room, perfect for relaxing or entertaining with sliding glass doors that lead out to a beautiful enclosed sunporch. A fourth bedroom and a second fully renovated full bath provide excellent flexibility for guests or a home office.
For sale
$659,000
17 Wedgewood Dr, Carteret, NJ 07008
4beds
2,025sqft
Single Family Residence
Built in 1960
6,507 Square Feet Lot
$666,100 Zestimate®
$325/sqft
$-- HOA
What's special
Cozy electric fireplaceBrand new kitchenHigh hat lightingBeautifully renovatedSleek engineered hardwood floorsFourth bedroomFormal dining room
- 15 days
- 412
- 21
Zillow last checked:
Listing updated:
Listed by:
JANET O. SANTORO 732-713-0746,
J.J. ELEK REALTY CO.
Source: All Jersey MLS,MLS#: 2702476R
Facts & features
Interior
Bedrooms & bathrooms
- Bedrooms: 4
- Bathrooms: 2
- Full bathrooms: 2
Bathroom
- Features: Tub Shower
Dining room
- Features: Dining L
Kitchen
- Features: Granite/Corian Countertops, Kitchen Island, Separate Dining Area
Basement
- Area: 0
Heating
- Forced Air
Cooling
- Central Air
Appliances
- Included: Dishwasher, Dryer, Gas Range/Oven, Microwave, Refrigerator, Range, Washer, Gas Water Heater
Features
- 1 Bedroom, Bath Full, Other Room(s), Family Room, Kitchen, Living Room, Dining Room, 3 Bedrooms, Bath Main
- Flooring: Ceramic Tile, Laminate, Wood
- Basement: Partially Finished, Daylight, Utility Room, Laundry Facilities
- Number of fireplaces: 1
- Fireplace features: Decorative
Interior area
- Total structure area: 2,025
- Total interior livable area: 2,025 sqft
Video & virtual tour
Property
Parking
- Total spaces: 1
- Parking features: 1 Car Width, Garage, Attached, Built-In Garage, Detached, Driveway
- Attached garage spaces: 1
- Has uncovered spaces: Yes
Features
- Levels: Three Or More, Multi/Split
- Stories: 2
- Patio & porch: Deck, Enclosed
- Exterior features: Deck, Enclosed Porch(es)
Lot
- Size: 6,507 Square Feet
- Dimensions: 105.00 x 0.00
- Features: Near Shopping, Near Public Transit
Details
- Parcel number: 0103004000000006
- Zoning: R50
Construction
Type & style
- Home type: SingleFamily
- Architectural style: Split Level
- Property subtype: Single Family Residence
Materials
- Roof: Asphalt
Condition
- Year built: 1960
Utilities & green energy
- Gas: Natural Gas
- Sewer: Public Sewer
- Water: Public
- Utilities for property: Underground Utilities
Community & HOA
Location
- Region: Carteret
Financial & listing details
- Price per square foot: $325/sqft
- Tax assessed value: $631,400
- Annual tax amount: $9,900
- Date on market: 8/10/2026
- Ownership: Fee Simple
Estimated market value
$666,100
$633,000 - $699,000
$3,470/mo
Price history
| Date | Event | Price |
|---|---|---|
| 8/10/2026 | Listed for sale | $659,000+34.5%$325/sqft |
Source:  All Jersey MLS #2702476R Report a problem All Jersey MLS #2702476R Report a problem | ||
| 2/4/2026 | Listing removed | $490,000$242/sqft |
Source: All Jersey MLS #2660343M Report a problem | ||
| 9/9/2025 | Contingent | $490,000$242/sqft |
Source: All Jersey MLS #2660343M Report a problem | ||
| 4/30/2025 | Price change | $490,000-5.6%$242/sqft |
Source: All Jersey MLS #2561307M Report a problem | ||
| 3/31/2025 | Listed for sale | $519,000+5.9%$256/sqft |
Source: All Jersey MLS #2561307M Report a problem | ||
| 11/8/2022 | Sold | $490,000$242/sqft |
Source:  GSMLS #3801730 Report a problem GSMLS #3801730 Report a problem | ||
| 10/3/2022 | Pending sale | $490,000$242/sqft |
Source: GSMLS #3801730 Report a problem | ||
| 9/23/2022 | Contingent | $490,000$242/sqft |
Source: GSMLS #3801730 Report a problem | ||
| 8/11/2022 | Listed for sale | $490,000$242/sqft |
Source: GSMLS #3801730 Report a problem | ||
Public tax history
| Year | Property taxes | Tax assessment |
|---|---|---|
| 2025 | $20,129 +87% | $631,400 +87% |
| 2024 | $10,763 +2.6% | $337,600 |
| 2023 | $10,486 +2.8% | $337,600 |
| 2022 | $10,196 +1.1% | $337,600 |
| 2021 | $10,087 +3.9% | $337,600 |
| 2020 | $9,709 +5.5% | $337,600 |
| 2019 | $9,206 | $337,600 |
| 2018 | $9,206 +3.8% | $337,600 |
| 2017 | $8,871 +1.5% | $337,600 +20.5% |
| 2016 | $8,742 +4.6% | $280,100 |
| 2015 | $8,361 +1.5% | $280,100 |
| 2014 | $8,241 +2.4% | $280,100 |
| 2013 | $8,044 +8.2% | $280,100 |
| 2012 | $7,437 +3.8% | $280,100 +101.1% |
| 2011 | $7,168 -0.3% | $139,300 |
| 2010 | $7,193 +1.7% | $139,300 |
| 2009 | $7,071 | $139,300 |
| 2008 | -- | $139,300 |
| 2007 | -- | $139,300 |
| 2006 | -- | $139,300 |
| 2005 | -- | $139,300 |
| 2004 | $5,711 | $139,300 |
| 2003 | -- | $139,300 |
| 2002 | -- | $139,300 |
| 2001 | -- | $139,300 |
Find assessor info on the county website
Monthly payment
Est. payment
Payment breakdown
Explore the cost of this home by adjusting the details. Changes won't be saved.Climate risks
Neighborhood: 07008
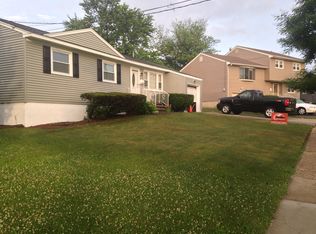
Similar homes
- $619,0005 bd2 ba1.8k sqft38 Jackson Ave, Carteret, NJ 07008For Sale
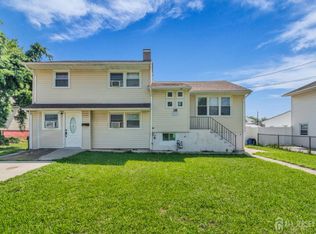
 MLS ID #2702336R, VALERIE VARGAS. All Jersey MLS
 - $774,9994 bd3 ba2.8k sqft9 Skitka Ave, Carteret, NJ 07008For Sale
 MLS ID #2702530R, SUKHWINDER KAUR. All Jersey MLS
 - $655,0004 bd3 ba2.1k sqft14 Luther Ave, Hopelawn, NJ 08861For Sale
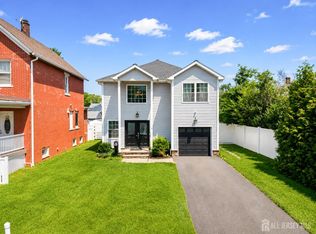 MLS ID #2703348R, RONNIE GLOMB. All Jersey MLS
 - $769,0004 bd3 ba1.8k sqft296 Remsen Ave, Avenel, NJ 07001For Sale
 MLS ID #2703265R, SUSAN MARCRIE. All Jersey MLS
 - $669,0005 bd4 ba1.6k sqft19 Kiva St, Iselin, NJ 08830For SaleMLS ID #2701449R, NEELAM MAKKER. All Jersey MLS
- $699,9004 bd3 ba2.4k sqft100 Howell Ave, Fords, NJ 08863For SaleMLS ID #2701128R, HARRY PAGE. All Jersey MLS
- $659,0004 bd2 ba1.5k sqft125 Jeff St, Edison, NJ 08837For SaleMLS ID #2700486R, POOJA BAJAJ. All Jersey MLS
- $685,0005 bd3 ba1.9k sqft341 Mountainview Ter, Dunellen, NJ 08812For SaleMLS ID #2700343R, JUAN C. JIJON REZA. All Jersey MLS
- $649,0003 bd3 ba1.7k sqft19 Sycamore Ave, Edison, NJ 08817For SaleMLS ID #2703325R, JASMINE TSUI. All Jersey MLS
- $624,9004 bd3 ba2.1k sqft21 Starlit Dr, Middlesex, NJ 08846For SaleMLS ID #2614999R, AZHAR JAVED. All Jersey MLS
- $699,0003 bd3 ba2k sqft524 Lloyd Rd, Matawan, NJ 07747For SaleMLS ID #2702828R, AZHAR JAVED. All Jersey MLS
- $670,0004 bd2 ba2.1k sqft21 Ash Rd, Edison, NJ 08817For SaleMLS ID #2617605R, PATRICIA GESSWEIN. All Jersey MLS
- $579,0003 bd2 ba1.1k sqft23 W Henry Pl, Iselin, NJ 08830For SaleMLS ID #2702210R, VARINDER S. SANDHU. All Jersey MLS
- $599,0004 bd2 ba1.6k sqft45 Herbert Dr, East Brunswick, NJ 08816For SaleMLS ID #2703263R, DAVID LEVINE. All Jersey MLS
- $699,0003 bd2 ba1.2k sqft125 Higgins Rd, Matawan, NJ 07747For SaleMLS ID #2701898R, NANCY COVIELLO. All Jersey MLS
- $699,0004 bd3 ba1.7k sqft940 E Lincoln Ave, Piscataway, NJ 08854For SaleMLS ID #2702691R, BROOKE BONIAKOWSKI. All Jersey MLS
- $625,0004 bd3 ba1.7k sqft468 Brook Ave, South Amboy, NJ 08879For SaleMLS ID #2700134R, DENISE EDWARDS. All Jersey MLS
- $740,0006 bd3 ba2.4k sqft1114-1118 Magie Ave, Elizabeth, NJ 07208For SaleMLS ID #2618020R, LARA JABER. All Jersey MLS
- $725,0003 bd3 ba1.8k sqft5 Cherrywood Dr, Piscataway, NJ 08854For SaleMLS ID #2703758R, AMISHI PARIKH. All Jersey MLS
- $749,9005 bd3 ba2.1k sqft13 Fishel Rd, Edison, NJ 08820For SaleMLS ID #2615107R, PALLAVI MASIH. All Jersey MLS
