Completely renovated 5-bedroom, 2.5-bath home in Matawan—welcome to 45 Beechwood Terrace, redone top to bottom and ready to move in! Natural light fills the open main level, highlighting wood floors, recessed lighting, and a limewashed brick fireplace. The dining area flows into a stylish new kitchen with white and warm wood-tone cabinetry, gold hardware, a large matching island with a white countertop, tile backsplash, and stainless steel appliances. A heated, window-wrapped sunroom(aprox:200sqft), offers a welcoming second living area with garage access. Three bedrooms, a new full bath, and a new half bath complete the main level. Upstairs, a modern stair railing leads to two additional bedrooms, including a skylit bedroom and a primary bedroom with its own impressive 22-foot walk-in closet and dressing room, plus a brand-new full bath. Modern tile and designer fixtures distinguish every bathroom. The finished basement offers a spacious recreation room and separate bonus room for an office or hobbies, while a large, freshly painted unfinished area with a utility sink provides space for storage, laundry, or a workshop. New windows, doors, trim, and lighting throughout, plus a newer roof and water heater, complete the updates. Set on a generous, freshly landscaped corner lot with a side-entry garage and driveway parking, minutes from downtown Matawan, NJ Transit service to NYC, shopping, and the Garden State Parkway. Just unpack and enjoy!
For sale
$779,999
45 Beechwood Terrace, Matawan, NJ 07747
5beds
2,046sqft
Single Family Residence
Built in 1958
0.3 Acres Lot
$-- Zestimate®
$381/sqft
$-- HOA
What's special
Recessed lightingModern stair railingWood floorsGold hardwareLimewashed brick fireplaceStainless steel appliancesTile backsplash
- 17 hours
- 791
- 72
Zillow last checked:
Listing updated:
Listed by:
Ami Cruz 908-340-7107,
New and Modern Group
Source: MoreMLS,MLS#: 22636337
Facts & features
Interior
Bedrooms & bathrooms
- Bedrooms: 5
- Bathrooms: 3
- Full bathrooms: 2
- 1/2 bathrooms: 1
Heating
- Natural Gas, Forced Air
Cooling
- Central Air
Features
- Flooring: Vinyl, Wood
- Basement: Finished,Full,Workshop/ Workbench
- Attic: Attic
- Number of fireplaces: 1
Interior area
- Total structure area: 2,046
- Total interior livable area: 2,046 sqft
Property
Parking
- Total spaces: 1
- Parking features: Paved, Driveway
- Attached garage spaces: 1
- Has uncovered spaces: Yes
Features
- Stories: 2
- Exterior features: Lighting
Lot
- Size: 0.3 Acres
- Dimensions: 106 x 125
- Features: Corner Lot
Details
- Parcel number: 3100101000000001
- Zoning description: Single Family
Construction
Type & style
- Home type: SingleFamily
- Architectural style: Cape Cod
- Property subtype: Single Family Residence
Materials
- Shingle Siding
Condition
- Year built: 1958
Utilities & green energy
- Sewer: Public Sewer
Community & HOA
Community
- Subdivision: None
HOA
- Has HOA: No
Location
- Region: Matawan
Financial & listing details
- Price per square foot: $381/sqft
- Tax assessed value: $654,500
- Annual tax amount: $12,904
- Date on market: 11/18/2026
Estimated market value
Not available
Estimated sales range
Not available
$4,515/mo
Price history
| Date | Event | Price |
|---|---|---|
| 11/18/2026 | Listed for sale | $779,999+56%$381/sqft |
Source:  MoreMLS #22636337 Report a problem | ||
| 7/9/2026 | Sold | $500,000$244/sqft |
Source: MoreMLS #22605988 Report a problem | ||
| 4/3/2026 | Pending sale | $500,000$244/sqft |
Source: MoreMLS #22605988 Report a problem | ||
| 3/9/2026 | Listed for sale | $500,000$244/sqft |
Source: MoreMLS #22605988 Report a problem | ||
Public tax history
| Year | Property taxes | Tax assessment |
|---|---|---|
| 2026 | $12,904 -4.4% | $654,500 +5.9% |
| 2025 | $13,497 +8.1% | $618,300 +8.1% |
| 2024 | $12,487 +4.8% | $572,000 +2.2% |
| 2023 | $11,914 +3.7% | $559,500 +19% |
| 2022 | $11,489 +3.6% | $470,300 +12.7% |
| 2021 | $11,088 +5% | $417,300 +3.1% |
| 2020 | $10,555 +8.7% | $404,800 +2.3% |
| 2019 | $9,707 | $395,800 +1.9% |
| 2018 | $9,707 -1.6% | $388,300 +3.7% |
| 2017 | $9,865 +7.5% | $374,500 +2% |
| 2016 | $9,172 +4.9% | $367,000 +6.5% |
| 2015 | $8,743 -6.8% | $344,500 +4.4% |
| 2014 | $9,380 +1.2% | $330,000 -14.5% |
| 2013 | $9,272 +1.7% | $385,800 |
| 2012 | $9,113 +1.1% | $385,800 |
| 2011 | $9,013 +2.7% | $385,800 |
| 2010 | $8,774 +1.7% | $385,800 |
| 2009 | $8,627 | $385,800 |
| 2008 | -- | $385,800 +136.4% |
| 2007 | -- | $163,200 |
| 2006 | -- | $163,200 |
| 2003 | -- | $163,200 |
| 2002 | -- | $163,200 |
| 2001 | -- | $163,200 |
Find assessor info on the county website
Monthly payment
Est. payment
Payment breakdown
Explore the cost of this home by adjusting the details. Changes won't be saved.Climate risks
Neighborhood: Morristown
Nearby schools
Schools provided by the listing agent
- Middle: Matawan Avenue
- High: Matawan Reg
Source: MoreMLS. This data may not be complete. We recommend contacting the local school district to confirm school assignments for this home.

Similar homes
- $650,0004 bd2 ba1.8k sqft14 Wyckoff Street, Matawan, NJ 07747For Sale
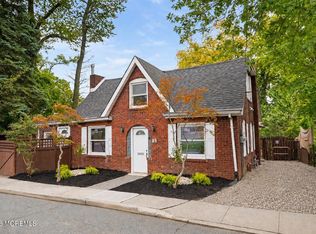
 MLS ID #22631030, Lori Bocchieri-Bennett, RE/MAX Central. MoreMLS
- $829,0004 bd3 ba2.1k sqft10 Homestead Place, Holmdel, NJ 07733For Sale
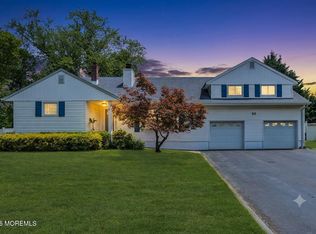 MLS ID #22634341, Adam Aly, Keller Williams Realty East Monmouth. MoreMLS
- $720,0004 bd3 ba2.6k sqft432 Port Monmouth Road, North Middletown, NJ 07748For Sale
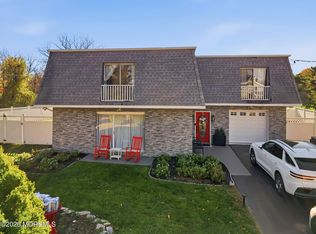 MLS ID #22636285, Iris Alfaro, Realty One Group Sunrise, Paramus. MoreMLS
- $590,0003 bd1 ba1.4k sqft298 Broad Street, Matawan, NJ 07747For Sale
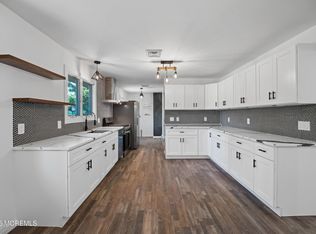 MLS ID #22617976, Artyom Eliseyev, Coldwell Banker Realty. MoreMLS
- $750,0005 bd3 ba2k sqft8 Lancelot Road, Manalapan, NJ 07726For SaleMLS ID #22634868, Thomas Fazio, EXP Realty. MoreMLS
- $999,0004 bd3 ba2.4k sqft54 Winding Brook Dr, Matawan, NJ 07747For Sale
 MLS ID #2700560R, SILKY KAPOOR, KELLER WILLIAMS WEST MONMOUTH. All Jersey MLS
- $799,9995 bd2 ba1.8k sqft167 Crestview Drive, Middletown, NJ 07748For SaleMLS ID #22634841, Joseph Serrapica, EXP Realty. MoreMLS
- $850,0004 bd3 ba2.6k sqft3 Vanderwater Ct, East Brunswick, NJ 08816For SaleMLS ID #2708086R, JOHN DESTEFANO, RE/MAX FIRST REALTY, INC.. All Jersey MLS
- $750,0003 bd2 ba1.8k sqft100 Tennent Road, Marlboro, NJ 07746For SaleMLS ID #22629100, Kathleen A Behr, VRI Homes. MoreMLS
- $849,9994 bd3 ba2.5k sqft4 Bunker Hill Run, East Brunswick, NJ 08816For SaleMLS ID #2707655R, BELINDA A. BARRESI, GO ASSET INC. All Jersey MLS
- $619,0005 bd2 ba1.6k sqft20 Oregon Ave, Hazlet, NJ 07730For SaleMLS ID #2706507R, VERONICA DOUGLAS, AGOSTA REALTY GROUP LLC. All Jersey MLS
- $943,9995 bd3 ba2.7k sqft47 Frost Circle, Middletown, NJ 07748For SaleMLS ID #22635262, Connie King, Weichert Realtors-Sea Girt. MoreMLS
- $490,0003 bd1 ba1k sqft168 Milton Ave, Cliffwood, NJ 07721For SaleMLS ID #2708059R, GARY M. MAWSON, JERSEY PROPERTY GROUP REALTY. All Jersey MLS
- $789,9004 bd3 ba2.2k sqft17 Meredith Rd, Edison, NJ 08817For SaleMLS ID #2707510R, JACOB KHODAKOV, SIGNATURE REALTY NJ. All Jersey MLS
- $839,0004 bd3 ba2.4k sqft707 Prospect Avenue, Union Beach, NJ 07735For SaleMLS ID #22618580, Eva G Acevedo, RE/MAX First Class. MoreMLS
- $749,0004 bd2 ba2k sqft5 Travis Ct, Monroe Township, NJ 08831For SaleMLS ID #2703462R, BISHOY AZER, KELLER WILLIAMS WEST MONMOUTH. All Jersey MLS
- $749,0003 bd3 ba1.8k sqft7 Friar Lane, Freehold, NJ 07728For SaleMLS ID #22635040, George Russ, Keller Williams Realty West Monmouth. MoreMLS
- $730,0004 bd2 ba1.6k sqft52 Ryders Ln, East Brunswick, NJ 08816For SaleMLS ID #2704300R, VALENTYNA LEW, KELLER WILLIAMS WEST MONMOUTH. All Jersey MLS
- $599,0005 bd3 ba2.7k sqft23 Beers Street, Keyport, NJ 07735For SaleMLS ID #22630634, George Pavlushkin, RE/MAX Central. MoreMLS
- $649,9994 bd2 ba1.2k sqft12 Washington Ave, South Amboy, NJ 08879For SaleMLS ID #2704068R, ARSIME SEMOVSKI, EXIT REALTY EAST COAST SHIRVAN. All Jersey MLS
