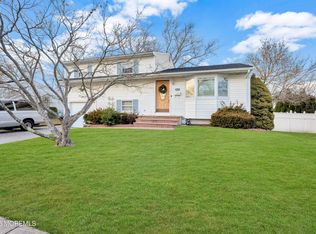
SELLER CONCESSIONS available for closing costs/rate buydown. Fully renovated and move-in ready, this five-bedroom, two-bath split-level home features a bright, open layout with new flooring and stylish finishes throughout. The kitchen boasts white shaker cabinetry, a large island with seating, quartz countertops, custom backsplash, new appliances, and under-cabinet lighting. The living area features a custom travertine media wall with electric fireplace. Three bedrooms and a remodeled bath are on the second level, while the third offers two spacious bedrooms with double closets and a beautifully remodeled bath with custom-tiled shower. Finished lower level, separate laundry, new HVAC, attached garage with epoxy flooring, landscaped corner lot, fenced yard, and shed complete the home.
For sale
Price cut: $14.9K (10/7)
$835,000
167 Crestview Drive, Middletown, NJ 07748
5beds
1,892sqft
Single Family Residence
Built in 1955
7,840 Square Feet Lot
$842,800 Zestimate®
$441/sqft
$-- HOA
What's special
Finished lower levelLarge island with seatingStylish finishes throughoutNew appliancesCustom backsplashUnder-cabinet lightingLandscaped corner lot
- 33 days
- 2,533
- 140
Zillow last checked:
Listing updated:
Listed by:
Joseph Serrapica 732-861-0967,
EXP Realty
Source: MoreMLS,MLS#: 22628798
Facts & features
Interior
Bedrooms & bathrooms
- Bedrooms: 5
- Bathrooms: 2
- Full bathrooms: 2
Bedroom
- Area: 168
- Dimensions: 14.0 x 12.0
Bedroom
- Area: 80
- Dimensions: 10.0 x 8.0
Bedroom
- Area: 132
- Dimensions: 12.0 x 11.0
Bedroom
- Area: 216
- Dimensions: 18.0 x 12.0
Other
- Area: 168
- Dimensions: 14.0 x 12.0
Dining room
- Description: Main floor
- Area: 99
- Dimensions: 11.0 x 9.0
Kitchen
- Description: Main floor
- Area: 121
- Dimensions: 11.0 x 11.0
Living room
- Description: Main floor
- Area: 240
- Dimensions: 20.0 x 12.0
Rec room
- Description: Lower Level
- Area: 180
- Dimensions: 15.0 x 12.0
Utility room
- Description: Lower Level
- Area: 108
- Dimensions: 9.0 x 12.0
Heating
- Forced Air
Cooling
- Central Air
Features
- Eat-in Kitchen
- Flooring: Vinyl
- Basement: Crawl Space
- Attic: Attic,Pull Down Stairs
- Number of fireplaces: 1
Interior area
- Total structure area: 1,892
- Total interior livable area: 1,892 sqft
Property
Parking
- Total spaces: 1
- Parking features: Double Wide Drive, Driveway
- Attached garage spaces: 1
- Has uncovered spaces: Yes
Features
- Levels: Split Level
- Stories: 2
Lot
- Size: 7,840 Square Feet
- Dimensions: 72 x 112
- Topography: Level
Details
- Parcel number: 3200877000000012
- Zoning description: Single Family
Construction
Type & style
- Home type: SingleFamily
- Property subtype: Single Family Residence
Condition
- Year built: 1955
Utilities & green energy
- Sewer: Public Sewer
Community & HOA
Community
- Security: Security System
- Subdivision: Crestview
HOA
- Has HOA: No
Location
- Region: Middletown
Financial & listing details
- Price per square foot: $441/sqft
- Tax assessed value: $631,700
- Annual tax amount: $9,024
- Date on market: 9/14/2026
- Inclusions: Washer, Blinds/Shades, Ceiling Fan(s), Dishwasher, Dryer, Microwave, Stove, Attic Fan, Garage Door Opener
Estimated market value
$842,800
$801,000 - $885,000
$4,524/mo
Price history
| Date | Event | Price |
|---|---|---|
| 10/7/2026 | Price change | $835,000-1.8%$441/sqft |
Source:  MoreMLS #22628798 Report a problem MoreMLS #22628798 Report a problem | ||
| 9/24/2026 | Price change | $849,900-2.9%$449/sqft |
Source: MoreMLS #22628798 Report a problem | ||
| 9/14/2026 | Listed for sale | $875,000+36.7%$462/sqft |
Source: MoreMLS #22628798 Report a problem | ||
| 7/17/2026 | Sold | $640,000+16.4%$338/sqft |
Source: MoreMLS #22613199 Report a problem | ||
| 5/23/2026 | Pending sale | $550,000$291/sqft |
Source: MoreMLS #22613199 Report a problem | ||
| 5/7/2026 | Listed for sale | $550,000$291/sqft |
Source: MoreMLS #22613199 Report a problem | ||
Public tax history
| Year | Property taxes | Tax assessment |
|---|---|---|
| 2025 | $9,197 +8.7% | $559,100 +8.7% |
| 2024 | $8,464 +14% | $514,500 +16.5% |
| 2023 | $7,425 +5.8% | $441,600 +14.4% |
| 2022 | $7,018 -3.8% | $386,000 +6.4% |
| 2021 | $7,298 +16.6% | $362,900 +8.6% |
| 2020 | $6,261 +15.7% | $334,100 +8.4% |
| 2019 | $5,412 | $308,300 +8.1% |
| 2018 | $5,412 -8.6% | $285,300 +0.7% |
| 2017 | $5,922 -0.2% | $283,400 +1.1% |
| 2016 | $5,936 -2.8% | $280,400 +0% |
| 2015 | $6,105 +2.3% | $280,300 -0.2% |
| 2014 | $5,967 +1.5% | $280,800 |
| 2013 | $5,877 +1% | $280,800 |
| 2012 | $5,818 +3.4% | $280,800 |
| 2011 | $5,626 +4% | $280,800 -11.1% |
| 2010 | $5,408 -6.8% | $315,900 |
| 2009 | $5,802 | $315,900 +105.1% |
| 2008 | -- | $154,000 |
| 2007 | -- | $154,000 |
| 2006 | -- | $154,000 |
| 2005 | -- | $154,000 |
| 2003 | -- | $154,000 |
| 2002 | -- | $154,000 |
| 2001 | -- | $154,000 |
Find assessor info on the county website
Monthly payment
Est. payment
Payment breakdown
Explore the cost of this home by adjusting the details. Changes won't be saved.Climate risks
Neighborhood: 07748
Nearby schools
Schools provided by the listing agent
- Elementary: Fairview
- Middle: Bayshore
- High: Middle North
Source: MoreMLS. This data may not be complete. We recommend contacting the local school district to confirm school assignments for this home.
Similar homes
- $849,9004 bd3 ba2.4k sqft45 The Trail, Middletown, NJ 07748For Sale

 MLS ID #22632631, Hope Raymond, C21 Thomson & Co.. MoreMLS
 - $799,9993 bd3 ba2k sqft6 Volt Place, Middletown, NJ 07748For Sale
 MLS ID #22628361, Michael Gruosso, G & G Agency Inc. MoreMLS
 - $750,0004 bd2 ba1.6k sqft55 Davis Lane, Red Bank, NJ 07701For Sale
 MLS ID #22630632, Justin Calderon, The CRESI Group LLC. MoreMLS
 - $875,0004 bd2 ba1.3k sqft1121 Darlene Avenue, Ocean Twp, NJ 07712For Sale
 MLS ID #22632382, Sari Ashkenazi, Town & Country Real Estate Consultants. MoreMLS
 - $675,0004 bd3 ba2.3k sqft738 Gail Drive, Neptune Township, NJ 07753For SaleMLS ID #22632593, Johnny Guan, Real Broker, LLC- Fairfield. MoreMLS
- $849,0004 bd3 ba2.1k sqft30 Kentucky Drive, Hazlet, NJ 07730For SaleMLS ID #22624892, Toni Ann Callari, C21 Thomson & Co.. MoreMLS
- $869,0004 bd3 ba2.4k sqft707 Prospect Avenue, Union Beach, NJ 07735For SaleMLS ID #22618580, Eva G Acevedo, RE/MAX First Class. MoreMLS
- $827,0003 bd3 ba2.3k sqft572 Jay Street, Long Branch, NJ 07740For SaleMLS ID #22622179, Paul Kiernan, RE/MAX Welcome Home. MoreMLS
- $925,0004 bd4 ba2.2k sqft229 Lambertson Rd, Matawan, NJ 07747For Sale
 MLS ID #2700633R, JEFFREY KAGAN. All Jersey MLS
 - $749,9003 bd3 ba1.7k sqft153 Vanderbilt Avenue, Long Branch, NJ 07740For SaleMLS ID #22630933, David Rosa, Crossroads Realty, Inc.. MoreMLS
- $990,0005 bd4 ba2.6k sqft2 Girard Street, Marlboro, NJ 07746For SaleMLS ID #22624375, Thomas J McCormack, Resources Real Estate. MoreMLS
- $799,0005 bd3 ba2.4k sqft504 Woolley Drive, Neptune Township, NJ 07753For SaleMLS ID #22623990, Vincent Oliva, Keller Williams Realty Central Monmouth. MoreMLS
- $739,0004 bd3 ba2.1k sqft41 Oakwood Dr, Parlin, NJ 08859For SaleMLS ID #2705208R, ADEEL SALAM. All Jersey MLS
- $845,0004 bd3 ba2.1k sqft1 Cripple Creek Road, Howell, NJ 07731For SaleMLS ID #22631499, Zalman N Rokowsky, HomeSmart First Advantage. MoreMLS
- $649,0004 bd2 ba1.3k sqft11 Cornell Drive, Hazlet, NJ 07730For SaleMLS ID #22628610, Catherine Esposito, Coldwell Banker Realty. MoreMLS
- $699,0003 bd2 ba1.2k sqft125 Higgins Rd, Matawan, NJ 07747For SaleMLS ID #2701898R, NANCY COVIELLO. All Jersey MLS
- $800,0003 bd3 ba2.6k sqft28 Five Points Road, Freehold, NJ 07728For SaleMLS ID #22629447, Katherine Narson, Keller Williams Realty West Monmouth. MoreMLS
- $649,9005 bd3 ba1.7k sqft15 Jackson Street, Keyport, NJ 07735For SaleMLS ID #22629264, Lawrence Vecchio, VRI Homes. MoreMLS
- $699,0002 bd2 ba1.3k sqft50 Parker Road, West Long Branch, NJ 07764For SaleMLS ID #22631357, Viviana Mejia, Keller Williams Realty East Monmouth. MoreMLS
- $850,0003 bd4 ba1.6k sqft556 Summer Street, Long Branch, NJ 07740For SaleMLS ID #22619203, Sheila Defaria, Jeff Klein Realty. MoreMLS
