Welcome to this beautifully renovated ranch home in the highly desirable Green Grove section of Neptune! This move-in-ready home features vinyl plank flooring throughout, recessed lighting, and higher than standard ceilings, creating a bright and spacious feel. The inviting living room showcases a bay window and cathedral ceilings, flowing into an updated kitchen featuring white shaker cabinets, stainless steel appliances, a center island with a waterfall quartz countertop, and a stylish tiled backsplash. The main level offers three spacious bedrooms with ceiling fans and recessed lighting, along with beautifully updated bathrooms. The primary suite features a private, updated bath with a dual vanity and tiled shower stall. A convenient first-floor laundry room completes the main level. The finished lower level offers additional living space, including a family room, a fourth bedroom, and an updated full bath with a tiled shower stall, making it ideal for an in-law suite, teen retreat, or guest accommodations, with additional storage space. Enjoy the outdoor space featuring a patio, large storage shed, and fully fenced vinyl backyard, all situated on a desirable corner lot. Conveniently located just minutes from downtown Asbury Park, the boardwalk, fine dining, shopping, and major highways. This beautifully updated home offers comfort, style, and versatility in a fantastic location!
For sale
$675,000
738 Gail Drive, Neptune Township, NJ 07753
4beds
2,300sqft
Single Family Residence
Built in 1958
10,018 Square Feet Lot
$672,500 Zestimate®
$293/sqft
$-- HOA
What's special
Updated kitchenCathedral ceilingsLarge storage shedFinished lower levelRecessed lightingBay windowHigher than standard ceilings
- 31 days
- 864
- 77
Likely to sell faster than
Zillow last checked:
Listing updated:
Listed by:
Johnny Guan 732-920-8888,
Real Broker, LLC,
Alessia La Rosa 908-415-1363,
Real Broker, LLC-
Source: MoreMLS,MLS#: 22632593
Facts & features
Interior
Bedrooms & bathrooms
- Bedrooms: 4
- Bathrooms: 3
- Full bathrooms: 3
Heating
- Natural Gas, Forced Air
Cooling
- Central Air
Features
- Recessed Lighting
- Flooring: Ceramic Tile, Laminate
- Basement: Finished,Full,Heated
- Attic: Attic
Interior area
- Total structure area: 2,300
- Total interior livable area: 2,300 sqft
Video & virtual tour
Property
Parking
- Parking features: Asphalt, Driveway, On Street, None
- Has uncovered spaces: Yes
Features
- Stories: 1
- Exterior features: Storage
- Fencing: Fenced Area
Lot
- Size: 10,018 Square Feet
- Dimensions: 100 x 100
- Features: Corner Lot
Details
- Parcel number: 3502502000000020
- Zoning description: Residential, Single Family
Construction
Type & style
- Home type: SingleFamily
- Architectural style: Ranch
- Property subtype: Single Family Residence
Materials
- Brick
- Roof: Timberline
Condition
- New construction: No
- Year built: 1958
Utilities & green energy
- Sewer: Public Sewer
Community & HOA
Community
- Subdivision: Green Grv Ests
HOA
- Has HOA: No
Location
- Region: Neptune
Financial & listing details
- Price per square foot: $293/sqft
- Tax assessed value: $566,600
- Annual tax amount: $10,181
- Date on market: 10/15/2026
- Inclusions: Outdoor Lighting, Washer, Ceiling Fan(s), Dishwasher, Dryer, Light Fixtures, Stove, Refrigerator
- Exclusions: Personal Property
Estimated market value
$672,500
$639,000 - $706,000
$4,400/mo
Price history
| Date | Event | Price |
|---|---|---|
| 10/15/2026 | Listed for sale | $675,000+5.5%$293/sqft |
Source:  MoreMLS #22632593 Report a problem | ||
| 6/19/2026 | Listing removed | $639,900$278/sqft |
Source: MoreMLS #22615604 Report a problem | ||
| 5/27/2026 | Listed for sale | $639,900-1.5%$278/sqft |
Source: MoreMLS #22615604 Report a problem | ||
| 5/22/2026 | Listing removed | $649,900$283/sqft |
Source: MoreMLS #22606574 Report a problem | ||
| 4/23/2026 | Listed for sale | $649,900$283/sqft |
Source: MoreMLS #22606574 Report a problem | ||
| 4/2/2026 | Pending sale | $649,900$283/sqft |
Source: MoreMLS #22606574 Report a problem | ||
| 3/14/2026 | Listed for sale | $649,900+30.2%$283/sqft |
Source: MoreMLS #22606574 Report a problem | ||
| 12/8/2023 | Sold | $499,000$217/sqft |
Source: MoreMLS #22330574 Report a problem | ||
| 11/13/2023 | Pending sale | $499,000$217/sqft |
Source: MoreMLS #22330574 Report a problem | ||
| 11/2/2023 | Listed for sale | $499,000+4%$217/sqft |
Source: MoreMLS #22330574 Report a problem | ||
| 10/3/2023 | Listing removed | $479,900$209/sqft |
Source: MoreMLS #22300554 Report a problem | ||
| 6/21/2023 | Pending sale | $479,900$209/sqft |
Source: MoreMLS #22300554 Report a problem | ||
| 6/19/2023 | Listed for sale | $479,900$209/sqft |
Source: MoreMLS #22300554 Report a problem | ||
| 2/5/2023 | Contingent | $479,900$209/sqft |
Source: MoreMLS #22300554 Report a problem | ||
| 1/27/2023 | Price change | $479,900-2%$209/sqft |
Source: MoreMLS #22300554 Report a problem | ||
| 1/7/2023 | Listed for sale | $489,900$213/sqft |
Source: MoreMLS #22300554 Report a problem | ||
| 12/20/2022 | Listing removed | $489,900$213/sqft |
Source: MoreMLS #22236714 Report a problem | ||
| 12/10/2022 | Listed for sale | $489,900+122.7%$213/sqft |
Source: MoreMLS #22236714 Report a problem | ||
| 2/23/2022 | Sold | $220,000-5.1%$96/sqft |
Source: Public Record Report a problem | ||
| 1/12/2019 | Listing removed | $231,873+88.5%$101/sqft |
Source: Auction.com Report a problem | ||
| 12/27/2018 | Listed for sale | -- |
Source: Auction.com Report a problem | ||
| 12/3/1999 | Sold | $123,000$53/sqft |
Source: Public Record Report a problem | ||
Public tax history
| Year | Property taxes | Tax assessment |
|---|---|---|
| 2026 | $9,793 +5.5% | $566,600 +2.4% |
| 2025 | $9,284 +8.6% | $553,300 +8.6% |
| 2024 | $8,548 +28% | $509,400 +37.8% |
| 2023 | $6,679 +6.6% | $369,800 +13% |
| 2022 | $6,263 +31.5% | $327,200 +45.2% |
| 2021 | $4,763 -10% | $225,400 -11.4% |
| 2020 | $5,290 +4.2% | $254,300 +3.1% |
| 2019 | $5,076 +1.5% | $246,600 +5.4% |
| 2018 | $5,001 +0.9% | $233,900 +5.6% |
| 2017 | $4,958 +5.3% | $221,400 +1.1% |
| 2016 | $4,708 -2.4% | $218,900 +3.5% |
| 2015 | $4,822 +7.5% | $211,400 +18.8% |
| 2013 | $4,487 | $178,000 |
Find assessor info on the county website
Monthly payment
Est. payment
Payment breakdown
Explore the cost of this home by adjusting the details. Changes won't be saved.Climate risks
Neighborhood: 07753
Nearby schools
Schools provided by the listing agent
- Middle: Neptune
- High: Neptune Twp
Source: MoreMLS. This data may not be complete. We recommend contacting the local school district to confirm school assignments for this home.

Similar homes
- $579,0004 bd2 ba1.7k sqft301 Deal Avenue, Neptune Township, NJ 07753For Sale

 MLS ID #22628848, Linda James, O'Brien Realty, LLC. MoreMLS
- $699,0004 bd3 ba2.1k sqft6 Standish Drive, Ocean Twp, NJ 07712For Sale
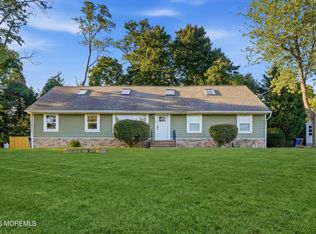 MLS ID #22629321, Catherine Ades, Cathy Ades Real Estate LLC. MoreMLS
- $624,9005 bd2 ba2k sqft17 Hampton Road, Howell, NJ 07731For Sale
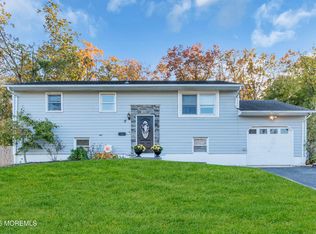 MLS ID #22634855, Gerard Petrocelli, Gillen Realty Inc.. MoreMLS
- $789,9004 bd3 ba2.3k sqft20 Whitehall Circle, Oceanport, NJ 07757For Sale
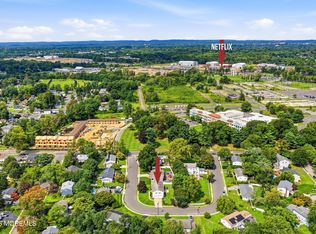 MLS ID #22633083, Justin Eberle, Coldwell Banker Realty. MoreMLS
- $899,9994 bd3 ba2.1k sqft1707 Melville Street, Oakhurst, NJ 07755For SaleMLS ID #22635335, Alex Saka, Avenue Realty NJ. MoreMLS
- $545,0002 bd3 ba1.5k sqft19 Saddle Court, Tinton Falls, NJ 07753For SaleMLS ID #22635582, Eliza Senkovich, Berkshire Hathaway HomeServices Fox & Roach - Holmdel. MoreMLS
- $659,0004 bd3 ba2.4k sqft336 Barcelona Drive, Toms River, NJ 08753For SaleMLS ID #22633497, Shao Ma, Keller Williams Realty Monmouth/Ocean. MoreMLS
- $699,0004 bd2 ba1.6k sqft37 Bryant Drive, Jackson, NJ 08527For SaleMLS ID #22634893, Emanuel Mashinsky, Imperial Real Estate Agency. MoreMLS
- $699,0003 bd1 ba1.2k sqft8 Meadowbrook Avenue, Eatontown, NJ 07724For SaleMLS ID #22628804, Thomas Tvrdik, RE/MAX Gateway. MoreMLS
- $665,0005 bd3 ba2.6k sqft519 Pennsylvania Avenue, Brick, NJ 08724For SaleMLS ID #22624431, Sean F Quinn, Compass New Jersey LLC. MoreMLS
- $720,0004 bd2 ba1.8k sqft159 Pine Needle St, Howell, NJ 07731For Sale
 MLS ID #NJMM2005148, Tracey Carpe, Century 21 Action Plus Realty - Toms River. Bright MLS
- $699,0005 bd3 ba2.4k sqft369 Frank Applegate Road, Jackson, NJ 08527For SaleMLS ID #22631737, Esther P Goodman, Good Choice Realty. MoreMLS
- $659,9994 bd2 ba1.7k sqft15 Fleetwood Drive, Hazlet, NJ 07730For SaleMLS ID #22635113, Robert Haspel, Preferred Properties Real Estate. MoreMLS
- $635,0004 bd2 ba1.7k sqft445 Bella Vista Road, Brick, NJ 08724For SaleMLS ID #22631441, Caitlyn Mulligan, RE/MAX Revolution. MoreMLS
- $650,0004 bd2 ba1.7k sqft14 Juniper Avenue, Manalapan, NJ 07726For SaleMLS ID #22632841, Michael Sclafani, RE/MAX Central. MoreMLS
- $680,0005 bd3 ba1.3k sqft504 Manchester Avenue, Brick, NJ 08723For SaleMLS ID #22633132, Carolyn Brennan, Heritage House Sotheby's International Realty. MoreMLS
- $629,9003 bd2 ba1.3k sqft8 Hampton Road, Howell, NJ 07731For SaleMLS ID #22633091, Julie Shebroe, Compass New Jersey, LLC. MoreMLS
- $699,9003 bd2 ba1.8k sqft594 Robinhood Road, Brick, NJ 08724For SaleMLS ID #22628764, James Hannam, RE/MAX Bay Point Realtors. MoreMLS
- $649,0004 bd3 ba1.5k sqft49 Flannigan Drive, Howell, NJ 07731For SaleMLS ID #22627513, Mary Hart, EXIT Realty East Coast Shirvanian. MoreMLS
- $799,0004 bd3 ba2k sqft7 Andrew Street, Howell, NJ 07731For SaleMLS ID #22632340, Olga Moncada Navarro, Weichert Realtors-Sea Girt. MoreMLS
