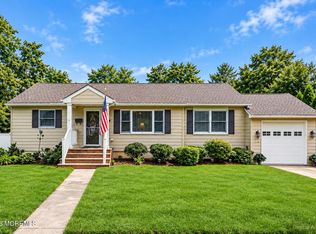
Welcome to this beautifully renovated and thoughtfully updated 3-bedroom, 2.5-bath home in the desirable Fairview section of Middletown. A newer double-wide driveway accented with Belgian block leads to the new barn-style garage door with charming rustic shutter detailing, along with a welcoming walkway to the front patio. From the moment you step inside, you'll appreciate the attention to detail and stylish finishes throughout. Wide-plank tile flooring flows through the lower-level living room and into the back French-door conservatory, creating a bright and inviting space with access to the private backyard with nice custom plantation style shutters on the inside. The second level reveals an open-concept kitchen, dining room, and den, along with a spacious 18' x 23' entertainment featuring ceramic wide-plank tile flooring, a large picture window, and plenty of recessed lighting to brighten the space day or night. The kitchen features distressed-edge cabinetry, a large bar-style center island, white appliances, and generous wraparound counters—perfect for the chef of the family and ideal for accommodating friends and family for dinner parties and gatherings. The upper-level sleeping quarters include a primary bedroom suite with a recently updated bathroom featuring a large subway-tile shower enclosure and stylish vanity and sink. Two additional bedrooms with beautiful hardwood floors share an additional updated full bathroom with a tub and tile surround. Step outside to an expansive backyard designed for enjoying and entertaining. The generous cobblestone patio provides plenty of room for outdoor dining and gatherings, while the large yard offers ample space to play, garden, or simply relax. A firepit creates the perfect setting for evenings outdoors, and a storage shed provides convenient additional storage. Beautifully renovated, spacious, and truly move-in ready, this home offers the perfect combination of modern style, comfortable living, and exceptional indoor and outdoor space in a desirable Middletown location. Conveniently located just minutes from downtown Red Bank, the ferry and train to NYC, and the Jersey Shore beaches.
For sale
$799,999
6 Volt Place, Middletown, NJ 07748
3beds
2,024sqft
Single Family Residence
Built in 1957
9,583 Square Feet Lot
$802,600 Zestimate®
$395/sqft
$-- HOA
What's special
- 34 days
- 2,397
- 168
Likely to sell faster than
Zillow last checked:
Listing updated:
Listed by:
Michael Gruosso 908-489-4107,
G & G Agency Inc
Source: MoreMLS,MLS#: 22628361
Facts & features
Interior
Bedrooms & bathrooms
- Bedrooms: 3
- Bathrooms: 3
- Full bathrooms: 2
- 1/2 bathrooms: 1
Rooms
- Room types: Bonus Room
Bedroom
- Area: 164.45
- Dimensions: 14.3 x 11.5
Bedroom
- Area: 150.48
- Dimensions: 13.2 x 11.4
Bathroom
- Area: 32.88
- Dimensions: 8.0 x 4.11
Other
- Area: 210.8
- Dimensions: 17.0 x 12.4
Other
- Area: 39.11
- Dimensions: 7.11 x 5.5
Bonus room
- Area: 244.26
- Dimensions: 13.8 x 17.7
Dining room
- Area: 424.56
- Dimensions: 18.3 x 23.2
Foyer
- Area: 55.2
- Dimensions: 4.8 x 11.5
Living room
- Area: 234.55
- Dimensions: 10.11 x 23.2
Heating
- Natural Gas, Forced Air, 2 Zoned Heat
Cooling
- Central Air, 2 Zoned AC
Features
- Flooring: Vinyl, Ceramic Tile, Wood
- Windows: Storm Window(s)
- Basement: Crawl Space
- Attic: Attic
Interior area
- Total structure area: 2,024
- Total interior livable area: 2,024 sqft
Video & virtual tour
Property
Parking
- Total spaces: 1
- Parking features: Paved, Asphalt
- Attached garage spaces: 1
Features
- Levels: Split Level
- Stories: 3
Lot
- Size: 9,583 Square Feet
- Dimensions: 80 x 125
- Topography: Level
Details
- Parcel number: 3200875000000011
- Zoning description: Residential
Construction
Type & style
- Home type: SingleFamily
- Property subtype: Single Family Residence
Condition
- Year built: 1957
Utilities & green energy
- Sewer: Public Sewer
Community & HOA
Community
- Subdivision: Crestview
HOA
- Has HOA: No
Location
- Region: Middletown
Financial & listing details
- Price per square foot: $395/sqft
- Tax assessed value: $676,500
- Annual tax amount: $9,700
- Date on market: 9/11/2026
- Inclusions: Ceiling Fan(s), Dishwasher, Stove, Screens, Attic Fan, Garage Door Opener
Estimated market value
$802,600
$762,000 - $843,000
$3,959/mo
Price history
| Date | Event | Price |
|---|---|---|
| 9/11/2026 | Listed for sale | $799,999+207.7%$395/sqft |
Source:  MoreMLS #22628361 Report a problem MoreMLS #22628361 Report a problem | ||
| 4/3/2002 | Sold | $260,000$128/sqft |
Source: Public Record Report a problem | ||
Public tax history
| Year | Property taxes | Tax assessment |
|---|---|---|
| 2025 | $9,886 +7.8% | $601,000 +7.8% |
| 2024 | $9,169 +0.9% | $557,400 +6.6% |
| 2023 | $9,090 +4% | $523,000 +12.7% |
| 2022 | $8,737 -0.9% | $464,000 +9.4% |
| 2021 | $8,819 +13.7% | $424,000 +7.8% |
| 2020 | $7,757 +4.4% | $393,300 +7.1% |
| 2019 | $7,428 | $367,300 +7.1% |
| 2018 | $7,428 -2.4% | $342,800 -2.1% |
| 2017 | $7,611 +0.3% | $350,300 +1.3% |
| 2016 | $7,585 +1.9% | $345,800 +0.6% |
| 2015 | $7,445 +2.2% | $343,700 +4.5% |
| 2014 | $7,284 +1.5% | $329,000 |
| 2013 | $7,179 +1% | $329,000 |
| 2012 | $7,110 +4% | $329,000 |
| 2011 | $6,837 +3.9% | $329,000 -10.5% |
| 2010 | $6,584 -3.1% | $367,600 |
| 2009 | $6,795 | $367,600 +101% |
| 2008 | -- | $182,900 |
| 2007 | -- | $182,900 |
| 2006 | -- | $182,900 |
| 2005 | -- | $182,900 +10.2% |
| 2003 | -- | $166,000 |
| 2002 | -- | $166,000 +1.7% |
| 2001 | -- | $163,300 |
Find assessor info on the county website
Monthly payment
Est. payment
Payment breakdown
Explore the cost of this home by adjusting the details. Changes won't be saved.Climate risks
Neighborhood: 07748
Nearby schools
Schools provided by the listing agent
- Elementary: Fairview
- Middle: Bayshore
- High: Middle North
Source: MoreMLS. This data may not be complete. We recommend contacting the local school district to confirm school assignments for this home.
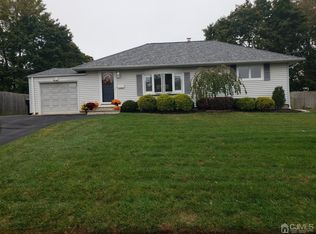
Similar homes
- $799,9003 bd2 ba1.7k sqft818 Arthur Drive, Red Bank, NJ 07701For Sale
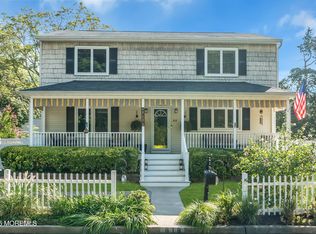
 MLS ID #22631494, Kaycee Cavicchia, RE/MAX Revolution. MoreMLS
 - $999,0004 bd3 ba2.6k sqft23 Pearl Street, Middletown, NJ 07748For Sale
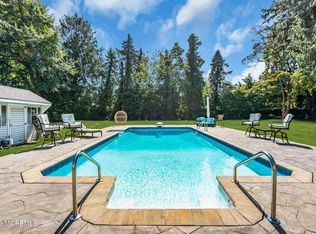 MLS ID #22629358, Shara Moran, RE/MAX First Class. MoreMLS
 - $849,9994 bd3 ba2k sqft20 Fairfield Drive, Tinton Falls, NJ 07724For Sale
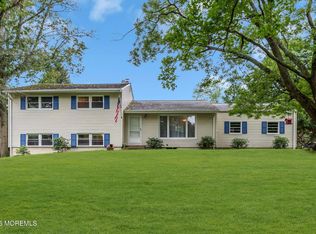 MLS ID #22628100, Patricia Simler, RE/MAX Realty 9. MoreMLS
 - $699,9003 bd2 ba1.4k sqft177 10th Street, Belford, NJ 07718For Sale
 MLS ID #22629601, Jamie Martin Kline, ProLegacy Realty, LLC. MoreMLS
 - $775,0003 bd2 ba1.8k sqft100 Tennent Road, Morganville, NJ 07751For SaleMLS ID #22629100, Kathleen A Behr, VRI Homes. MoreMLS
- $749,0004 bd2 ba1.5k sqft63 Madison Avenue, Red Bank, NJ 07701For SaleMLS ID #22628891, Patricia Simler, RE/MAX Realty 9. MoreMLS
- $749,9003 bd3 ba1.7k sqft153 Vanderbilt Avenue, Long Branch, NJ 07740For SaleMLS ID #22630933, David Rosa, Crossroads Realty, Inc.. MoreMLS
- $769,9004 bd3 ba2.2k sqft2 Lakeland Drive, Matawan, NJ 07747For SaleMLS ID #22623391, Donna Bruno, EXP Realty. MoreMLS
- $949,0004 bd3 ba3k sqft46 Hudson Avenue, North Middletown, NJ 07748For SaleMLS ID #22622474, Steven Heath, Tishler Realty Group LLC. MoreMLS
- $895,0004 bd2 ba1.8k sqft36 Foster Street, Red Bank, NJ 07701For SaleMLS ID #22628063, Samantha Gruosso, G & G Agency Inc. MoreMLS
- $827,0003 bd3 ba2.3k sqft572 Jay Street, Long Branch, NJ 07740For SaleMLS ID #22622179, Paul Kiernan, RE/MAX Welcome Home. MoreMLS
- $735,0004 bd3 ba2.2k sqft4 White Oak Rd, East Brunswick, NJ 08816For Sale
 MLS ID #2705778R, MARJORIE T. BROWN. All Jersey MLS
 - $749,0004 bd3 ba1.9k sqft31 Kentucky Drive, Hazlet, NJ 07730For SaleMLS ID #22628630, Toni Ann Callari, C21 Thomson & Co.. MoreMLS
- $800,0003 bd3 ba2.6k sqft28 Five Points Road, Freehold, NJ 07728For SaleMLS ID #22629447, Katherine Narson, Keller Williams Realty West Monmouth. MoreMLS
- $849,9004 bd3 ba2.2k sqft184 Route 520, Morganville, NJ 07751For SaleMLS ID #2615329R, RYAN T. DESTLER. All Jersey MLS
- $849,0004 bd3 ba2.1k sqft30 Kentucky Drive, Hazlet, NJ 07730For SaleMLS ID #22624892, Toni Ann Callari, C21 Thomson & Co.. MoreMLS
- $899,9003 bd3 ba1.3k sqft85 Valley Avenue, Highlands, NJ 07732For SaleMLS ID #22631081, Laura E Barr, NextHome Peninsula Realty Group. MoreMLS
- $799,0005 bd3 ba2.4k sqft504 Woolley Drive, Neptune Township, NJ 07753For SaleMLS ID #22623990, Vincent Oliva, Keller Williams Realty Central Monmouth. MoreMLS
- $849,9004 bd3 ba2.2k sqft184 County Road 520, Morganville, NJ 07751For SaleMLS ID #22613207, Ryan T Destler, ProLegacy Realty, LLC. MoreMLS
- $795,0004 bd3 ba2.1k sqft10 Sami Dr, Howell, NJ 07731For Sale
 MLS ID #NJMM2005064, Camille Simms, RE/MAX at Barnegat Bay - Toms River. Bright MLS
