Welcome to this spacious 4 bedroom, 2.5 bath home, beautifully situated on a desirable cul-de-sac in the heart of Hazlet, NJ. The main level offers separate living and family rooms, providing plenty of space for entertaining or private relaxation. The open-concept kitchen and family room feature a cozy gas fireplace, while sliding doors lead to the patio and backyard for effortless indoor-outdoor living. Upstairs, the primary bedroom includes a private bath, complemented by three additional bedrooms and full bath. The finished basement provides flexible space for a teen game room, home gym or additional living and entertainment area. Plenty of storage provided by the spacious attic and generous storage area on the 2nd level. This home is complete with a two-car garage with direct entry and ample storage. This home is perfectly located close to shopping, restaurants and entertainment venues, as well as major roadways and public transportation, including the Sea Streak Ferry offering a convenient commute to NYC! Don't miss one of the last opportunities to settle into your next home in time to decorate for the holidays!
For sale
Price cut: $50K (9/25)
$749,000
31 Kentucky Drive, Hazlet, NJ 07730
4beds
1,958sqft
Single Family Residence
Built in 1999
8,712 Square Feet Lot
$762,000 Zestimate®
$383/sqft
$-- HOA
What's special
- 43 days
- 1,138
- 82
Zillow last checked:
Listing updated:
Listed by:
Toni Ann Callari 772-877-9769,
C21 Thomson & Co.
Source: MoreMLS,MLS#: 22628630
Facts & features
Interior
Bedrooms & bathrooms
- Bedrooms: 4
- Bathrooms: 3
- Full bathrooms: 2
- 1/2 bathrooms: 1
Bathroom
- Description: Half Bath
Basement
- Description: Full finished
Heating
- Natural Gas, Hot Water, Forced Air
Cooling
- Central Air
Features
- Eat-in Kitchen, Recessed Lighting
- Doors: Bilco Style Doors
- Basement: Finished,Full
- Attic: Attic,Pull Down Stairs
- Number of fireplaces: 1
Interior area
- Total structure area: 1,958
- Total interior livable area: 1,958 sqft
Property
Parking
- Total spaces: 2
- Parking features: Paved, Double Wide Drive, Driveway, On Street, Oversized
- Attached garage spaces: 2
- Has uncovered spaces: Yes
Features
- Stories: 2
- Exterior features: Lighting
Lot
- Size: 8,712 Square Feet
- Features: Cul-De-Sac, Irregular Lot, Oversized
Details
- Parcel number: 0000
- Zoning description: Residential
Construction
Type & style
- Home type: SingleFamily
- Architectural style: Colonial
- Property subtype: Single Family Residence
Materials
- Roof: Timberline
Condition
- New construction: No
- Year built: 1999
Utilities & green energy
- Sewer: Public Sewer
Community & HOA
Community
- Subdivision: Woodland Park
HOA
- Has HOA: No
Location
- Region: Hazlet
Financial & listing details
- Price per square foot: $383/sqft
- Tax assessed value: $655,700
- Annual tax amount: $13,075
- Date on market: 9/14/2026
- Inclusions: Outdoor Lighting, Washer, Window Treatments, Timer Thermostat, Ceiling Fan(s), Dishwasher, Dryer, Light Fixtures, Microwave, Stove, Refrigerator, Screens, Attic Fan, Garage Door Opener, Gas Cooking
- Exclusions: Personal belongings, staging items
Estimated market value
$762,000
$724,000 - $800,000
$4,213/mo
Price history
| Date | Event | Price |
|---|---|---|
| 9/25/2026 | Price change | $749,000-6.3%$383/sqft |
Source:  MoreMLS #22628630 Report a problem | ||
| 9/14/2026 | Listed for sale | $799,000+63.1%$408/sqft |
Source: MoreMLS #22628630 Report a problem | ||
| 10/10/2005 | Sold | $490,000+105%$250/sqft |
Source: Public Record Report a problem | ||
| 8/7/1999 | Sold | $239,000$122/sqft |
Source: Public Record Report a problem | ||
Public tax history
| Year | Property taxes | Tax assessment |
|---|---|---|
| 2025 | $13,363 +8.7% | $655,700 +8.7% |
| 2024 | $12,289 -1.2% | $603,000 +3.6% |
| 2023 | $12,437 +3.7% | $582,000 +17.7% |
| 2022 | $11,994 +5.7% | $494,400 +11.8% |
| 2021 | $11,345 +0.4% | $442,300 +1.2% |
| 2020 | $11,300 +2% | $437,100 +1.5% |
| 2019 | $11,075 | $430,800 +2.9% |
| 2018 | $11,075 -2.5% | $418,700 +4.6% |
| 2017 | $11,354 +2.3% | $400,400 -7.1% |
| 2016 | $11,101 +4.1% | $430,900 +2% |
| 2015 | $10,662 +1% | $422,400 +11% |
| 2014 | $10,559 +3.2% | $380,500 |
| 2013 | $10,229 +1.4% | $380,500 -10.9% |
| 2012 | $10,083 +3.3% | $426,900 |
| 2011 | $9,759 +4.5% | $426,900 |
| 2010 | $9,336 -3% | $426,900 |
| 2009 | $9,622 | $426,900 +113.1% |
| 2008 | -- | $200,300 |
| 2007 | -- | $200,300 |
| 2006 | -- | $200,300 |
| 2005 | -- | $200,300 |
| 2003 | -- | $200,300 |
| 2002 | -- | $200,300 |
| 2001 | -- | $200,300 |
Find assessor info on the county website
Monthly payment
Est. payment
Payment breakdown
Explore the cost of this home by adjusting the details. Changes won't be saved.Climate risks
Neighborhood: North Centerville
Similar homes
- $849,0004 bd3 ba2.1k sqft30 Kentucky Drive, Hazlet, NJ 07730For Sale
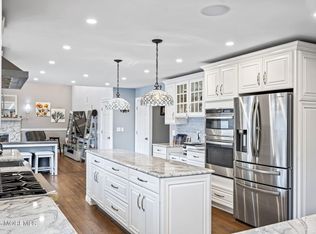
 MLS ID #22624892, Toni Ann Callari, C21 Thomson & Co.. MoreMLS
- $729,0004 bd2 ba1.8k sqft2 Colony Court, Hazlet, NJ 07730For Sale
 MLS ID #22629021, Sara Szemcsak, Berkshire Hathaway HomeServices Fox & Roach - Holmdel. MoreMLS
- $625,0004 bd2 ba1.8k sqft335 Middle Road, Hazlet, NJ 07730For Sale
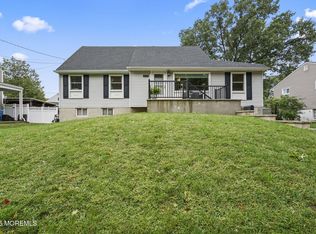 MLS ID #22630731, Sheryl Dente, Weichert Realtors-Holmdel. MoreMLS
- $749,9003 bd4 ba1.7k sqft38 Hyer Court, Aberdeen, NJ 07747For Sale
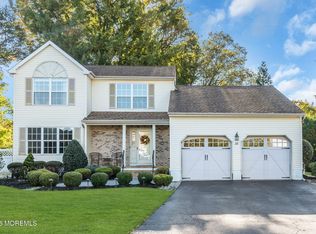 MLS ID #22632947, Donna Bruno, EXP Realty. MoreMLS
- $799,9994 bd3 ba2.3k sqft7 Simek Lane, Middletown, NJ 07758For SaleMLS ID #22633116, Adrienne Marcigliano, EXIT Realty East Coast Shirvanian. MoreMLS
- $749,9903 bd3 ba2.2k sqft19 Ambler Lane, Aberdeen, NJ 07747For SaleMLS ID #22632896, Lisa Fortes-Farley, Ward Wight Sotheby's International Realty. MoreMLS
- $585,0003 bd2 ba998 sqft4 N Parkview Terrace, Hazlet, NJ 07730For SaleMLS ID #22628658, Dina Cohen, Keller Williams Realty Monmouth/Ocean. MoreMLS
- $899,9005 bd3 ba2.5k sqft79 Hosford Avenue, Leonardo, NJ 07737For SaleMLS ID #22633185, Gary Thomson, C21 Thomson & Co.. MoreMLS
- $929,0004 bd3 ba2.4k sqft5 Point O Woods Road, Middletown, NJ 07748For SaleMLS ID #22632891, Jean DiMaria, RE/MAX Central. MoreMLS
- $499,9994 bd2 ba2k sqft24 Sixth Street, Hazlet, NJ 07734For SaleMLS ID #22631747, Tara Macchia, Weichert Realtors-Rumson. MoreMLS
- $749,0004 bd3 ba2.6k sqft688 Fort Plains Road, Howell, NJ 07731For SaleMLS ID #22626340, Dorlisa Merkovsky, RE/MAX at Barnegat Bay. MoreMLS
- $749,0004 bd3 ba2k sqft345 Grant Avenue, Eatontown, NJ 07724For SaleMLS ID #22630841, Nicole M Kelly, Coldwell Banker Realty. MoreMLS
- $580,0003 bd2 ba1.5k sqft907 7th Street, Union Beach, NJ 07735For SaleMLS ID #22627926, Allison Gregory, Resources Real Estate. MoreMLS
- $715,0004 bd2 ba1.8k sqft7 Oxford Road, Manalapan, NJ 07726For SaleMLS ID #22632496, Patrice George, O'Brien Realty, LLC. MoreMLS
- $775,0003 bd2 ba1.8k sqft100 Tennent Road, Marlboro, NJ 07746For SaleMLS ID #22629100, Kathleen A Behr, VRI Homes. MoreMLS
- $799,9993 bd3 ba2k sqft6 Volt Place, Middletown, NJ 07748For SaleMLS ID #22628361, Michael Gruosso, G & G Agency Inc. MoreMLS
- $750,0004 bd3 ba2.1k sqft19 Vanderveer Road, Freehold, NJ 07728For SaleMLS ID #22623771, Dennis Carcel, EXP Realty. MoreMLS
- $819,9004 bd3 ba2.3k sqft20 Whitehall Circle, Oceanport, NJ 07757For SaleMLS ID #22633083, Justin Eberle, Coldwell Banker Realty. MoreMLS
- $709,9994 bd3 ba1.9k sqft450 Iron Bridge Road, Freehold, NJ 07728For SaleMLS ID #22632387, Bina Patel, Halo Realty. MoreMLS
- $699,9003 bd2 ba1.4k sqft177 10th Street, Belford, NJ 07718For SaleMLS ID #22629601, Jamie Martin Kline, ProLegacy Realty, LLC. MoreMLS
