Welcome to River Plaza! This colonial style home has beautiful curb appeal with an inviting composite plank front porch- the perfect spot to relax and enjoy the charming neighborhood. Step inside to find plantation shutters adorning the front windows. The living areas are filled with character and warmth, featuring a large eat-in kitchen and bonus room. Upstairs you will find four nice sized bedrooms with hardwood floors spanning throughout. The full partially finished basement provides valuable additional space for a playroom, home office, gym, etc. The bright rear screened in porch offers the perfect connection to the backyard. Outside, the property continues to impress with a large deck, detached garage with electricity and plenty of room to enjoy the outdoors. Located in the heart of the desirable River Plaza section of Middletown, less than 1 mile to downtown Red Bank, train station and 2 blocks from swimming river park. If you've been dreaming of living in Red Bank but want that special, close-knit neighborhood feel, 36 Foster St. is for you!
Pending
$895,000
36 Foster Street, Red Bank, NJ 07701
4beds
1,800sqft
Single Family Residence
Built in 1945
4,791 Square Feet Lot
$956,500 Zestimate®
$497/sqft
$-- HOA
What's special
- 20 days
- 3,598
- 314
Likely to sell faster than
Zillow last checked:
Listing updated:
Listed by:
Samantha Gruosso 908-489-8170,
G & G Agency Inc
Source: MoreMLS,MLS#: 22628063
Facts & features
Interior
Bedrooms & bathrooms
- Bedrooms: 4
- Bathrooms: 2
- Full bathrooms: 2
Rooms
- Room types: Bonus Room
Bedroom
- Description: Daughter's room
- Area: 118.8
- Dimensions: 10.8 x 11.0
Bedroom
- Description: Son's room
- Area: 112.84
- Dimensions: 12.4 x 9.1
Bedroom
- Area: 101.65
- Dimensions: 10.7 x 9.5
Other
- Area: 204.96
- Dimensions: 12.2 x 16.8
Basement
- Description: Finished area
- Area: 284.62
- Dimensions: 26.6 x 10.7
Bonus room
- Area: 77.52
- Dimensions: 10.2 x 7.6
Dining room
- Area: 153.75
- Dimensions: 12.3 x 12.5
Kitchen
- Area: 186
- Dimensions: 10.0 x 18.6
Living room
- Area: 249.6
- Dimensions: 19.5 x 12.8
Sunroom
- Description: *Screened in porch
- Area: 120.19
- Dimensions: 10.1 x 11.9
Heating
- Forced Air
Cooling
- Central Air
Features
- Flooring: Wood
- Basement: Full,Workshop/ Workbench,Partially Finished
- Attic: Pull Down Stairs
Interior area
- Total structure area: 1,800
- Total interior livable area: 1,800 sqft
Property
Parking
- Total spaces: 1
- Parking features: Paver Block
- Garage spaces: 1
Features
- Stories: 2
Lot
- Size: 4,791 Square Feet
- Dimensions: 50 x 100
Details
- Parcel number: 3201027000000020
Construction
Type & style
- Home type: SingleFamily
- Architectural style: Colonial
- Property subtype: Single Family Residence
Materials
- Roof: Timberline
Condition
- Year built: 1945
Utilities & green energy
- Sewer: Public Sewer
Community & HOA
Community
- Subdivision: None
HOA
- Has HOA: No
Location
- Region: Red Bank
Financial & listing details
- Price per square foot: $497/sqft
- Tax assessed value: $810,400
- Annual tax amount: $11,330
- Date on market: 9/11/2026
- Inclusions: Washer, Dishwasher, Dryer
Estimated market value
$956,500
$909,000 - $1.00M
$3,950/mo
Price history
| Date | Event | Price |
|---|---|---|
| 9/16/2026 | Pending sale | $895,000$497/sqft |
Source:  MoreMLS #22628063 Report a problem MoreMLS #22628063 Report a problem | ||
| 9/11/2026 | Listed for sale | $895,000+88.4%$497/sqft |
Source: MoreMLS #22628063 Report a problem | ||
| 10/13/2017 | Sold | $475,000+2.2%$264/sqft |
Source: MoreMLS #21731152 Report a problem | ||
| 8/9/2017 | Listed for sale | $464,900$258/sqft |
Source: O'Brien Realty, LLC #21731152 Report a problem | ||
Public tax history
| Year | Property taxes | Tax assessment |
|---|---|---|
| 2025 | $11,548 +8.4% | $702,000 +8.4% |
| 2024 | $10,650 +3.1% | $647,400 +9% |
| 2023 | $10,327 +11.6% | $594,200 +20.9% |
| 2022 | $9,251 +3.1% | $491,300 +13.9% |
| 2021 | $8,975 +6.8% | $431,500 +9.4% |
| 2020 | $8,402 +2.8% | $394,500 -0.8% |
| 2019 | $8,171 | $397,800 +2.4% |
| 2018 | $8,171 +10.4% | $388,600 +0.8% |
| 2017 | $7,402 +3.9% | $385,400 +7.3% |
| 2016 | $7,123 +10.3% | $359,100 +4% |
| 2015 | $6,457 +2.4% | $345,200 +12.7% |
| 2014 | $6,307 +1.6% | $306,400 |
| 2013 | $6,209 +1% | $306,400 |
| 2012 | $6,145 -0.8% | $306,400 |
| 2011 | $6,196 +4.2% | $306,400 -14.7% |
| 2010 | $5,944 +8.1% | $359,100 |
| 2009 | $5,499 | $359,100 +136.6% |
| 2008 | -- | $151,800 |
| 2007 | -- | $151,800 |
| 2006 | -- | $151,800 |
| 2005 | -- | $151,800 +4.8% |
| 2003 | -- | $144,900 |
| 2002 | -- | $144,900 |
| 2001 | -- | $144,900 |
Find assessor info on the county website
Monthly payment
Est. payment
Payment breakdown
Explore the cost of this home by adjusting the details. Changes won't be saved.Climate risks
Neighborhood: 07701
Nearby schools
Schools provided by the listing agent
- Elementary: River Plaza
- Middle: Thompson
- High: Middle South
Source: MoreMLS. This data may not be complete. We recommend contacting the local school district to confirm school assignments for this home.
Similar homes

- $869,0004 bd3 ba2.4k sqft50 Rutledge Drive, Red Bank, NJ 07701For Sale

 MLS ID #22624747, Danielle Arena, C21/ Action Plus Realty. MoreMLS
 - $749,0004 bd2 ba1.5k sqft63 Madison Avenue, Red Bank, NJ 07701For Sale
 MLS ID #22628891, Patricia Simler, RE/MAX Realty 9. MoreMLS
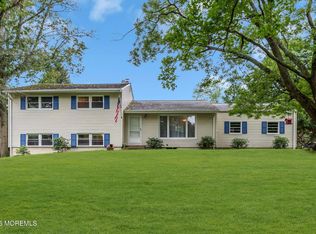
 - $849,9994 bd3 ba2k sqft20 Fairfield Drive, Tinton Falls, NJ 07724For Sale
 MLS ID #22628100, Patricia Simler, RE/MAX Realty 9. MoreMLS
 - $949,0005 bd3 ba2.2k sqft5 Spruce Drive, Shrewsbury Boro, NJ 07702For Sale
 MLS ID #22620726, Nicole M Kelly, Coldwell Banker Realty. MoreMLS
 - $1,200,0005 bd2 ba2.4k sqft840 Nutswamp Road, Red Bank, NJ 07701For SaleMLS ID #22617714, Carmen Glenn Petruzzelli-McCann, Heritage House Sotheby's International Realty. MoreMLS
- $650,0003 bd2 ba1.3k sqft48 Linden Place, Red Bank, NJ 07701For SaleMLS ID #22618273, Ashon T Lovick, EXP Realty. MoreMLS
- $799,9993 bd3 ba2k sqft6 Volt Place, Middletown, NJ 07748For SaleMLS ID #22628361, Michael Gruosso, G & G Agency Inc. MoreMLS
- $789,0003 bd2 ba1.7k sqft106 Main Street, Port Monmouth, NJ 07758For SaleMLS ID #22629093, Kaycee Cavicchia, RE/MAX Revolution. MoreMLS
- $749,0004 bd3 ba1.9k sqft31 Kentucky Drive, Hazlet, NJ 07730For SaleMLS ID #22628630, Toni Ann Callari, C21 Thomson & Co.. MoreMLS
- $905,0004 bd3 ba2.4k sqft3 River Drive, Farmingdale, NJ 07727For SaleMLS ID #22626554, Ryan Kinghorn, RE/MAX First Class. MoreMLS
- $799,0003 bd2 ba1.8k sqft100 Tennent Road, Morganville, NJ 07751For SaleMLS ID #22629100, Kathleen A Behr, VRI Homes. MoreMLS
- $699,0004 bd2 ba1.6k sqft270 Poole Avenue, Long Branch, NJ 07740For SaleMLS ID #22629157, Gregory Alessi, Prive Haus LLC. MoreMLS
- $868,0004 bd3 ba2.4k sqft1405 Williams Drive, Wall, NJ 07719For SaleMLS ID #22623227, Lindsay Prato, Fathom Realty NJ. MoreMLS
- $849,0004 bd3 ba2.1k sqft30 Kentucky Drive, Hazlet, NJ 07730For SaleMLS ID #22624892, Toni Ann Callari, C21 Thomson & Co.. MoreMLS
- $729,0004 bd2 ba1.8k sqft2 Colony Court, Hazlet, NJ 07730For SaleMLS ID #22629021, Sara Szemcsak, Berkshire Hathaway HomeServices Fox & Roach - Holmdel. MoreMLS
- $699,9003 bd2 ba1.4k sqft177 10th Street, Belford, NJ 07718For SaleMLS ID #22629601, Jamie Martin Kline, ProLegacy Realty, LLC. MoreMLS
- $885,0003 bd3 ba1.9k sqft3 Elizabeth Terrace, Neptune Township, NJ 07753For SaleMLS ID #22628408, Cindy Nelson, Nelson Realtors. MoreMLS
- $949,0003 bd2 ba1.8k sqft10 Norwood Court, West Long Branch, NJ 07764For SaleMLS ID #22627931, Alex Saka, Avenue Realty NJ. MoreMLS
- $899,9993 bd3 ba1.7k sqft1628 Water Street, West Belmar, NJ 07719For SaleMLS ID #22628813, Mark Gardner, O'Brien Realty, LLC. MoreMLS
- $890,0004 bd3 ba2.4k sqft411 Perry Street, Morganville, NJ 07751For SaleMLS ID #22626196, Elaine Kong Gee, Robert DeFalco Realty Inc.. MoreMLS
