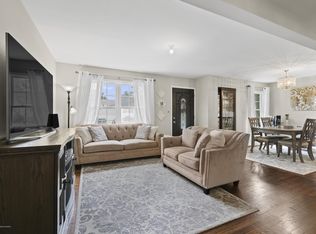
Welcome to this spacious 4-bedroom, 2-bath home in desirable Hazlet, featuring newer Marvin Infinity windows, a newer roof and newer siding. A large driveway accommodates four cars, and an attached garage adds everyday convenience. Inside, the new kitchen features sliders leading to your new Trex deck overlooking the fully fenced yard. The large dining room is perfect for gatherings and special occasions. Generously sized bedrooms include a primary bedroom with a walk-in closet. An upstairs bonus room offers extra storage or the potential for a walk-in closet. The large basement provides plenty of storage and space to create a playroom or home gym. Conveniently located near NYC transportation, beaches and shopping, this home is ready for its next chapter. Let it be yours to call home!
For sale
$625,000
335 Middle Road, Hazlet, NJ 07730
4beds
1,885sqft
Single Family Residence
Built in 1963
7,405 Square Feet Lot
$657,200 Zestimate®
$332/sqft
$-- HOA
What's special
New kitchenGenerously sized bedroomsNewer sidingNewer roofNewer marvin infinity windows
- 14 days
- 983
- 56
Likely to sell faster than
Zillow last checked:
Listing updated:
Listed by:
Sheryl Dente 917-257-7911,
Weichert Realtors-Holmdel
Source: MoreMLS,MLS#: 22630731
Facts & features
Interior
Bedrooms & bathrooms
- Bedrooms: 4
- Bathrooms: 2
- Full bathrooms: 2
Bedroom
- Area: 156
- Dimensions: 13.0 x 12.0
Bedroom
- Area: 209
- Dimensions: 19.0 x 11.0
Bedroom
- Area: 143
- Dimensions: 13.0 x 11.0
Other
- Area: 168
- Dimensions: 14.0 x 12.0
Dining room
- Area: 231
- Dimensions: 21.0 x 11.0
Kitchen
- Description: New Kitchen with sliders
- Area: 130
- Dimensions: 13.0 x 10.0
Living room
- Area: 210
- Dimensions: 15.0 x 14.0
Other
- Area: 130
- Dimensions: 13.0 x 10.0
Heating
- Natural Gas, Forced Air
Cooling
- Central Air
Features
- Flooring: Ceramic Tile, Laminate
- Basement: Full,Unfinished,Partially Finished
Interior area
- Total structure area: 1,885
- Total interior livable area: 1,885 sqft
Property
Parking
- Total spaces: 1
- Parking features: Concrete, Double Wide Drive, Driveway, Off Street
- Attached garage spaces: 1
- Has uncovered spaces: Yes
Features
- Stories: 2
- Fencing: Fenced Area
Lot
- Size: 7,405 Square Feet
- Dimensions: 75 x 100
- Features: Oversized
Details
- Parcel number: 1800117000000010
- Zoning description: Residential, Single Family
Construction
Type & style
- Home type: SingleFamily
- Architectural style: Custom,Cape Cod
- Property subtype: Single Family Residence
Materials
- Roof: Timberline
Condition
- Year built: 1963
Utilities & green energy
- Sewer: Public Sewer
Community & HOA
Community
- Subdivision: None
HOA
- Has HOA: No
Location
- Region: Hazlet
Financial & listing details
- Price per square foot: $332/sqft
- Tax assessed value: $578,100
- Annual tax amount: $10,550
- Date on market: 9/30/2026
- Inclusions: Outdoor Lighting, Washer, Ceiling Fan(s), Dishwasher, Dryer, Light Fixtures, Microwave, Stove, Refrigerator
Estimated market value
$657,200
$624,000 - $690,000
$4,065/mo
Price history
| Date | Event | Price |
|---|---|---|
| 9/30/2026 | Listed for sale | $625,000+138.1%$332/sqft |
Source:  MoreMLS #22630731 Report a problem MoreMLS #22630731 Report a problem | ||
| 9/17/2015 | Sold | $262,500-6.2%$139/sqft |
Source: MoreMLS #21522338 Report a problem | ||
| 7/25/2015 | Price change | $279,8000%$148/sqft |
Source: RE/MAX Elite #21522338 Report a problem | ||
| 7/20/2015 | Price change | $279,900-11.1%$148/sqft |
Source: RE/MAX Elite #21522338 Report a problem | ||
| 6/8/2015 | Listed for sale | $315,000$167/sqft |
Source: RE/MAX Elite #21522338 Report a problem | ||
Public tax history
| Year | Property taxes | Tax assessment |
|---|---|---|
| 2025 | $10,783 +5.4% | $529,100 +5.4% |
| 2024 | $10,229 -0.7% | $501,900 +4.2% |
| 2023 | $10,296 +7.8% | $481,800 +22.4% |
| 2022 | $9,549 +7.8% | $393,600 +14% |
| 2021 | $8,854 +5.1% | $345,200 +3% |
| 2020 | $8,422 +2% | $335,100 +4.4% |
| 2019 | $8,258 | $321,100 +2.9% |
| 2018 | $8,258 +6% | $312,200 +4.1% |
| 2017 | $7,792 +3.5% | $299,900 +1.4% |
| 2016 | $7,529 +1.3% | $295,700 +3.2% |
| 2015 | $7,430 +1% | $286,500 +4.5% |
| 2014 | $7,356 +5.9% | $274,100 |
| 2013 | $6,948 +1.5% | $274,100 -8.8% |
| 2012 | $6,845 +3.5% | $300,400 |
| 2011 | $6,617 +4.7% | $300,400 |
| 2010 | $6,320 +3.2% | $300,400 |
| 2009 | $6,125 | $300,400 +126.4% |
| 2008 | -- | $132,700 |
| 2007 | -- | $132,700 |
| 2006 | -- | $132,700 |
| 2005 | -- | $132,700 |
| 2003 | -- | $132,700 |
| 2002 | -- | $132,700 |
| 2001 | -- | $132,700 |
Find assessor info on the county website
Monthly payment
Est. payment
Payment breakdown
Explore the cost of this home by adjusting the details. Changes won't be saved.Climate risks
Neighborhood: North Centerville
Nearby schools
Schools provided by the listing agent
- Elementary: Middle Road
- Middle: Hazlet Middle
- High: Raritan
Source: MoreMLS. This data may not be complete. We recommend contacting the local school district to confirm school assignments for this home.
Similar homes
- $649,0004 bd2 ba1.3k sqft11 Cornell Drive, Hazlet, NJ 07730For Sale
 MLS ID #22628610, Catherine Esposito, Coldwell Banker Realty. MoreMLS
 - $749,0004 bd3 ba1.9k sqft31 Kentucky Drive, Hazlet, NJ 07730For Sale
 MLS ID #22628630, Toni Ann Callari, C21 Thomson & Co.. MoreMLS
 - $599,9993 bd4 ba1.8k sqft704 Aumack Avenue, Union Beach, NJ 07735For Sale
 MLS ID #22631774, Carly Ringer, Keller Williams Realty Spring Lake. MoreMLS
 - $585,0003 bd2 ba998 sqft4 N Parkview Terrace, Hazlet, NJ 07730For Sale
 MLS ID #22628658, Dina Cohen, Keller Williams Realty Monmouth/Ocean. MoreMLS
 - $849,0004 bd3 ba2.1k sqft30 Kentucky Drive, Hazlet, NJ 07730For SaleMLS ID #22624892, Toni Ann Callari, C21 Thomson & Co.. MoreMLS
- $649,9005 bd3 ba1.7k sqft15 Jackson Street, Keyport, NJ 07735For SaleMLS ID #22629264, Lawrence Vecchio, VRI Homes. MoreMLS
- $580,0003 bd2 ba1.5k sqft907 7th Street, Union Beach, NJ 07735For SaleMLS ID #22627926, Allison Gregory, Resources Real Estate. MoreMLS
- $650,0005 bd3 ba2.2k sqft39 Oceanview Avenue, Keansburg, NJ 07734For SaleMLS ID #22534863, Antonietta Carbone, NJ Realty Pros. MoreMLS
- $715,0004 bd2 ba1.8k sqft7 Oxford Road, Manalapan, NJ 07726For SaleMLS ID #22632496, Patrice George, O'Brien Realty, LLC. MoreMLS
- $709,9994 bd3 ba1.9k sqft450 Iron Bridge Road, Freehold, NJ 07728For SaleMLS ID #22632387, Bina Patel, Halo Realty. MoreMLS
- $735,0004 bd3 ba2.2k sqft4 White Oak Rd, East Brunswick, NJ 08816For Sale
 MLS ID #2705778R, MARJORIE T. BROWN. All Jersey MLS
 - $499,9004 bd1 ba1.2k sqft730 Lorillard Avenue, Union Beach, NJ 07735For SaleMLS ID #22629393, Sheryl Dente, Weichert Realtors-Holmdel. MoreMLS
- $519,0004 bd2 ba1.6k sqft401 Walnut Street, Port Monmouth, NJ 07758For SaleMLS ID #22617241, Robert Haspel, Preferred Properties Real Estate. MoreMLS
- $697,5004 bd2 ba1.9k sqft21 Sulliman Rd, Edison, NJ 08817For SaleMLS ID #2706064R, DOUGLAS R. DETER. All Jersey MLS
- $769,9004 bd3 ba2.2k sqft2 Lakeland Drive, Matawan, NJ 07747For SaleMLS ID #22623391, Donna Bruno, EXP Realty. MoreMLS
- $599,0004 bd2 ba1.6k sqft45 Herbert Dr, East Brunswick, NJ 08816For SaleMLS ID #2703263R, DAVID LEVINE. All Jersey MLS
- $874,9004 bd3 ba2.1k sqft76 Main St, Holmdel, NJ 07733For SaleMLS ID #2703649R, ROBERT DEKANSKI. All Jersey MLS
- $699,9003 bd2 ba1.4k sqft177 10th Street, Belford, NJ 07718For SaleMLS ID #22629601, Jamie Martin Kline, ProLegacy Realty, LLC. MoreMLS
- $629,9004 bd2 ba1.5k sqft12 Coral Way, Neptune Township, NJ 07753For SaleMLS ID #22629156, Glenda J D'Ambrisi, RE/MAX Synergy. MoreMLS
- $731,0005 bd2 ba1.9k sqft39 Virginia Terrace, Red Bank, NJ 07701For SaleMLS ID #22627365, Sheryl Dente, Weichert Realtors-Holmdel. MoreMLS
