Opportunity awaits in this spacious 5-bedroom, 2-full-bath home located in desirable Middletown, in the Shorecrest Development. This home offers plenty of room and a flexible layout, perfect for an extended household. Bedrooms on the upper level have hardwood floors just waiting to be refinished. Generously sized rooms and multiple living areas provide endless possibilities. The home has been lovingly lived in, and is ready for its next owner to bring their own style, vision and updates to make it truly their own. Enjoy a nice size private property. The location is close to Red Bank, Jersey Shore beaches, shopping, dining, transportation, schools, and major roadways. If you're looking for a home with space, location and tremendous potential, this is your opportunity.
For sale
$731,000
39 Virginia Terrace, Red Bank, NJ 07701
5beds
1,936sqft
Single Family Residence
Built in 1956
0.29 Acres Lot
$725,200 Zestimate®
$378/sqft
$-- HOA
What's special
Generously sized roomsFlexible layoutNice size private property
- 34 days
- 2,116
- 105
Likely to sell faster than
Zillow last checked:
Listing updated:
Listed by:
Sheryl Dente 917-257-7911,
Weichert Realtors-Holmdel
Source: MoreMLS,MLS#: 22627365
Facts & features
Interior
Bedrooms & bathrooms
- Bedrooms: 5
- Bathrooms: 2
- Full bathrooms: 2
Bedroom
- Description: Vaulted ceilings wood floors
Bedroom
- Description: Wood floors
Bedroom
- Description: wall to wall carpet
Bedroom
- Description: Ceramic tile
Other
- Description: Vaulted ceilings and wood floors
Basement
- Description: unfinished basement
Den
- Description: wood floors room leads to yard and deck
Family room
- Description: tile floors lower level
Foyer
- Description: Ceramic tile
Kitchen
- Description: large eat in kitchen
Living room
- Description: wood under carpets
Heating
- Natural Gas, Baseboard, 2 Zoned Heat
Cooling
- Central Air
Features
- Flooring: Vinyl, Tile, Wood
- Basement: Unfinished
- Attic: Attic,Pull Down Stairs
Interior area
- Total structure area: 1,936
- Total interior livable area: 1,936 sqft
Property
Parking
- Parking features: Driveway, Off Street, On Street
- Has uncovered spaces: Yes
Features
- Levels: Split Level
- Stories: 3
Lot
- Size: 0.29 Acres
- Dimensions: 100 x 130
- Topography: Level
Details
- Parcel number: 3200969000000025
- Zoning description: Single Family, Neighborhood
Construction
Type & style
- Home type: SingleFamily
- Property subtype: Single Family Residence
Materials
- Aluminum Siding
- Roof: Flat
Condition
- New construction: No
- Year built: 1956
Utilities & green energy
- Sewer: Public Sewer
Community & HOA
Community
- Subdivision: Shorecrest
HOA
- Has HOA: No
Location
- Region: Red Bank
Financial & listing details
- Price per square foot: $378/sqft
- Tax assessed value: $690,800
- Annual tax amount: $10,396
- Date on market: 9/1/2026
- Inclusions: Washer, Blinds/Shades, Dryer, Light Fixtures, Stove, Refrigerator, Attic Fan, Freezer, Gas Cooking
- Exclusions: Personal items
Estimated market value
$725,200
$689,000 - $761,000
$5,111/mo
Price history
| Date | Event | Price |
|---|---|---|
| 9/1/2026 | Listed for sale | $731,000$378/sqft |
Source:  MoreMLS #22627365 Report a problem MoreMLS #22627365 Report a problem | ||
Public tax history
| Year | Property taxes | Tax assessment |
|---|---|---|
| 2025 | $10,595 +18.5% | $644,100 +18.5% |
| 2024 | $8,941 +0.1% | $543,500 +2.8% |
| 2023 | $8,935 -4.5% | $528,500 +3.6% |
| 2022 | $9,355 +12.7% | $510,100 +24.1% |
| 2021 | $8,303 +1.3% | $411,200 +2.6% |
| 2020 | $8,198 +16.2% | $400,800 +0.2% |
| 2019 | $7,056 | $400,000 +10.3% |
| 2018 | $7,056 -4.9% | $362,600 +3.2% |
| 2017 | $7,418 -0.3% | $351,400 +0.9% |
| 2016 | $7,439 +3.5% | $348,400 |
| 2015 | $7,191 +2.3% | $348,400 +6% |
| 2014 | $7,030 +1.5% | $328,800 |
| 2013 | $6,924 +1% | $328,800 |
| 2012 | $6,855 +6.6% | $328,800 |
| 2011 | $6,429 +4% | $328,800 -8.4% |
| 2010 | $6,181 +3% | $359,100 |
| 2009 | $5,999 | $359,100 +130.6% |
| 2008 | -- | $155,700 |
| 2007 | -- | $155,700 |
| 2006 | -- | $155,700 |
| 2005 | -- | $155,700 |
| 2003 | -- | $155,700 |
| 2002 | -- | $155,700 |
| 2001 | -- | $155,700 |
Find assessor info on the county website
Monthly payment
Est. payment
Payment breakdown
Explore the cost of this home by adjusting the details. Changes won't be saved.Climate risks
Neighborhood: Fairview
Nearby schools
Schools provided by the listing agent
- Elementary: Fairview
- Middle: Bayshore
- High: Middle North
Source: MoreMLS. This data may not be complete. We recommend contacting the local school district to confirm school assignments for this home.
Similar homes
- $739,9004 bd2 ba2.1k sqft6 Lind Drive, Middletown, NJ 07748For Sale

 MLS ID #22631256, Suzanne Green, RE/MAX First Realty. MoreMLS
 - $899,9003 bd3 ba2.2k sqft5 Princeton Street, Red Bank, NJ 07701For Sale
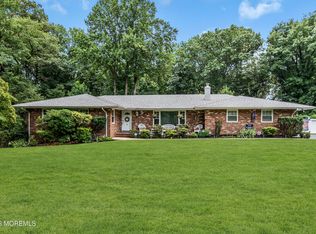 MLS ID #22628437, Malisa J Bompartito, Coldwell Banker Realty. MoreMLS
 - $949,9993 bd2 ba2.1k sqft73 Manning Street, Red Bank, NJ 07701For Sale
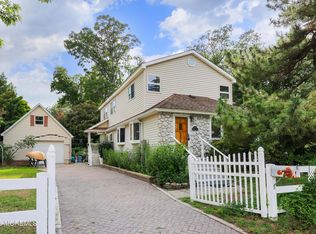 MLS ID #22622680, Marissa Basso, Daunno Realty Services. MoreMLS
 - $849,0003 bd3 ba1.6k sqft34 Marion Street, Red Bank, NJ 07701For Sale
 MLS ID #22621567, Theresa A Nesci, Coldwell Banker Realty. MoreMLS
 - $849,9994 bd3 ba2k sqft20 Fairfield Drive, Tinton Falls, NJ 07724For SaleMLS ID #22628100, Patricia Simler, RE/MAX Realty 9. MoreMLS
- $724,9995 bd3 ba2.5k sqft101 Navesink Avenue, Highlands, NJ 07732For SaleMLS ID #22624023, Christopher Moran, Melrose Realty, LLC. MoreMLS
- $899,9994 bd3 ba2.1k sqft76 Main St, Holmdel, NJ 07733For Sale
 MLS ID #2703649R, ROBERT DEKANSKI. All Jersey MLS
 - $625,0004 bd2 ba1.8k sqft335 Middle Road, Hazlet, NJ 07730For SaleMLS ID #22630731, Sheryl Dente, Weichert Realtors-Holmdel. MoreMLS
- $735,0004 bd2 ba1.9k sqft35 Chesapeake Road, Manalapan, NJ 07726For SaleMLS ID #22627644, Nicole Rabbat Levine, Heritage House Sotheby's International Realty. MoreMLS
- $749,0004 bd3 ba1.9k sqft31 Kentucky Drive, Hazlet, NJ 07730For SaleMLS ID #22628630, Toni Ann Callari, C21 Thomson & Co.. MoreMLS
- $729,9004 bd3 ba1.8k sqft12 Villanova Rd, Parlin, NJ 08859For SaleMLS ID #2704786R, MATTHEW GREGORIN. All Jersey MLS
- $715,0004 bd2 ba1.9k sqft121 Durand Road, Neptune Township, NJ 07753For SaleMLS ID #22628572, Grace Schecher, RE/MAX Synergy. MoreMLS
- $699,0003 bd3 ba2k sqft524 Lloyd Rd, Matawan, NJ 07747For SaleMLS ID #2702828R, AZHAR JAVED. All Jersey MLS
- $679,9994 bd2 ba1.5k sqft11 Overbrook Place, Neptune City, NJ 07753For SaleMLS ID #22622630, Kimberly Niedenstein, C21/ Solid Gold Realty. MoreMLS
- $670,0004 bd2 ba1.5k sqft608 Wayside Road, Neptune Township, NJ 07753For SaleMLS ID #22630229, Robin L Pickett, Keller Williams Avon Realty. MoreMLS
- $699,9504 bd2 ba2.2k sqft41 Kipling Way, Manalapan, NJ 07726For SaleMLS ID #22618165, David Victorson, Keller Williams Realty Spring Lake. MoreMLS
- $795,0003 bd2 ba2k sqft179 School Road E, Marlboro, NJ 07746For SaleMLS ID #22628645, Brian T McCarron, Keller Williams Elite. MoreMLS
- $700,0003 bd2 ba1.4k sqft8 Johnson Avenue, Matawan, NJ 07747For SaleMLS ID #22619632, Donna Bruno, EXP Realty. MoreMLS
- $675,0004 bd2 ba1.6k sqft1019 Eton Way, Neptune Township, NJ 07753For SaleMLS ID #22628761, Lian Powlette, Eastern LP Realty LLC. MoreMLS
- $699,0004 bd2 ba2.3k sqft1745 New Bedford Road, Wall, NJ 07719For SaleMLS ID #22611307, Sharon Ferrari, Patrick Parker Realty. MoreMLS
