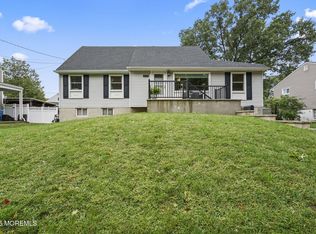
Welcome to 11 Cornell Drive! This beautifully updated 4-bedroom home features a renovated kitchen with modern white cabinetry, quartz countertops, and a stainless steel appliance package. Enjoy newly updated bathrooms, beautiful hardwood floors, and a bright, inviting living space. The finished basement offers flexible additional living space for a family room, playroom, home office, gym, or recreation area. Outside, relax or entertain in the screened-in porch and spacious yard. Additional highlights include central air, custom blinds, and numerous updates throughout. Conveniently located near shopping, dining, parks, transportation, and major roadways. Move-in ready and newly priced at $649,000!
For sale
Price cut: $20K (9/23)
$649,000
11 Cornell Drive, Hazlet, NJ 07730
4beds
1,380sqft
Single Family Residence
Built in 1958
6,969 Square Feet Lot
$655,400 Zestimate®
$470/sqft
$-- HOA
What's special
Central airStainless steel appliance packageBeautiful hardwood floorsNewly updated bathroomsSpacious yardScreened-in porchQuartz countertops
- 24 days
- 2,501
- 154
Likely to sell faster than
Zillow last checked:
Listing updated:
Listed by:
Catherine Esposito 732-616-8438,
Coldwell Banker Realty
Source: MoreMLS,MLS#: 22628610
Facts & features
Interior
Bedrooms & bathrooms
- Bedrooms: 4
- Bathrooms: 2
- Full bathrooms: 1
- 1/2 bathrooms: 1
Heating
- Natural Gas, Forced Air
Cooling
- Central Air
Features
- Flooring: Vinyl, Wood
- Basement: Finished
Interior area
- Total structure area: 1,380
- Total interior livable area: 1,380 sqft
Property
Parking
- Total spaces: 1
- Parking features: Driveway
- Attached garage spaces: 1
- Has uncovered spaces: Yes
Features
- Stories: 2
Lot
- Size: 6,969 Square Feet
- Dimensions: 70 x 100
Details
- Parcel number: 1800185000000005
- Zoning description: Residential
Construction
Type & style
- Home type: SingleFamily
- Architectural style: Colonial
- Property subtype: Single Family Residence
Materials
- Brick
Condition
- New construction: No
- Year built: 1958
Utilities & green energy
- Sewer: Public Sewer
Community & HOA
Community
- Subdivision: Fleetwood Park
HOA
- Has HOA: No
Location
- Region: Hazlet
Financial & listing details
- Price per square foot: $470/sqft
- Tax assessed value: $544,400
- Annual tax amount: $10,336
- Date on market: 9/10/2026
- Inclusions: Washer, Blinds/Shades, Dishwasher, Dryer, Refrigerator, Gas Cooking
- Exclusions: Personal belongings
Estimated market value
$655,400
$623,000 - $688,000
$3,888/mo
Price history
| Date | Event | Price |
|---|---|---|
| 9/23/2026 | Price change | $649,000-3%$470/sqft |
Source:  MoreMLS #22628610 Report a problem MoreMLS #22628610 Report a problem | ||
| 9/10/2026 | Listed for sale | $669,000+58.9%$485/sqft |
Source: MoreMLS #22628610 Report a problem | ||
| 7/30/2021 | Sold | $421,000+5.3%$305/sqft |
Source: MoreMLS #22115728 Report a problem | ||
| 5/25/2021 | Pending sale | $399,900$290/sqft |
Source: MoreMLS #22115728 Report a problem | ||
| 5/20/2021 | Listed for sale | $399,900$290/sqft |
Source: MoreMLS #22115728 Report a problem | ||
Public tax history
| Year | Property taxes | Tax assessment |
|---|---|---|
| 2025 | $11,095 +10.8% | $544,400 +10.8% |
| 2024 | $10,017 -0.7% | $491,500 +4.2% |
| 2023 | $10,082 +3.5% | $471,800 +17.5% |
| 2022 | $9,738 +4.5% | $401,400 +10.5% |
| 2021 | $9,319 +4.8% | $363,300 +2.4% |
| 2020 | $8,892 +10.1% | $354,900 +4.7% |
| 2019 | $8,075 | $339,000 +3.6% |
| 2018 | $8,075 +0.4% | $327,100 +6% |
| 2017 | $8,045 +5.1% | $308,700 +1.1% |
| 2016 | $7,655 +9.5% | $305,300 +4.8% |
| 2015 | $6,991 +1% | $291,300 +16.8% |
| 2014 | $6,924 -2.9% | $249,500 |
| 2013 | $7,128 +1.4% | $249,500 -16.1% |
| 2012 | $7,027 +3.3% | $297,500 |
| 2011 | $6,801 +4.5% | $297,500 |
| 2010 | $6,506 +15.5% | $297,500 |
| 2009 | $5,635 | $297,500 +133% |
| 2008 | -- | $127,700 |
| 2007 | -- | $127,700 |
| 2006 | -- | $127,700 |
| 2005 | -- | $127,700 |
| 2003 | -- | $127,700 |
| 2002 | -- | $127,700 |
| 2001 | -- | $127,700 |
Find assessor info on the county website
Monthly payment
Est. payment
Payment breakdown
Explore the cost of this home by adjusting the details. Changes won't be saved.Climate risks
Neighborhood: North Centerville
Nearby schools
Schools provided by the listing agent
- Elementary: Middle Road
- Middle: Hazlet Middle
- High: Raritan
Source: MoreMLS. This data may not be complete. We recommend contacting the local school district to confirm school assignments for this home.
Similar homes
- $625,0004 bd2 ba1.8k sqft335 Middle Road, Hazlet, NJ 07730For Sale
 MLS ID #22630731, Sheryl Dente, Weichert Realtors-Holmdel. MoreMLS
 - $639,0003 bd3 ba1.4k sqft21 Monmouth Street, Hazlet, NJ 07730For Sale
 MLS ID #22629274, Mayer Stroh, Keller Williams Realty Monmouth/Ocean. MoreMLS
 - $659,0003 bd2 ba2k sqft21 Park Avenue, Hazlet, NJ 07730For Sale
 MLS ID #22621136, Vincent Alu, Lighthouse Realty of NJ, LLC. MoreMLS
 - $749,0004 bd3 ba1.9k sqft31 Kentucky Drive, Hazlet, NJ 07730For Sale
 MLS ID #22628630, Toni Ann Callari, C21 Thomson & Co.. MoreMLS
 - $585,0003 bd2 ba998 sqft4 N Parkview Terrace, Hazlet, NJ 07730For SaleMLS ID #22628658, Dina Cohen, Keller Williams Realty Monmouth/Ocean. MoreMLS
- $629,9004 bd3 ba1.7k sqft97 Perry Street, Keyport, NJ 07735For SaleMLS ID #22628364, Lauren Cinquegrana, O'Brien Realty, LLC. MoreMLS
- $689,9005 bd3 ba1.7k sqft15 Jackson Street, Keyport, NJ 07735For SaleMLS ID #22629264, Lawrence Vecchio, VRI Homes. MoreMLS
- $649,9994 bd2 ba1.2k sqft12 Washington Ave, South Amboy, NJ 08879For Sale
 MLS ID #2704068R, ARSIME SEMOVSKI. All Jersey MLS
 - $625,0003 bd3 ba1.8k sqft704 Aumack Avenue, Union Beach, NJ 07735For SaleMLS ID #22628751, Carly Ringer, Keller Williams Realty Spring Lake. MoreMLS
- $580,0003 bd2 ba1.5k sqft907 7th Street, Union Beach, NJ 07735For SaleMLS ID #22627926, Allison Gregory, Resources Real Estate. MoreMLS
- $649,0003 bd3 ba1.9k sqft316 Broadway, Keyport, NJ 07735For SaleMLS ID #2617804R, SUSAN MARCRIE. All Jersey MLS
- $649,5003 bd3 ba1.6k sqft16 Wilmot Rd, Sayreville, NJ 08872For SaleMLS ID #2705009R, JENISE BUCKALEW. All Jersey MLS
- $599,9003 bd2 ba1.4k sqft213 Lloyd Road, Matawan, NJ 07747For SaleMLS ID #22621955, Sheryl Dente, Weichert Realtors-Holmdel. MoreMLS
- $650,0004 bd2 ba780 sqft62 Pinetree Dr, Parlin, NJ 08859For SaleMLS ID #2702908R, TANYA CLEARY. All Jersey MLS
- $634,9003 bd2 ba1.3k sqft1221 Charter St, Piscataway, NJ 08854For SaleMLS ID #2705663R, JOHNNY NUNEZ. All Jersey MLS
- $535,0003 bd2 ba1.6k sqft102 Victoria Place, Union Beach, NJ 07735For SaleMLS ID #22625595, Marguerite Montserrat, O'Brien Realty, LLC. MoreMLS
- $639,9003 bd3 ba1.1k sqft22 Roberts Drive, Neptune Township, NJ 07753For SaleMLS ID #22630852, Susan Haley Bonner, Jersey Property Group Realty. MoreMLS
- $629,9004 bd2 ba1.5k sqft12 Coral Way, Neptune Township, NJ 07753For SaleMLS ID #22629156, Glenda J D'Ambrisi, RE/MAX Synergy. MoreMLS
- $549,0003 bd1 ba1.1k sqft108 Hamilton Avenue, Leonardo, NJ 07737For SaleMLS ID #22628914, Derek S Debree, Berkshire Hathaway HomeServices Fox & Roach - Rumson. MoreMLS
- $659,9904 bd3 ba1.9k sqft9 Meyer Rd, Edison, NJ 08817For SaleMLS ID #2703255R, SVETLANA KIM. All Jersey MLS
