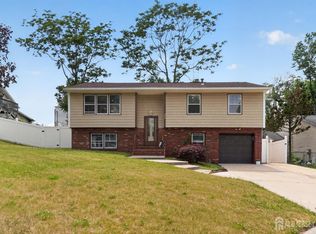
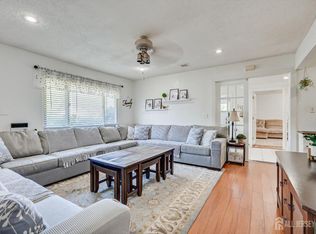
Your Edison Home - With NYC Within Easy Reach. 🏡 Welcome to this inviting 4-bedroom, 2.5-bath home offering the space, comfort, and commuter-friendly location buyers are looking for. The home features an updated kitchen, two separate living areas, and a flexible layout with plenty of room for everyday living, working from home, and entertaining. Outside, enjoy your own fenced backyard, a 1-car garage, and a 2-car driveway, all tucked into a quiet residential neighborhood. And for NYC commuters, location makes the difference: Metropark Station is approximately 15 minutes away, providing direct train service into New York City. Whether you're purchasing your first single-family home, looking for more room, or ready to simplify without giving up convenience, this Edison home offers a wonderful opportunity to put down roots and make it your own. Come see why this could be the home that makes your next chapter easier.
For sale
$659,990
9 Meyer Rd, Edison, NJ 08817
4beds
1,970sqft
Single Family Residence
Built in 1958
9,135 Square Feet Lot
$661,500 Zestimate®
$335/sqft
$-- HOA
What's special
Updated kitchenFenced backyard
- 2 days
- 1,154
- 75
Zillow last checked:
Listing updated:
Listed by:
SVETLANA KIM 917-703-5880,
EXP REALTY, LLC
Source: All Jersey MLS,MLS#: 2703255R
Facts & features
Interior
Bedrooms & bathrooms
- Bedrooms: 4
- Bathrooms: 3
- Full bathrooms: 2
- 1/2 bathrooms: 1
Primary bedroom
- Features: Full Bath
Dining room
- Features: Living Dining Combo
Kitchen
- Features: Eat-in Kitchen
Basement
- Area: 0
Heating
- Forced Air
Cooling
- Central Air
Appliances
- Included: Dishwasher, Dryer, Gas Range/Oven, Microwave, Refrigerator, Washer, Gas Water Heater
Features
- Blinds, Entrance Foyer, Laundry Room, Bath Half, Family Room, Kitchen, Living Room, Dining Room, 4 Bedrooms, Bath Main, Additional Bath, Additional Bedroom
- Flooring: Ceramic Tile
- Windows: Blinds
- Has basement: No
- Has fireplace: No
Interior area
- Total structure area: 1,970
- Total interior livable area: 1,970 sqft
Video & virtual tour
Property
Parking
- Total spaces: 1
- Parking features: 1 Car Width, Asphalt, Garage, Attached, Built-In Garage, Driveway
- Attached garage spaces: 1
- Has uncovered spaces: Yes
Accessibility
- Accessibility features: See Remarks
Features
- Levels: Three Or More, See Remarks, Multi/Split
- Stories: 4
- Exterior features: Fencing/Wall, Storage Shed
- Fencing: Fencing/Wall
Lot
- Size: 9,135 Square Feet
- Dimensions: 105.00 x 87.00
- Features: Level
Details
- Additional structures: Shed(s)
- Parcel number: 05002651000026
Construction
Type & style
- Home type: SingleFamily
- Architectural style: Split Level
- Property subtype: Single Family Residence
Materials
- Roof: Asphalt
Condition
- Year built: 1958
Utilities & green energy
- Gas: Natural Gas
- Sewer: Public Sewer
- Water: Public
- Utilities for property: See Remarks
Community & HOA
Location
- Region: Edison
Financial & listing details
- Price per square foot: $335/sqft
- Tax assessed value: $154,000
- Annual tax amount: $9,165
- Date on market: 9/12/2026
- Ownership: Fee Simple
Estimated market value
$661,500
$628,000 - $695,000
$4,315/mo
Price history
| Date | Event | Price |
|---|---|---|
| 9/12/2026 | Listed for sale | $659,990+64.2%$335/sqft |
Source:  All Jersey MLS #2703255R Report a problem All Jersey MLS #2703255R Report a problem | ||
| 11/8/2019 | Sold | $402,000-1.7%$204/sqft |
Source: Public Record Report a problem | ||
| 8/26/2019 | Pending sale | $409,000$208/sqft |
Source: RE/MAX COMPETITIVE EDGE #2001712 Report a problem | ||
| 7/27/2019 | Listed for sale | $409,000$208/sqft |
Source: RE/MAX COMPETITIVE EDGE #2001712 Report a problem | ||
Public tax history
| Year | Property taxes | Tax assessment |
|---|---|---|
| 2025 | $8,827 | $154,000 |
| 2024 | $8,827 +0.5% | $154,000 |
| 2023 | $8,783 0% | $154,000 |
| 2022 | $8,786 +0.4% | $154,000 |
| 2021 | $8,752 | $154,000 |
| 2020 | -- | $154,000 |
| 2019 | $4,230 | $154,000 |
| 2018 | $4,230 -48% | $154,000 -0.1% |
| 2017 | $8,130 +4% | $154,100 |
| 2016 | $7,819 +3% | $154,100 |
| 2015 | $7,591 +3.1% | $154,100 |
| 2014 | $7,360 +1% | $154,100 |
| 2013 | $7,287 | $154,100 |
| 2003 | -- | $154,100 |
| 2002 | -- | $154,100 |
| 2001 | -- | $154,100 |
Find assessor info on the county website
Monthly payment
Est. payment
Payment breakdown
Explore the cost of this home by adjusting the details. Changes won't be saved.Climate risks
Neighborhood: Nixon
Similar homes
- $649,9003 bd3 ba1.6k sqft17 Ridge Rd, Edison, NJ 08817For Sale

 MLS ID #2701055R, ARUN P. THOMAS. All Jersey MLS
 - $725,0003 bd2 ba1.8k sqft6 Idlewild Rd, Edison, NJ 08817For Sale
 MLS ID #2703974R, MICHAEL P. SATCHELL. All Jersey MLS
 - $670,0004 bd2 ba2.1k sqft21 Ash Rd, Edison, NJ 08817For Sale
 MLS ID #2617605R, PATRICIA GESSWEIN. All Jersey MLS
 - $679,0004 bd2 ba1.5k sqft15 Markham Rd, Edison, NJ 08817For Sale
 MLS ID #2616211R, YAN "RITA" H. ZHANG. All Jersey MLS
 - $629,9004 bd3 ba1.7k sqft21 S Heathcote Ave, Edison, NJ 08817For SaleMLS ID #2702095R, JASMINE TSUI. All Jersey MLS
- $779,9004 bd3 ba1.9k sqft58 Preston St, Edison, NJ 08817For SaleMLS ID #2703331R, AMITY MORALES. All Jersey MLS
- $585,0003 bd3 ba1.1k sqft25 Brookside Rd, Edison, NJ 08817For SaleMLS ID #2703408R, ROBERT DEKANSKI. All Jersey MLS
- $535,0003 bd2 ba1.3k sqft85 Othen St, Edison, NJ 08817For SaleMLS ID #2704204R, BRIAN WEINS. All Jersey MLS
- $715,0004 bd2 ba1.9k sqft21 Sulliman Rd, Edison, NJ 08817For SaleMLS ID #2618369R, DOUGLAS R. DETER. All Jersey MLS
- $724,9994 bd2 ba1k sqft47 Gaskill Ave, Edison, NJ 08817For SaleMLS ID #2770455M, DEBBIE NESSIM. All Jersey MLS
- $588,0003 bd2 ba1.5k sqft67 Winthrop Rd, Edison, NJ 08817For SaleMLS ID #2703613R, YI DANG. All Jersey MLS
- $675,0004 bd2 ba1.3k sqft170 Prospect Ave, Edison, NJ 08817For SaleMLS ID #2770039M, ATA U. RAHMAN. All Jersey MLS
- $625,0003 bd2 ba1.5k sqft61 Rose St, Edison, NJ 08817For SaleMLS ID #2700527R, MICHAEL NOVIK. All Jersey MLS
- $799,0004 bd3 ba2k sqft22 Agate Rd, East Brunswick, NJ 08816For SaleMLS ID #2704144R, MICHAEL MATTHEWS. All Jersey MLS
- $589,0003 bd2 ba1.5k sqft2697 Woodbridge Ave, Edison, NJ 08817For SaleMLS ID #2700481R, PRATIK SHAH. All Jersey MLS
- $784,9004 bd3 ba2.2k sqft24 Winthrop Rd, Edison, NJ 08817For SaleMLS ID #2701912R, INDERJIT SINGH. All Jersey MLS
- $775,0003 bd3 ba1.9k sqft36 Brookfall Rd, Edison, NJ 08817For SaleMLS ID #2703035R, SHARON AKMAN. All Jersey MLS
- $559,9004 bd2 ba1.2k sqft8 Stony Rd, Edison, NJ 08817For SaleMLS ID #2615792R, DONNA M. TENNARO. All Jersey MLS
