Lovingly maintained Colonial located in desirable North Edison. Newer vinyl sided home with blacktop double driveway, 2 car garage and an open front porch to enjoy. Enter into foyer and step up into large living room with original hardwood flooring. Formal dining room with parquet flooring. Powder room. Eat-in kitchen updated 2021 with quartz countertops, stainless steel appliances, recessed lighting and lots of cabinets for storage. Extended large family room with gas fireplace and access to garage and yard. Deck is as is. 2nd floor features hall bath, 4 bedrooms. Master bedroom has private bath and oversized wardrobe closet. updated windows, 2 access to attic, partial basement fully finished with laundry and utility.
Under contract
$850,000
21 Marlin Ave E, Edison, NJ 08820
4beds
2,241sqft
Single Family Residence
Built in 1966
10,001 Square Feet Lot
$835,800 Zestimate®
$379/sqft
$-- HOA
What's special
Recessed lightingBlacktop double drivewayOversized wardrobe closetVinyl sided homeOpen front porchUpdated windowsStainless steel appliances
- 24 days
- 2,636
- 109
Zillow last checked:
Listing updated:
Listed by:
JACQUELINE ZUVICH 908-930-5469,
RE/MAX COMPETITIVE EDGE
Source: All Jersey MLS,MLS#: 2704233R
Facts & features
Interior
Bedrooms & bathrooms
- Bedrooms: 4
- Bathrooms: 3
- Full bathrooms: 2
- 1/2 bathrooms: 1
Dining room
- Features: Formal Dining Room
Kitchen
- Features: Eat-in Kitchen
Basement
- Area: 0
Heating
- Zoned, Baseboard Hotwater
Cooling
- Central Air
Appliances
- Included: Dryer, Gas Range/Oven, Refrigerator, Washer, Gas Water Heater
Features
- Entrance Foyer, Kitchen, Bath Half, Living Room, Dining Room, Family Room, 4 Bedrooms, Bath Full, Bath Main, None
- Flooring: Wood
- Basement: Partial, Finished, Utility Room, Laundry Facilities
- Number of fireplaces: 1
- Fireplace features: Gas
Interior area
- Total structure area: 2,241
- Total interior livable area: 2,241 sqft
Video & virtual tour
Property
Parking
- Total spaces: 2
- Parking features: 2 Car Width, Asphalt, Garage, Attached
- Attached garage spaces: 2
- Has uncovered spaces: Yes
Features
- Levels: Two
- Stories: 2
Lot
- Size: 10,001 Square Feet
- Dimensions: 100.00 x 0.00
- Features: Level
Details
- Parcel number: 0500607000000048
- Zoning: RBB
Construction
Type & style
- Home type: SingleFamily
- Architectural style: Colonial
- Property subtype: Single Family Residence
Materials
- Roof: Asphalt
Condition
- Year built: 1966
Utilities & green energy
- Gas: Natural Gas
- Sewer: Public Sewer
- Water: Public
- Utilities for property: Underground Utilities
Community & HOA
Location
- Region: Edison
Financial & listing details
- Price per square foot: $379/sqft
- Tax assessed value: $218,900
- Annual tax amount: $13,027
- Date on market: 9/10/2026
- Ownership: Fee Simple
Estimated market value
$835,800
$761,000 - $919,000
$3,898/mo
Price history
| Date | Event | Price |
|---|---|---|
| 9/30/2026 | Contingent | $850,000$379/sqft |
Source:  All Jersey MLS #2704233R Report a problem All Jersey MLS #2704233R Report a problem | ||
| 9/10/2026 | Listed for sale | $850,000$379/sqft |
Source: All Jersey MLS #2704233R Report a problem | ||
Public tax history
| Year | Property taxes | Tax assessment |
|---|---|---|
| 2025 | $12,547 | $218,900 |
| 2024 | $12,547 +0.5% | $218,900 |
| 2023 | $12,484 0% | $218,900 |
| 2022 | $12,488 +0.4% | $218,900 |
| 2021 | $12,440 -2.8% | $218,900 |
| 2020 | $12,803 +14.3% | $218,900 |
| 2019 | $11,197 | $218,900 |
| 2018 | $11,197 -3.1% | $218,900 |
| 2017 | $11,549 +4% | $218,900 |
| 2016 | $11,107 +3% | $218,900 |
| 2015 | $10,783 +3.1% | $218,900 |
| 2014 | $10,455 +1% | $218,900 |
| 2013 | $10,352 +1% | $218,900 |
| 2012 | $10,245 +5.4% | $218,900 |
| 2011 | $9,721 +2.6% | $218,900 |
| 2010 | $9,478 +4.5% | $218,900 |
| 2009 | $9,067 | $218,900 |
| 2008 | -- | $218,900 |
| 2007 | $30,125 +1.2% | $218,900 |
| 2006 | $29,758 +2.6% | $218,900 |
| 2005 | $29,003 | $218,900 |
| 2004 | -- | $218,900 |
| 2003 | -- | $218,900 |
| 2002 | -- | $218,900 |
| 2001 | -- | $218,900 |
Find assessor info on the county website
Monthly payment
Est. payment
Payment breakdown
Explore the cost of this home by adjusting the details. Changes won't be saved.Climate risks
Neighborhood: Menlo Park
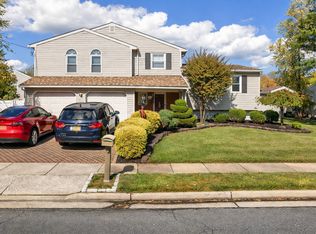
Similar homes
- $889,0004 bd4 ba2.1k sqft41 Calvert Ave W, Edison, NJ 08820For Sale

 MLS ID #2705002R, NANCY STEINGART. All Jersey MLS
 - $811,5004 bd3 ba2.1k sqft55 Lench Ave, Edison, NJ 08820For Sale
 MLS ID #2703696R, MARIA GOYANES. All Jersey MLS
 - $940,0004 bd3 ba2.7k sqft48 Frost Ave W, Edison, NJ 08820For Sale
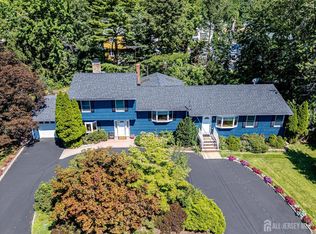 MLS ID #2703358R, RUTHANNE M. GRACE. All Jersey MLS
 - $915,0004 bd3 ba2.2k sqft10 Patriot Ct, Edison, NJ 08820For Sale
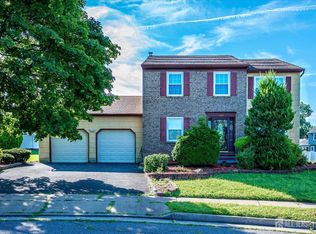 MLS ID #2701889R, UMANG BAID. All Jersey MLS
 - $799,9005 bd3 ba2k sqft219 W 1st St, Edison, NJ 08820For SaleMLS ID #2702140R, OLGA VAZ. All Jersey MLS
- $989,0004 bd2 ba2.3k sqft18 Mary Ellen Dr, Edison, NJ 08820For SaleMLS ID #2704096R, FRANK G. CONTURSO. All Jersey MLS
- $797,0004 bd2 ba1.8k sqft15 Roxy Ave, Edison, NJ 08820For SaleMLS ID #2616492R, AKHILA ANEJA. All Jersey MLS
- $769,0003 bd3 ba2.5k sqft4506 Stonehedge Rd, Edison, NJ 08820For SaleMLS ID #2618371R, KETAN T. KENIA. All Jersey MLS
- $634,9005 bd3 ba2k sqft134 Atlantic St, Metuchen, NJ 08840For SaleMLS ID #2705589R, MELISSA EVANS. All Jersey MLS
- $799,0004 bd3 ba3k sqft28 Colton Rd, Edison, NJ 08817For SaleMLS ID #2702165R, MICHELE GOMEZ. All Jersey MLS
- $715,0004 bd2 ba1.9k sqft21 Sulliman Rd, Edison, NJ 08817For SaleMLS ID #2618369R, DOUGLAS R. DETER. All Jersey MLS
- $659,9904 bd3 ba1.9k sqft9 Meyer Rd, Edison, NJ 08817For SaleMLS ID #2703255R, SVETLANA KIM. All Jersey MLS
- $849,9994 bd3 ba2.4k sqft1 Macintosh Ct, East Brunswick, NJ 08816For SaleMLS ID #2703641R, DANIEL MARIANO. All Jersey MLS
- $849,0005 bd4 ba2.2k sqft5 Yale Ct, East Brunswick, NJ 08816For SaleMLS ID #2703261R, DANIEL A. RAZZANO. All Jersey MLS
- $849,9004 bd3 ba2.2k sqft184 Route 520, Morganville, NJ 07751For SaleMLS ID #2615329R, RYAN T. DESTLER. All Jersey MLS
- $825,0004 bd3 ba2.6k sqft154 Dutton St, Somerset, NJ 08873For SaleMLS ID #2704547R, PRIYANK TRIVEDI. All Jersey MLS
- $750,0004 bd3 ba1.8k sqft296 Remsen Ave, Avenel, NJ 07001For SaleMLS ID #2703265R, SUSAN MARCRIE. All Jersey MLS
- $629,9004 bd3 ba1.7k sqft21 S Heathcote Ave, Edison, NJ 08817For SaleMLS ID #2702095R, JASMINE TSUI. All Jersey MLS
- $599,9004 bd3 ba1.8k sqft907 Edinburg Rd, Hamilton, NJ 08690For SaleMLS ID #2703717R, DEEPAK BANSAL. All Jersey MLS
- $679,0004 bd2 ba1.5k sqft15 Markham Rd, Edison, NJ 08817For SaleMLS ID #2616211R, YAN "RITA" H. ZHANG. All Jersey MLS
