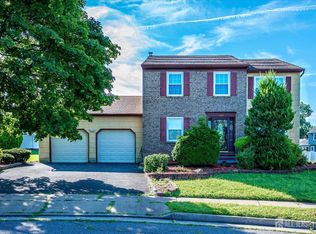
Welcome to this one-of-a-kind custom-built and expanded home, ideally situated in the highly sought-after Country Club section of North Edison. From the moment you arrive, the home's custom design, expansive circular driveway and impressive setting create a wonderful first impression. One of the home's most impressive features is the ranch-style addition with its own separate entrance, kitchen, living area, bedroom and bath. This exceptional space offers tremendous flexibility and is ideal as a private primary suite, or guest quarters. The heart of the main home is the large, expanded kitchen, beautifully enhanced by a cathedral ceiling and skylights that fill the space with natural light. A center island creates a wonderful gathering place for family and friends. The first floor features an exceptionally spacious and inviting family room with a wood-burning fireplace, providing the perfect setting for entertaining, relaxing, or enjoying cozy evenings at home. On the upper levels, beautiful oak hardwood floors lay under the carpet and are ready to be uncovered and enjoyed by the new owner. Step outside and discover a true backyard sanctuary. Surrounded by mature privacy trees and lush landscaping, this peaceful setting offers an exceptional sense of privacy and seclusion. With two decks and a patio, there are multiple outdoor spaces to relax, entertain, or simply enjoy your morning coffee surrounded by nature. Enjoy convenient access to the NYC train, parks, golf, shopping, and recreation, along with the highly rated North Edison school system.
For sale
Price cut: $29.9K (9/30)
$940,000
48 Frost Ave W, Edison, NJ 08820
4beds
2,778sqft
Single Family Residence
Built in 1958
0.34 Acres Lot
$-- Zestimate®
$338/sqft
$-- HOA
What's special
Wood-burning fireplaceTrue backyard sanctuaryCathedral ceilingBeautiful oak hardwood floorsLarge expanded kitchenExpansive circular driveway
- 35 days
- 1,656
- 57
Zillow last checked:
Listing updated:
Listed by:
RUTHANNE M. GRACE 732-261-1718,
COLDWELL BANKER REALTY
Source: All Jersey MLS,MLS#: 2703358R
Facts & features
Interior
Bedrooms & bathrooms
- Bedrooms: 4
- Bathrooms: 3
- Full bathrooms: 2
- 1/2 bathrooms: 1
Primary bedroom
- Features: 1st Floor, Sitting Area, Dressing Room, Full Bath, Walk-In Closet(s)
- Level: First
Bathroom
- Features: Stall Shower
Dining room
- Features: Living Dining Combo, Formal Dining Room
Kitchen
- Features: 2nd Kitchen, Granite/Corian Countertops, Kitchen Island, Eat-in Kitchen
Basement
- Area: 0
Heating
- Zoned, Forced Air
Cooling
- Central Air, Zoned
Appliances
- Included: Dishwasher, Dryer, Gas Range/Oven, Microwave, Refrigerator, Range, Oven, Gas Water Heater
Features
- Blinds, Cathedral Ceiling(s), Skylight, Entrance Foyer, Bath Half, Family Room, Utility Room, 1 Bedroom, Kitchen, Kitchen Second, Laundry Room, Living Room, Bath Full, Dining Room, 3 Bedrooms
- Flooring: Carpet, Ceramic Tile, Wood
- Windows: Blinds, Skylight(s)
- Basement: Full, Other Room(s), Storage Space, Utility Room, Laundry Facilities
- Has fireplace: Yes
- Fireplace features: Heatilator, Wood Burning
Interior area
- Total structure area: 2,778
- Total interior livable area: 2,778 sqft
Video & virtual tour
Property
Parking
- Total spaces: 1
- Parking features: Asphalt, Circular Driveway, Garage, Attached, Driveway, Paved
- Attached garage spaces: 1
- Has uncovered spaces: Yes
Features
- Levels: Three Or More
- Stories: 2
- Patio & porch: Deck, Patio
- Exterior features: Barbecue, Curbs, Deck, Patio, Fencing/Wall, Storage Shed, Yard
- Fencing: Fencing/Wall
Lot
- Size: 0.34 Acres
- Dimensions: 150.00 x 100.00
- Features: Corner Lot, Wooded
Details
- Additional structures: Shed(s)
- Parcel number: 050058200000004101
- Zoning: RBB
Construction
Type & style
- Home type: SingleFamily
- Architectural style: Custom Development, Custom Home
- Property subtype: Single Family Residence
Materials
- Roof: Asphalt
Condition
- Year built: 1958
Utilities & green energy
- Gas: Natural Gas
- Sewer: Public Sewer
- Water: Public
- Utilities for property: Electricity Connected, Natural Gas Connected
Community & HOA
Community
- Features: Curbs
Location
- Region: Edison
Financial & listing details
- Price per square foot: $338/sqft
- Tax assessed value: $268,800
- Annual tax amount: $15,996
- Date on market: 8/29/2026
- Ownership: Fee Simple
- Electric utility on property: Yes
Estimated market value
Not available
Estimated sales range
Not available
$4,513/mo
Price history
| Date | Event | Price |
|---|---|---|
| 9/30/2026 | Price change | $940,000-3.1%$338/sqft |
Source:  All Jersey MLS #2703358R Report a problem All Jersey MLS #2703358R Report a problem | ||
| 8/29/2026 | Listed for sale | $969,900-1.5%$349/sqft |
Source: All Jersey MLS #2703358R Report a problem | ||
| 8/25/2026 | Listing removed | -- |
Source: Owner Report a problem | ||
| 7/4/2026 | Listed for sale | $985,000+466.1%$355/sqft |
Source: Owner Report a problem | ||
| 8/11/1986 | Sold | $174,000$63/sqft |
Source: Agent Provided Report a problem | ||
Public tax history
| Year | Property taxes | Tax assessment |
|---|---|---|
| 2025 | $15,408 | $268,800 |
| 2024 | $15,408 +0.5% | $268,800 |
| 2023 | $15,330 0% | $268,800 |
| 2022 | $15,335 +0.4% | $268,800 |
| 2021 | $15,276 +1% | $268,800 |
| 2020 | $15,131 +6.8% | $268,800 |
| 2019 | $14,171 | $268,800 |
| 2018 | $14,171 +4.3% | $268,800 |
| 2017 | $13,591 +3.9% | $268,800 |
| 2016 | $13,074 +2.9% | $268,800 |
| 2015 | $12,703 +3.3% | $268,800 |
| 2014 | $12,300 +1% | $268,800 |
| 2013 | $12,174 +1.1% | $268,800 |
| 2012 | $12,037 +5.6% | $268,800 |
| 2011 | $11,394 +2.7% | $268,800 |
| 2010 | $11,096 +4.6% | $268,800 |
| 2009 | $10,604 | $268,800 |
| 2008 | -- | $268,800 |
| 2007 | $28,363 +1.4% | $268,800 +22.8% |
| 2006 | $27,978 +2.5% | $218,900 |
| 2005 | $27,297 | $218,900 |
| 2004 | -- | $218,900 |
| 2003 | -- | $218,900 |
| 2002 | -- | $218,900 |
| 2001 | -- | $218,900 |
Find assessor info on the county website
Monthly payment
Est. payment
Payment breakdown
Explore the cost of this home by adjusting the details. Changes won't be saved.Climate risks
Neighborhood: Pumptown
Similar homes
- $889,0004 bd4 ba2.1k sqft41 Calvert Ave W, Edison, NJ 08820For Sale

 MLS ID #2705002R, NANCY STEINGART. All Jersey MLS
 - $849,0004 bd3 ba2.5k sqft9 Highpoint Dr, Edison, NJ 08820For Sale
 MLS ID #2703944R, RAYMOND LEE. All Jersey MLS
 - $915,0004 bd3 ba2.2k sqft10 Patriot Ct, Edison, NJ 08820For Sale
 MLS ID #2701889R, UMANG BAID. All Jersey MLS
 - $989,0004 bd2 ba2.3k sqft18 Mary Ellen Dr, Edison, NJ 08820For Sale
 MLS ID #2704096R, FRANK G. CONTURSO. All Jersey MLS
 - $811,5004 bd3 ba2.1k sqft55 Lench Ave, Edison, NJ 08820For SaleMLS ID #2703696R, MARIA GOYANES. All Jersey MLS
- $1,025,0004 bd4 ba3.4k sqft932 Beatrice Pkwy, Edison, NJ 08820For SaleMLS ID #2703318R, LUIS E. CALVACHE. All Jersey MLS
- $1,200,0004 bd3 ba2.5k sqft32 Ellmyer Rd, Edison, NJ 08820For SaleMLS ID #2770089M, SCOTT M. KESSLER. All Jersey MLS
- $949,0003 bd2 ba2.3k sqft64 High St, Metuchen, NJ 08840For SaleMLS ID #2703412R, DEBORAH KERR. All Jersey MLS
- $799,9005 bd3 ba2k sqft219 W 1st St, Edison, NJ 08820For SaleMLS ID #2702140R, OLGA VAZ. All Jersey MLS
- $797,0004 bd2 ba1.8k sqft15 Roxy Ave, Edison, NJ 08820For SaleMLS ID #2616492R, AKHILA ANEJA. All Jersey MLS
- $899,9005 bd3 ba2.6k sqft72 Central Ave, East Brunswick, NJ 08816For SaleMLS ID #2705539R, JANE MUELLER. All Jersey MLS
- $799,0004 bd3 ba3k sqft28 Colton Rd, Edison, NJ 08817For SaleMLS ID #2702165R, MICHELE GOMEZ. All Jersey MLS
- $769,0003 bd3 ba2.5k sqft4506 Stonehedge Rd, Edison, NJ 08820For SaleMLS ID #2618371R, KETAN T. KENIA. All Jersey MLS
- $835,0004 bd3 ba2.6k sqft23 Regina Road, Morganville, NJ 07751For Sale
 MLS ID #22631105, Andrea Mesh, C21/ Action Plus Realty. MoreMLS
 - $634,9005 bd3 ba2k sqft134 Atlantic St, Metuchen, NJ 08840For SaleMLS ID #2705589R, MELISSA EVANS. All Jersey MLS
- $715,0004 bd2 ba1.9k sqft21 Sulliman Rd, Edison, NJ 08817For SaleMLS ID #2618369R, DOUGLAS R. DETER. All Jersey MLS
- $820,0005 bd3 ba2.1k sqft23 Merritt Ter, Matawan, NJ 07747For SaleMLS ID #2705516R, LORI BOCCHIERI BENNETT. All Jersey MLS
- $825,0004 bd3 ba2.6k sqft154 Dutton St, Somerset, NJ 08873For SaleMLS ID #2704547R, PRIYANK TRIVEDI. All Jersey MLS
- $849,0005 bd4 ba2.2k sqft5 Yale Ct, East Brunswick, NJ 08816For SaleMLS ID #2703261R, DANIEL A. RAZZANO. All Jersey MLS
- $849,9994 bd3 ba2.4k sqft1 Macintosh Ct, East Brunswick, NJ 08816For SaleMLS ID #2703641R, DANIEL MARIANO. All Jersey MLS
