This Luxury Colonial offers the perfect blend of space, comfort, and versatility, in a cul-de-sac. Featuring 6 bed 4 bath. Office and full bath in first floor for Guest. Full basement 10ft ceiling Bed, Bath and recreational room & Sauna Exit-out to backyard. A welcoming foyer greeted by a formal dining R and living R. Continue through to the inviting family room cozy fireplace, creating a warm and comfortable gathering space.Hardwood floor through house exept Foyer & kitchen. The oversize deck opens to kitchen, perfect for entertaining or enjoying peaceful outdoor moments. The expansive backyard provides additional space for relaxation, gatherings, or play. This home offers both functionality and elegance. Conveniently located near major highways and shopping, with access to nearby Bus and Train for NY City Commuters, this home offers convenience without compromising privacy. A rare opportunity to own a home that truly has it all space, style, and flexibility. --Vacant--- Sauna AS-Is. Pool table included
For sale
Price cut: $39.1K (10/8)
$939,900
15 Alexander Ct, South River, NJ 08882
6beds
2,937sqft
Single Family Residence
Built in 1998
9,570 Square Feet Lot
$941,800 Zestimate®
$320/sqft
$-- HOA
What's special
Cozy fireplaceExpansive backyardRecreational room and saunaExit-out to backyardWelcoming foyerInviting family room
- 57 days
- 784
- 40
Zillow last checked:
Listing updated:
Listed by:
MARIA MODERNO 732-307-4272,
KELLER WILLIAMS ELITE REALTORS
Source: All Jersey MLS,MLS#: 2614811R
Facts & features
Interior
Bedrooms & bathrooms
- Bedrooms: 6
- Bathrooms: 4
- Full bathrooms: 4
Bathroom
- Features: Sauna
Dining room
- Features: Formal Dining Room
Kitchen
- Features: Granite/Corian Countertops, Pantry, Eat-in Kitchen
Basement
- Area: 0
Heating
- Zoned, Forced Air
Cooling
- Central Air, Zoned
Appliances
- Included: Dishwasher, Dryer, Gas Range/Oven, Exhaust Fan, Refrigerator, Range, Washer, Gas Water Heater
Features
- Cathedral Ceiling(s), Skylight, Entrance Foyer, Kitchen, Laundry Room, Library/Office, Living Room, Bath Full, Dining Room, Family Room, 1 Bedroom, 2 Bedrooms, 3 Bedrooms, 4 Bedrooms, 5 (+) Bedrooms, Attic, Bath Main, Great Room, Bath Half, Utility Room
- Flooring: Ceramic Tile, Wood
- Windows: Skylight(s)
- Basement: Finished, Bath Half, Bedroom, Daylight, Exterior Entry, Recreation Room, Storage Space, Interior Entry, Utility Room
- Number of fireplaces: 1
- Fireplace features: Wood Burning
Interior area
- Total structure area: 2,937
- Total interior livable area: 2,937 sqft
Video & virtual tour
Property
Parking
- Total spaces: 2
- Parking features: 2 Car Width, 2 Cars Deep, Garage, Built-In Garage
- Attached garage spaces: 2
- Has uncovered spaces: Yes
Features
- Levels: One, Two
- Stories: 2
- Patio & porch: Porch, Deck, Patio, Enclosed
- Exterior features: Barbecue, Open Porch(es), Deck, Patio, Enclosed Porch(es), Storage Shed
Lot
- Size: 9,570 Square Feet
- Dimensions: 150.00 x 81.00
- Features: Cul-De-Sac, Wooded
Details
- Additional structures: Shed(s)
- Parcel number: 2300093000000007
Construction
Type & style
- Home type: SingleFamily
- Architectural style: Colonial, Custom Home, Two Story
- Property subtype: Single Family Residence
Materials
- Roof: Asphalt
Condition
- Year built: 1998
Utilities & green energy
- Gas: Natural Gas
- Sewer: Public Sewer
- Water: Public
- Utilities for property: Underground Utilities
Community & HOA
Community
- Features: Sauna
Location
- Region: South River
Financial & listing details
- Price per square foot: $320/sqft
- Tax assessed value: $550,600
- Annual tax amount: $14,024
- Date on market: 5/3/2026
- Ownership: Fee Simple
Estimated market value
$941,800
$895,000 - $989,000
$4,286/mo
Price history
| Date | Event | Price |
|---|---|---|
| 10/8/2026 | Price change | $939,900-4%$320/sqft |
Source:  MoreMLS #22612138 Report a problem MoreMLS #22612138 Report a problem | ||
| 10/2/2026 | Listed for rent | $4,950$2/sqft |
Source: All Jersey MLS #2705469R Report a problem | ||
| 9/28/2026 | Price change | $979,000-1%$333/sqft |
Source: MoreMLS #22612138 Report a problem | ||
| 9/12/2026 | Price change | $989,000+1%$337/sqft |
Source: MoreMLS #22612138 Report a problem | ||
| 9/12/2026 | Listed for sale | $979,000-1%$333/sqft |
Source:  All Jersey MLS #2614811R Report a problem All Jersey MLS #2614811R Report a problem | ||
| 5/30/2026 | Contingent | $989,000$337/sqft |
Source: All Jersey MLS #2614811R Report a problem | ||
| 5/30/2026 | Pending sale | $989,000$337/sqft |
Source: MoreMLS #22612138 Report a problem | ||
| 5/3/2026 | Listed for sale | $989,000+90.2%$337/sqft |
Source: All Jersey MLS #2614811R Report a problem | ||
| 11/30/2007 | Sold | $520,000+845.5%$177/sqft |
Source: Public Record Report a problem | ||
| 12/2/1997 | Sold | $55,000$19/sqft |
Source: Public Record Report a problem | ||
Public tax history
| Year | Property taxes | Tax assessment |
|---|---|---|
| 2025 | $14,024 | $550,600 |
| 2024 | $14,024 +3.1% | $550,600 |
| 2023 | $13,605 +1.8% | $550,600 |
| 2022 | $13,369 +3.9% | $550,600 |
| 2021 | $12,868 +2.2% | $550,600 |
| 2020 | $12,592 +11.2% | $550,600 +291.1% |
| 2019 | $11,319 | $140,800 |
| 2018 | $11,319 +7.9% | $140,800 |
| 2017 | $10,492 +2.3% | $140,800 |
| 2016 | $10,257 +2.3% | $140,800 |
| 2015 | $10,022 +3% | $140,800 |
| 2014 | $9,729 +2.9% | $140,800 |
| 2013 | $9,456 +0.8% | $140,800 |
| 2012 | $9,386 +4.1% | $140,800 |
| 2011 | $9,013 +2.4% | $140,800 |
| 2010 | $8,799 +0.2% | $140,800 |
| 2009 | $8,782 | $140,800 |
| 2008 | -- | $140,800 -6.6% |
| 2007 | -- | $150,800 |
| 2006 | -- | $150,800 |
| 2005 | -- | $150,800 |
| 2004 | $7,027 | $150,800 |
| 2003 | -- | $150,800 |
| 2002 | -- | $150,800 |
| 2001 | -- | $150,800 |
Find assessor info on the county website
Monthly payment
Est. payment
Payment breakdown
Explore the cost of this home by adjusting the details. Changes won't be saved.Climate risks
Neighborhood: 08882
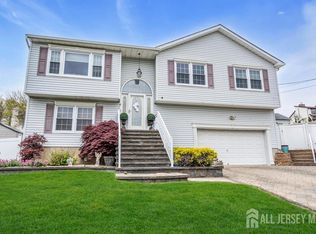
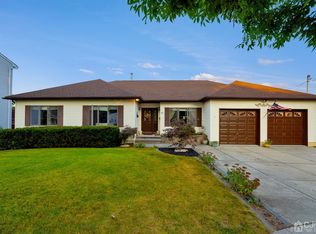
Similar homes
- $899,9005 bd3 ba2.6k sqft72 Central Ave, East Brunswick, NJ 08816For Sale
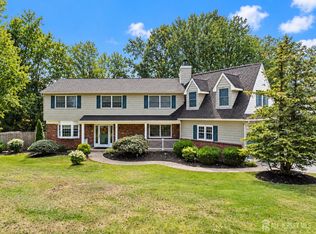
 MLS ID #2705539R, JANE MUELLER. All Jersey MLS
 - $849,0005 bd4 ba2.2k sqft5 Yale Ct, East Brunswick, NJ 08816For Sale
 MLS ID #2703261R, DANIEL A. RAZZANO. All Jersey MLS
 - $999,9995 bd3 ba3.1k sqft19 Cherokee Rd, East Brunswick, NJ 08816For Sale
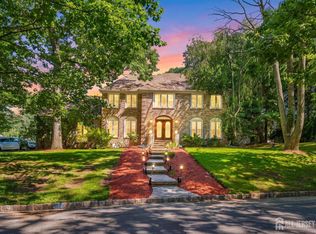 MLS ID #2701244R, BISHOY AZER. All Jersey MLS
 - $1,150,0005 bd5 ba3k sqft6 Burlington Ln, East Brunswick, NJ 08816For Sale
 MLS ID #2706059R, CAROLYN G. BARSZCZ. All Jersey MLS
 - $735,0004 bd3 ba2.2k sqft4 White Oak Rd, East Brunswick, NJ 08816For SaleMLS ID #2705778R, MARJORIE T. BROWN. All Jersey MLS
- $949,0003 bd2 ba2.3k sqft64 High St, Metuchen, NJ 08840For SaleMLS ID #2703412R, DEBORAH KERR. All Jersey MLS
- $1,050,0004 bd4 ba2.8k sqft41 Addington Ct, East Brunswick, NJ 08816For SaleMLS ID #2618271R, JANE MUELLER. All Jersey MLS
- $940,0004 bd3 ba2.7k sqft48 Frost Ave W, Edison, NJ 08820For SaleMLS ID #2703358R, RUTHANNE M. GRACE. All Jersey MLS
- $999,0005 bd5 ba2.7k sqft41 Highpointe Way, Matawan, NJ 07747For SaleMLS ID #2704223R, ROCHELLE FENNELL. All Jersey MLS
- $949,0004 bd4 ba2.9k sqft2121 Audubon Ave, South Plainfield, NJ 07080For SaleMLS ID #2615181R, AZHAR JAVED. All Jersey MLS
- $899,9004 bd3 ba2.6k sqft23 Aldingham Cir, East Brunswick, NJ 08816For SaleMLS ID #2616032R, JANE MUELLER. All Jersey MLS
- $779,9994 bd3 ba2.6k sqft154 Dutton St, Somerset, NJ 08873For SaleMLS ID #2705767R, PRIYANK TRIVEDI. All Jersey MLS
- $749,0003 bd3 ba2.4k sqft6 New Dover Rd, East Brunswick, NJ 08816For SaleMLS ID #2700922R, YEHUDA NEUSTADT. All Jersey MLS
- $889,0004 bd4 ba2.1k sqft41 Calvert Ave W, Edison, NJ 08820For SaleMLS ID #2705002R, NANCY STEINGART. All Jersey MLS
- $925,0004 bd3 ba2.4k sqft19 Annette Dr, Edison, NJ 08820For Sale
 MLS ID #NJMX2013076, Lola Colavito, Keller Williams Elite Realtors. Bright MLS
 - $999,0004 bd3 ba2.4k sqft54 Winding Brook Dr, Matawan, NJ 07747For SaleMLS ID #2700560R, SILKY KAPOOR. All Jersey MLS
- $899,0004 bd3 ba2.1k sqft22 Brandywine Dr, Old Bridge, NJ 07747For SaleMLS ID #2704625R, GIOVANNI M. SHAFIK. All Jersey MLS
- $979,9994 bd5 ba3.6k sqft34 Prospect Ave, Plainsboro, NJ 08536For SaleMLS ID #2770661M, ANTHONY J. GONZALEZ. All Jersey MLS
- $1,150,0005 bd4 ba2.6k sqft812 Abbott St, Highland Park, NJ 08904For SaleMLS ID #2703885R, JULIET KRUMHOLTZ. All Jersey MLS
- $697,5004 bd2 ba1.9k sqft21 Sulliman Rd, Edison, NJ 08817For SaleMLS ID #2706064R, DOUGLAS R. DETER. All Jersey MLS
