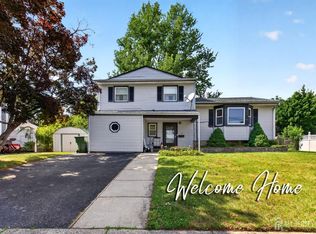
Welcome to 64 High Street, a gracious Colonial residence that beautifully blends timeless elegance with modern comfort. From the beautiful entry foyer and classic architectural character to its thoughtfully designed interior, this home offers charm and sophistication throughout. The inviting living room features a gas fireplace, creating a warm and welcoming gathering space, while the eat-in kitchen provides a comfortable setting for everyday meals. Generously sized bedrooms offer comfort and flexibility, and the partially finished basement provides additional space for recreation, a home office, or storage. Step outside to enjoy the backyard deck, perfect for relaxing or entertaining. Ideally situated in the heart of Metuchen, this home is just moments from the YMCA and Municipal Pool, as well as downtown shops, restaurants, parks, schools, and the train station. 64 High Street is a wonderful opportunity to experience the elegance, character, and enduring appeal of Colonial living in one of Metuchen's most desirable locations.
For sale
$949,000
64 High St, Metuchen, NJ 08840
3beds
2,328sqft
Single Family Residence
Built in ----
0.34 Acres Lot
$953,100 Zestimate®
$408/sqft
$-- HOA
What's special
Gas fireplaceEat-in kitchenBackyard deckPartially finished basementClassic architectural characterThoughtfully designed interiorGenerously sized bedrooms
- 37 days
- 2,575
- 144
Zillow last checked:
Listing updated:
Listed by:
DEBORAH KERR 732-549-1998,
KELLER WILLIAMS ELITE REALTORS
Source: All Jersey MLS,MLS#: 2703412R
Facts & features
Interior
Bedrooms & bathrooms
- Bedrooms: 3
- Bathrooms: 2
- Full bathrooms: 1
- 1/2 bathrooms: 1
Dining room
- Features: Formal Dining Room
Kitchen
- Features: Pantry, Eat-in Kitchen, Separate Dining Area
Basement
- Area: 0
Heating
- Baseboard, Radiant, Baseboard Hotwater, Forced Air
Cooling
- Ceiling Fan(s), A/C Central - Some, Wall Unit(s), Window Unit(s)
Appliances
- Included: Dishwasher, Dryer, Microwave, Refrigerator, Range, Oven, Washer, Gas Water Heater
Features
- Entrance Foyer, Kitchen, Bath Half, Other Room(s), Dining Room, Family Room, 3 Bedrooms, Bath Full, None
- Flooring: Carpet, Wood
- Basement: Partially Finished, Full, Den, Storage Space, Utility Room, Laundry Facilities
- Number of fireplaces: 1
- Fireplace features: Gas
Interior area
- Total structure area: 2,328
- Total interior livable area: 2,328 sqft
Video & virtual tour
Property
Parking
- Parking features: 1 Car Width, 2 Cars Deep
- Has uncovered spaces: Yes
Features
- Levels: Two
- Stories: 2
- Patio & porch: Deck
- Exterior features: Deck, Storage Shed
Lot
- Size: 0.34 Acres
- Dimensions: 150.00 x 0.00
- Features: Wooded
Details
- Additional structures: Shed(s)
- Parcel number: 0900150000000016
- Zoning: R1
Construction
Type & style
- Home type: SingleFamily
- Architectural style: Colonial
- Property subtype: Single Family Residence
Materials
- Roof: Asphalt
Utilities & green energy
- Gas: Natural Gas
- Sewer: Public Sewer
- Water: Public
- Utilities for property: Cable Connected, Electricity Connected, Natural Gas Connected
Community & HOA
Location
- Region: Metuchen
Financial & listing details
- Price per square foot: $408/sqft
- Tax assessed value: $227,000
- Annual tax amount: $16,219
- Date on market: 9/3/2026
- Ownership: Fee Simple
- Electric utility on property: Yes
Estimated market value
$953,100
$905,000 - $1.00M
$3,728/mo
Price history
| Date | Event | Price |
|---|---|---|
| 9/19/2026 | Pending sale | $949,000$408/sqft |
Source:  GSMLS #4050317 Report a problem GSMLS #4050317 Report a problem | ||
| 9/3/2026 | Listed for sale | $949,000$408/sqft |
Source:  All Jersey MLS #2703412R Report a problem All Jersey MLS #2703412R Report a problem | ||
Public tax history
| Year | Property taxes | Tax assessment |
|---|---|---|
| 2025 | $15,788 | $227,000 |
| 2024 | $15,788 +3.5% | $227,000 |
| 2023 | $15,259 +5.5% | $227,000 |
| 2022 | $14,462 +2.3% | $227,000 |
| 2021 | $14,131 +3.2% | $227,000 |
| 2020 | $13,695 +3.5% | $227,000 |
| 2019 | $13,234 | $227,000 |
| 2018 | $13,234 +3.2% | $227,000 |
| 2017 | $12,825 +2.3% | $227,000 +0.2% |
| 2016 | $12,535 +2.6% | $226,600 |
| 2015 | $12,215 +2.1% | $226,600 |
| 2014 | $11,961 +2.8% | $226,600 |
| 2013 | $11,635 +2% | $226,600 |
| 2012 | $11,404 +2.7% | $226,600 |
| 2011 | $11,106 +3.7% | $226,600 -1.3% |
| 2010 | $10,707 +4% | $229,600 |
| 2009 | $10,298 | $229,600 |
| 2008 | -- | $229,600 |
| 2007 | -- | $229,600 |
| 2006 | -- | $229,600 |
| 2005 | -- | $229,600 |
| 2004 | $7,924 | $229,600 |
| 2003 | -- | $229,600 |
| 2002 | -- | $229,600 |
| 2001 | -- | $229,600 |
Find assessor info on the county website
Monthly payment
Est. payment
Payment breakdown
Explore the cost of this home by adjusting the details. Changes won't be saved.Climate risks
Neighborhood: 08840
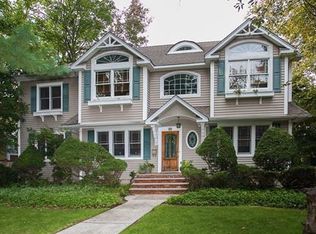
Similar homes
- $940,0004 bd3 ba2.7k sqft48 Frost Ave W, Edison, NJ 08820For Sale
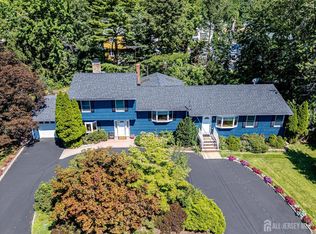
 MLS ID #2703358R, RUTHANNE M. GRACE. All Jersey MLS
 - $974,9005 bd4 ba2.7k sqft25 Huntington Rd, Edison, NJ 08820For Sale
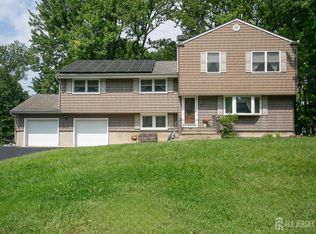 MLS ID #2703550R, JOAN I. DIAMOND. All Jersey MLS
 - $915,0004 bd3 ba2.2k sqft10 Patriot Ct, Edison, NJ 08820For Sale
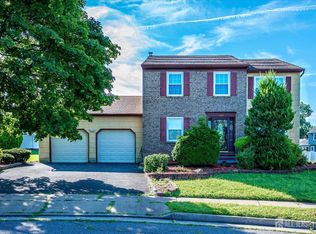 MLS ID #2701889R, UMANG BAID. All Jersey MLS
 - $697,5004 bd2 ba1.9k sqft21 Sulliman Rd, Edison, NJ 08817For Sale
 MLS ID #2706064R, DOUGLAS R. DETER. All Jersey MLS
 - $889,0004 bd4 ba2.1k sqft41 Calvert Ave W, Edison, NJ 08820For SaleMLS ID #2705002R, NANCY STEINGART. All Jersey MLS
- $925,0004 bd3 ba2.4k sqft19 Annette Dr, Edison, NJ 08820For Sale
 MLS ID #NJMX2013076, Lola Colavito, Keller Williams Elite Realtors. Bright MLS
 - $989,0004 bd2 ba2.3k sqft18 Mary Ellen Dr, Edison, NJ 08820For SaleMLS ID #2704096R, FRANK G. CONTURSO. All Jersey MLS
- $779,9994 bd3 ba2.6k sqft154 Dutton St, Somerset, NJ 08873For SaleMLS ID #2705767R, PRIYANK TRIVEDI. All Jersey MLS
- $939,9006 bd4 ba2.9k sqft15 Alexander Ct, South River, NJ 08882For SaleMLS ID #2614811R, MARIA MODERNO. All Jersey MLS
- $1,025,0004 bd4 ba3.4k sqft932 Beatrice Pkwy, Edison, NJ 08820For SaleMLS ID #2703318R, LUIS E. CALVACHE. All Jersey MLS
- $899,9005 bd3 ba2.6k sqft72 Central Ave, East Brunswick, NJ 08816For SaleMLS ID #2705539R, JANE MUELLER. All Jersey MLS
- $811,5004 bd3 ba2.1k sqft55 Lench Ave, Edison, NJ 08820For SaleMLS ID #2703696R, MARIA GOYANES. All Jersey MLS
- $1,200,0004 bd3 ba2.5k sqft32 Ellmyer Rd, Edison, NJ 08820For SaleMLS ID #2770089M, SCOTT M. KESSLER. All Jersey MLS
- $1,150,0005 bd5 ba3k sqft6 Burlington Ln, East Brunswick, NJ 08816For SaleMLS ID #2706059R, CAROLYN G. BARSZCZ. All Jersey MLS
- $999,9993 bd3 ba2.2k sqft410 Thompson Avenue, Middletown, NJ 07748For Sale
 MLS ID #22628617, Carley Scarantino, Imperial Realty Properties. MoreMLS
 - $945,0006 bd3 ba2.5k sqft80 Princeton Ave, Rocky Hill, NJ 08553For SaleMLS ID #NJSO2006130, Susan Thompson, Corcoran Sawyer Smith - Pennington. Bright MLS
- $925,0004 bd3 ba2.9k sqft3 Shady Ln, East Brunswick, NJ 08816For SaleMLS ID #2703620R, KAREN A. ALLEN. All Jersey MLS
- $849,0005 bd4 ba2.2k sqft5 Yale Ct, East Brunswick, NJ 08816For SaleMLS ID #2703261R, DANIEL A. RAZZANO. All Jersey MLS
- $750,0004 bd3 ba2.1k sqft29 1st St, Somerset, NJ 08873For SaleMLS ID #2702189R, PATRICK M. KELLY. All Jersey MLS
- $1,050,0004 bd4 ba2.8k sqft41 Addington Ct, East Brunswick, NJ 08816For SaleMLS ID #2618271R, JANE MUELLER. All Jersey MLS
