Coming soon. Showings begin 11/17.
HEATED SALTWATER POOL, FOUR CAR DETACHED GARAGE, 1.2 PRIVATE ACRES AND TIMELESS VICTORIAN CHARM! Welcome to 410 Thompson Avenue in Middletown, NJ, where extraordinary outdoor living meets custom craftsmanship and everyday convenience. This beautifully designed Victorian style home offers something truly special in Monmouth County: a private backyard resort, exceptional garage space, distinctive architectural details and room to enjoy it all!
Built in 2001, this beautifully crafted custom residence features 3 bedrooms, 2.5 bathrooms and approximately 2,282 square feet of living space. A gated entrance and circular driveway welcome you to this distinctive property, where a charming cast iron fountain serves as the centerpiece of a picturesque koi pond, creating an unforgettable first impression. Inside, discover hand laid hardwood flooring, custom cherrywood kitchen cabinetry, quartz countertops, French doors, inviting living spaces and thoughtfully crafted architectural details throughout. The impressive primary suite features a distinctive carousel ceiling, skylight, loft and custom built in bookshelves, adding character rarely found in today's homes.
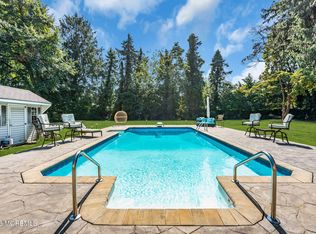
YOUR OWN PRIVATE BACKYARD RESORT! Imagine spending summer afternoons beside your heated saltwater inground pool, installed just four years ago, relaxing in the outdoor hot tub or entertaining around your beautiful granite outdoor kitchen, complete with refrigerator, sink and pasta pot station. A pool cabana and charming custom treehouse designed to complement the main residence add to the property's exceptional outdoor appeal. The hot tub offers another inviting place to unwind. Whether hosting gatherings or enjoying a quiet afternoon at home, this remarkable setting offers endless opportunities to enjoy the outdoors.
A DREAM FOR CAR ENTHUSIASTS AND HOBBYISTS! The approximately 1,000 square foot detached four car garage offers incredible versatility for vehicle storage, collectors, hobbies, workshop space or recreational equipment. The property also features a roof replaced approximately four years ago, copper piping and gutters, a whole house generator installed approximately four years ago, and a two zone HVAC system. A full basement with storm shelter provides additional space and functionality, while central station alarm monitoring for fire, theft and carbon monoxide detection adds another layer of security. Natural gas heating, public water and sewer, and no HOA complete this impressive list of features.
THE PERFECT BALANCE OF PRIVACY AND CONVENIENCE! Enjoy the peaceful setting of 1.2 private acres without sacrificing accessibility. Conveniently located near NYC transportation options, including the Belford ferry, Middletown NJ Transit train station and commuter bus service along Route 36. Shopping, dining, Middletown Township schools, the Garden State Parkway, local parks and beautiful Jersey Shore beaches are all within easy reach. Experience the best of Monmouth County living with the space and privacy you desire and the everyday conveniences you need!
Whether you're searching for a Victorian style home in Middletown NJ, a Monmouth County home with acreage, a property with a four car detached garage, or a private retreat with a heated inground pool and outdoor entertaining space, 410 Thompson Avenue offers an exceptional combination of lifestyle, location and versatility.
1.2 PRIVATE ACRES. FOUR CAR GARAGE. HEATED SALTWATER POOL. TIMELESS VICTORIAN CHARM.
Coming soon
$929,900
410 Thompson Avenue, Middletown, NJ 07748
3beds
2,282sqft
Single Family Residence
Built in 2001
1.2 Acres Lot
$978,300 Zestimate®
$407/sqft
$-- HOA
What's special
- 23 hours
- 238
- 5
Zillow last checked:
Listing updated:
Listed by:
Kristina M Mager 917-414-7807,
Coldwell Banker Realty,
Frances B Judas 732-673-0197,
Coldwell Banker Realty
Source: MoreMLS,MLS#: 22635988
Facts & features
Interior
Bedrooms & bathrooms
- Bedrooms: 3
- Bathrooms: 3
- Full bathrooms: 2
- 1/2 bathrooms: 1
Heating
- Natural Gas
Cooling
- Central Air, 2 Zoned AC
Features
- Flooring: Wood
- Basement: Full
Interior area
- Total structure area: 2,282
- Total interior livable area: 2,282 sqft
Property
Parking
- Total spaces: 4
- Parking features: Circular Driveway, Oversized
- Garage spaces: 4
- Has uncovered spaces: Yes
Features
- Stories: 1
- Exterior features: Storage, Swimming, Lighting
- Has private pool: Yes
- Pool features: Cabana, Heated, In Ground, Salt Water
- Has spa: Yes
- Spa features: Outdoor Hot Tub
Lot
- Size: 1.2 Acres
- Dimensions: 184 x 285
Details
- Parcel number: 3200187000000015
Construction
Type & style
- Home type: SingleFamily
- Architectural style: Victorian
- Property subtype: Single Family Residence
Condition
- Year built: 2001
Utilities & green energy
- Sewer: Public Sewer
Community & HOA
Community
- Security: Security System
- Subdivision: None
HOA
- Has HOA: No
Location
- Region: Middletown
Financial & listing details
- Price per square foot: $407/sqft
- Tax assessed value: $899,100
- Annual tax amount: $13,052
- Date on market: 11/14/2026
- Inclusions: Hot Tub, Washer, Window Treatments, Blinds/Shades, Ceiling Fan(s), Dishwasher, Dryer, Security System, Stove, Refrigerator, Fireplace Equipment, Gas Grill
- Exclusions: Personal property
Estimated market value
$978,300
$929,000 - $1.03M
$4,250/mo
Price history
| Date | Event | Price |
|---|---|---|
| 11/12/2026 | Listing removed | $999,999+0.6%$438/sqft |
Source:  SIBOR #2606181 Report a problem | ||
| 11/9/2026 | Price change | $994,500-0.5%$436/sqft |
Source:  MoreMLS #22628617 Report a problem | ||
| 11/3/2026 | Listed for sale | $999,999$438/sqft |
Source: MoreMLS #22628617 Report a problem | ||
| 10/22/2026 | Pending sale | $999,999$438/sqft |
Source: MoreMLS #22628617 Report a problem | ||
| 9/10/2026 | Price change | $999,999-13%$438/sqft |
Source: MoreMLS #22628617 Report a problem | ||
| 8/28/2026 | Pending sale | $1,149,999+0.1%$504/sqft |
Source: MoreMLS #22614740 Report a problem | ||
| 8/3/2026 | Price change | $1,149,000-0.1%$504/sqft |
Source: SIBOR #2603134 Report a problem | ||
| 7/30/2026 | Price change | $1,149,999-4.2%$504/sqft |
Source: MoreMLS #22614740 Report a problem | ||
| 7/6/2026 | Price change | $1,199,999-12.7%$526/sqft |
Source: MoreMLS #22614740 Report a problem | ||
| 6/13/2026 | Price change | $1,375,000-8.3%$603/sqft |
Source: MoreMLS #22614740 Report a problem | ||
| 5/26/2026 | Listed for sale | $1,499,999+173.2%$657/sqft |
Source: MoreMLS #22614740 Report a problem | ||
| 5/26/2017 | Sold | $549,000-0.2%$241/sqft |
Source: Public Record Report a problem | ||
| 1/5/2017 | Listing removed | $549,900$241/sqft |
Source: Gloria Nilson & Co. Real Estate #21615057 Report a problem | ||
| 6/22/2016 | Pending sale | $549,900$241/sqft |
Source: Gloria Nilson Co. Real Estate #21615057 Report a problem | ||
| 4/19/2016 | Listed for sale | $549,900+14.6%$241/sqft |
Source: Gloria Nilson Co. Real Estate #21615057 Report a problem | ||
| 1/12/2016 | Listing removed | $479,900$210/sqft |
Source: Gloria Nilson Co. Real Estate #21524928 Report a problem | ||
| 10/24/2015 | Price change | $479,900-4%$210/sqft |
Source: Gloria Nilson Co. Real Estate #21524928 Report a problem | ||
| 9/19/2015 | Price change | $499,900-5.7%$219/sqft |
Source: Gloria Nilson and Co. Real Estate #21524928 Report a problem | ||
| 9/4/2015 | Price change | $529,900-5.4%$232/sqft |
Source: Gloria Nilson and Co. Real Estate #21524928 Report a problem | ||
| 6/25/2015 | Listed for sale | $559,900$245/sqft |
Source: Gloria Nilson & Co. Real Estate #21524928 Report a problem | ||
Public tax history
| Year | Property taxes | Tax assessment |
|---|---|---|
| 2026 | $13,052 -1.9% | $899,100 +11.2% |
| 2025 | $13,303 +12.6% | $808,700 +12.6% |
| 2024 | $11,819 -3.1% | $718,500 +2.4% |
| 2023 | $12,196 +0.2% | $701,700 +8.5% |
| 2022 | $12,174 +0.1% | $646,500 +10.5% |
| 2021 | $12,166 +4.9% | $584,900 +4.6% |
| 2020 | $11,599 +0.4% | $559,100 +1.8% |
| 2019 | $11,548 | $549,200 +3.1% |
| 2018 | $11,548 +3.9% | $532,900 +0.9% |
| 2017 | $11,119 +2.7% | $528,400 +4.6% |
| 2016 | $10,825 +0.3% | $505,200 +3% |
| 2015 | $10,795 +2.2% | $490,500 +2.8% |
| 2014 | $10,561 +1.5% | $477,000 |
| 2013 | $10,408 +1% | $477,000 |
| 2012 | $10,308 +4.5% | $477,000 |
| 2011 | $9,864 +3.9% | $477,000 -10.1% |
| 2010 | $9,498 +6.1% | $530,300 |
| 2009 | $8,949 | $530,300 +132.9% |
| 2008 | -- | $227,700 |
| 2007 | -- | $227,700 |
| 2006 | -- | $227,700 |
| 2005 | -- | $227,700 |
| 2003 | -- | $227,700 +23.7% |
| 2002 | -- | $184,100 +37.3% |
| 2001 | -- | $134,100 |
Find assessor info on the county website
Monthly payment
Est. payment
Payment breakdown
Explore the cost of this home by adjusting the details. Changes won't be saved.Climate risks
Neighborhood: Harmony
Nearby schools
Schools provided by the listing agent
- Elementary: Harmony
- Middle: Thorne
- High: Middle North
Source: MoreMLS. This data may not be complete. We recommend contacting the local school district to confirm school assignments for this home.
Similar homes
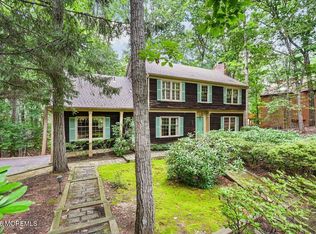
- $999,0004 bd3 ba2.6k sqft23 Pearl Street, Middletown, NJ 07748For Sale
 MLS ID #22629358, Shara Moran, RE/MAX First Class. MoreMLS
- $930,0004 bd3 ba2.5k sqft41 Atlantic Avenue, Keansburg, NJ 07734For Sale
 MLS ID #22625414, Tina M Frye, Coldwell Banker Realty. MoreMLS
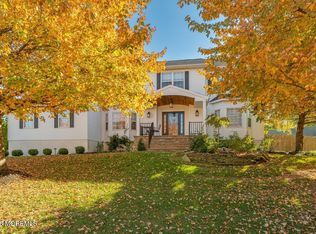
- $1,125,0004 bd3 ba2.7k sqft155 Borden Road, Middletown, NJ 07748For Sale
 MLS ID #22627676, Christele Terranova-Beam, Coldwell Banker Realty. MoreMLS
- $999,9994 bd4 ba2.7k sqft1 Northfield Court, Hazlet, NJ 07730For Sale
 MLS ID #22634444, Jeffrey Dispenza, Coldwell Banker Realty. MoreMLS
- $1,100,0003 bd3 ba1.9k sqft109 Hamiltonian Drive, Red Bank, NJ 07701For SaleMLS ID #22634759, Rose M O'Neill, EXP Realty. MoreMLS
- $685,0004 bd2 ba2.4k sqft911 Harris Ave, Union Beach, NJ 07735For Sale
 MLS ID #2707563R, JENNIFER SABODISH. All Jersey MLS
- $875,0004 bd3 ba2.7k sqft944 Leonardville Road, Leonardo, NJ 07737For SaleMLS ID #22632558, Josh Starner, Sackman Realty. MoreMLS
- $1,150,0004 bd5 ba3k sqft47 Aberdeen Road, Matawan, NJ 07747For SaleMLS ID #22635310, Susan Grace McGowan, Hometown Residential Realty LLC. MoreMLS
- $899,0005 bd3 ba2.8k sqft5 Lonnie Ct, East Brunswick, NJ 08816For SaleMLS ID #2707383R, JANE MUELLER. All Jersey MLS
- $949,8005 bd3 ba3k sqft34 Kingsley Drive, Manalapan, NJ 07726For SaleMLS ID #22635268, Brian Teitel, Berkshire Hathaway HomeServices Fox & Roach - Manalapan. MoreMLS
- $949,0004 bd3 ba2.3k sqft13 Reston Rd, Manalapan, NJ 07726For SaleMLS ID #2707472R, JOSEPH RESCINITI. All Jersey MLS
- $699,9003 bd3 ba2k sqft19 Alexandria Drive, Manalapan, NJ 07726For SaleMLS ID #22635978, Gabrielle Wall, Keller Williams Realty Spring Lake. MoreMLS
- $899,0004 bd3 ba2.1k sqft75 Portland Road, Highlands, NJ 07732For SaleMLS ID #22634925, Andre Graves, Diane Turton, Realtors-Rumson. MoreMLS
- $689,0003 bd3 ba2k sqft524 Lloyd Rd, Matawan, NJ 07747For SaleMLS ID #2702828R, AZHAR JAVED. All Jersey MLS
- $899,9006 bd4 ba2.9k sqft15 Alexander Ct, South River, NJ 08882For SaleMLS ID #2707240R, MARIA MODERNO. All Jersey MLS
- $999,9904 bd4 ba2.8k sqft41 Addington Ct, East Brunswick, NJ 08816For SaleMLS ID #2618271R, JANE MUELLER. All Jersey MLS
- $939,9004 bd3 ba2.7k sqft48 Frost Ave W, Edison, NJ 08820For SaleMLS ID #2706958R, RUTHANNE M. GRACE. All Jersey MLS
- $800,0004 bd2 ba2.1k sqft89 Campbell Street, Red Bank, NJ 07701For SaleMLS ID #22627830, David Sgalambro, Melrose Realty, LLC. MoreMLS
- $925,0004 bd3 ba2.9k sqft3 Shady Ln, East Brunswick, NJ 08816For SaleMLS ID #2703620R, KAREN A. ALLEN. All Jersey MLS
- $999,0004 bd3 ba2.4k sqft54 Winding Brook Dr, Matawan, NJ 07747For SaleMLS ID #2700560R, SILKY KAPOOR. All Jersey MLS
