Greetings from River Plaza! Set on a generous corner lot, this unique oversized Cape offers an exceptional combination of privacy, flexible living space, and an inviting park-like setting. The spacious fenced-in yard and stone patio provide room for it all—from volleyball or soccer on the open lawn to relaxing beneath the mature trees or unwinding under the covered outdoor gazebo with a TV. A large front porch overlooking the neighborhood trees offers the perfect spot for morning coffee or evening relaxation. Inside, the home features a large, light-filled open layout that connects the eat-in kitchen with a family/living area, perfect for entertaining and everyday living. A generous mudroom off the kitchen leads to the two-car garage and offers versatile space for a home office. Four bedrooms include two on the main level and two upstairs, along with a second full bath. Both bathrooms have been updated from the original design, and hardwood floors run throughout the home. The expansive basement offers even more possibilities. The finished area currently serves as a family movie and media room, along with a spacious office area—perfect for whatever your needs may be. Ideally located within walking distance of Swimming River Park and just a short distance from downtown Red Bank, this distinctive River Plaza home is an opportunity not to be missed!
Pending
$850,000
89 Campbell Street, Red Bank, NJ 07701
4beds
2,133sqft
Single Family Residence
Built in 1950
0.34 Acres Lot
$837,900 Zestimate®
$398/sqft
$-- HOA
What's special
Eat-in kitchenTwo-car garageInviting park-like settingOpen lawnMature treesFour bedroomsSpacious fenced-in yard
- 56 days
- 2,269
- 143
Likely to sell faster than
Zillow last checked:
Listing updated:
Listed by:
David Sgalambro 908-578-8071,
Melrose Realty, LLC
Source: MoreMLS,MLS#: 22627830
Facts & features
Interior
Bedrooms & bathrooms
- Bedrooms: 4
- Bathrooms: 2
- Full bathrooms: 2
Heating
- Natural Gas, Forced Air
Cooling
- Central Air
Features
- Flooring: Ceramic Tile, Wood
- Basement: Full,Partially Finished
- Number of fireplaces: 1
Interior area
- Total structure area: 2,133
- Total interior livable area: 2,133 sqft
Property
Parking
- Total spaces: 2
- Parking features: Driveway
- Attached garage spaces: 2
- Has uncovered spaces: Yes
Features
- Stories: 2
- Fencing: Fenced Area
Lot
- Size: 0.34 Acres
- Dimensions: 146 x 102
- Topography: Level
Details
- Parcel number: 3201093000000008
- Zoning description: Residential
Construction
Type & style
- Home type: SingleFamily
- Architectural style: Cape Cod,Expanded Ranch
- Property subtype: Single Family Residence
Materials
- Roof: Timberline
Condition
- New construction: No
- Year built: 1950
Utilities & green energy
- Sewer: Public Sewer
Community & HOA
Community
- Subdivision: None
HOA
- Has HOA: No
Location
- Region: Red Bank
Financial & listing details
- Price per square foot: $398/sqft
- Tax assessed value: $797,900
- Annual tax amount: $11,789
- Date on market: 9/5/2026
- Exclusions: Personal Items
Estimated market value
$837,900
$796,000 - $880,000
$4,602/mo
Price history
| Date | Event | Price |
|---|---|---|
| 10/15/2026 | Pending sale | $850,000$398/sqft |
Source:  MoreMLS #22627830 Report a problem | ||
| 9/5/2026 | Listed for sale | $850,000+108.3%$398/sqft |
Source: MoreMLS #22627830 Report a problem | ||
| 3/9/2021 | Listing removed | -- |
Source: Owner Report a problem | ||
| 12/18/2013 | Sold | $408,000-5.1%$191/sqft |
Source: Public Record Report a problem | ||
| 9/3/2013 | Listed for sale | $430,000$202/sqft |
Source: Owner Report a problem | ||
| 2/9/2005 | Sold | $430,000+138.9%$202/sqft |
Source: Public Record Report a problem | ||
| 5/5/1994 | Sold | $180,000$84/sqft |
Source: Public Record Report a problem | ||
Public tax history
| Year | Property taxes | Tax assessment |
|---|---|---|
| 2025 | $12,015 +10.7% | $730,400 +10.7% |
| 2024 | $10,850 +10.7% | $659,600 +17% |
| 2023 | $9,802 +3.3% | $564,000 +11.9% |
| 2022 | $9,492 -0.9% | $504,100 +9.4% |
| 2021 | $9,580 +3.8% | $460,600 +5.2% |
| 2020 | $9,229 -0.7% | $438,000 +0.2% |
| 2019 | $9,294 | $437,000 +1.9% |
| 2018 | $9,294 +4.9% | $428,900 +1.2% |
| 2017 | $8,856 -0.1% | $423,900 +2% |
| 2016 | $8,867 +7.8% | $415,600 +0.1% |
| 2015 | $8,226 +2.3% | $415,100 +10.5% |
| 2014 | $8,042 +1.5% | $375,800 |
| 2013 | $7,922 +1% | $375,800 |
| 2012 | $7,843 +1.8% | $375,800 |
| 2011 | $7,701 +7.2% | $375,800 -9.8% |
| 2010 | $7,185 +15.5% | $416,500 |
| 2009 | $6,218 | $416,500 +153.7% |
| 2008 | -- | $164,200 |
| 2007 | -- | $164,200 |
| 2006 | -- | $164,200 |
| 2005 | -- | $164,200 |
| 2003 | -- | $164,200 |
| 2002 | -- | $164,200 |
| 2001 | -- | $164,200 |
Find assessor info on the county website
Monthly payment
Est. payment
Payment breakdown
Explore the cost of this home by adjusting the details. Changes won't be saved.Climate risks
Neighborhood: 07701
Nearby schools
Schools provided by the listing agent
- Elementary: River Plaza
- Middle: Thompson
- High: Middle South
Source: MoreMLS. This data may not be complete. We recommend contacting the local school district to confirm school assignments for this home.


Similar homes
- $829,0004 bd3 ba2.1k sqft10 Homestead Place, Holmdel, NJ 07733For Sale
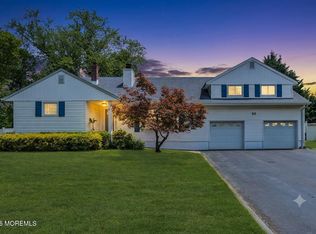
 MLS ID #22634341, Adam Aly, Keller Williams Realty East Monmouth. MoreMLS
- $650,0004 bd2 ba1.9k sqft83 Walnut Ave Avenue, Red Bank, NJ 07701For Sale
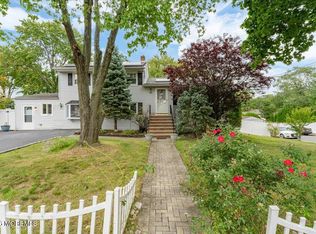 MLS ID #22630321, Catherine Esposito, Coldwell Banker Realty. MoreMLS
- $730,0004 bd2 ba1.5k sqft63 Madison Avenue, Red Bank, NJ 07701For Sale
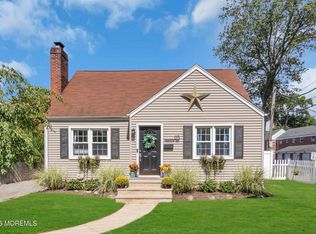 MLS ID #22628891, Patricia Simler, RE/MAX Realty 9. MoreMLS
- $849,9004 bd3 ba2.2k sqft184 Route 520, Morganville, NJ 07751For Sale
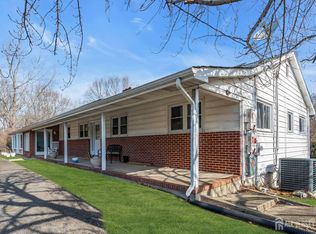
 MLS ID #2615329R, RYAN T. DESTLER. All Jersey MLS
- $739,9004 bd2 ba2.1k sqft6 Lind Drive, Middletown, NJ 07748For SaleMLS ID #22631256, Suzanne Green, RE/MAX First Realty. MoreMLS
- $875,0004 bd3 ba2.1k sqft1402 Roller Road, Ocean Twp, NJ 07712For SaleMLS ID #22633290, William R Hagan, EXP Realty. MoreMLS
- $799,9994 bd3 ba2.3k sqft7 Simek Lane, Middletown, NJ 07758For SaleMLS ID #22633116, Adrienne Marcigliano, EXIT Realty East Coast Shirvanian. MoreMLS
- $819,9004 bd3 ba2.4k sqft53 Hoffman Rd, Monroe Township, NJ 08831For SaleMLS ID #2706677R, SUSAN MARCRIE. All Jersey MLS
- $849,9005 bd3 ba3.1k sqft323 Union Hill Road, Manalapan, NJ 07726For SaleMLS ID #22622582, Yaryna Bogutskiy, Keller Williams Realty West Monmouth. MoreMLS
- $849,0004 bd3 ba2.1k sqft30 Kentucky Drive, Hazlet, NJ 07730For SaleMLS ID #22624892, Toni Ann Callari, C21 Thomson & Co.. MoreMLS
- $799,0005 bd3 ba2k sqft1210 Sunset Avenue, Point Pleasant, NJ 08742For SaleMLS ID #22634210, Elana Shapiro, HomeSmart First Advantage. MoreMLS
- $845,0004 bd4 ba2.9k sqft25 Paceview Drive, Howell, NJ 07731For SaleMLS ID #22629065, Christine Lundberg, C21/ Action Plus Realty. MoreMLS
- $925,0004 bd2 ba1.6k sqft1102 Interlaken Avenue, Ocean Twp, NJ 07712For SaleMLS ID #22628131, Janis Crane, RE/MAX Gateway. MoreMLS
- $1,199,0004 bd2 ba2.7k sqft197 White Road, Little Silver, NJ 07739For SaleMLS ID #22631063, Mary Lou Mannino, Berkshire Hathaway HomeServices Fox & Roach - Rumson. MoreMLS
- $800,0005 bd3 ba2.1k sqft23 Merritt Ter, Matawan, NJ 07747For SaleMLS ID #2705516R, LORI BOCCHIERI BENNETT. All Jersey MLS
- $710,0004 bd2 ba1.9k sqft35 Chesapeake Road, Manalapan, NJ 07726For SaleMLS ID #22627644, Nicole Rabbat Levine, Heritage House Sotheby's International Realty. MoreMLS
- $875,0004 bd3 ba2.5k sqft4 Bunker Hill Run, East Brunswick, NJ 08816For SaleMLS ID #2704618R, BELINDA A. BARRESI. All Jersey MLS
- $830,0002 bd3 ba2.5k sqft155 Scarborough Way, Marlboro, NJ 07746For SaleMLS ID #22631317, Theresa Balbi, RE/MAX Central. MoreMLS
- $749,0004 bd2 ba2k sqft5 Travis Ct, Monroe Township, NJ 08831For SaleMLS ID #2703462R, BISHOY AZER. All Jersey MLS
- $619,0005 bd2 ba1.6k sqft20 Oregon Ave, Hazlet, NJ 07730For SaleMLS ID #2706507R, VERONICA DOUGLAS. All Jersey MLS
