Exquisite 4/5 Bedroom,2.5 Bath Colonial w/FULL BRICK EXTERIOR & 2 Car Garage.Gorgeous lot w/a beautiful fenced inground pool surrounded w/plenty of concrete patio space to entertain & enjoy! 2 Story foyer w/elegant custom double entry doors.Stunning hardwood floors on 1st floor & front foyer staircase.Open floor plan w/Living rm flowing into Dining rm. Den/Office w/double drs on 1st floor,well designed built-in & it can be used as a 1st flr 5th Bedroom. Kitchen w/breakfast area,center island w/stool seating ability,granite counters,backsplash that matches decorative flr tile in cooking section.Family rm w/2nd staircase to 2nd flr,woodburning f/p & vaulted ceiling.Oversized generous size Bdrms.Primary Bdrm w/dbl drs into the Bdrm&Bathrm,en-suite Bathrm w/2 sinks,soaking tub,stall shower&WIC
For sale
Price cut: $55K (10/9)
$845,000
25 Paceview Drive, Howell, NJ 07731
4beds
2,908sqft
Single Family Residence
Built in 1998
0.32 Acres Lot
$836,300 Zestimate®
$291/sqft
$-- HOA
What's special
Beautiful fenced inground poolFull brick exteriorVaulted ceilingWell designed built-inOpen floor planGranite counters
- 47 days
- 1,373
- 90
Zillow last checked:
Listing updated:
Listed by:
Christine Lundberg 732-766-2203,
C21/ Action Plus Realty
Source: MoreMLS,MLS#: 22629065
Facts & features
Interior
Bedrooms & bathrooms
- Bedrooms: 4
- Bathrooms: 3
- Full bathrooms: 2
- 1/2 bathrooms: 1
Rooms
- Room types: Bonus Room
Heating
- Natural Gas, Forced Air, 2 Zoned Heat
Cooling
- Central Air, 2 Zoned AC
Features
- Ceilings - 9Ft+ 1st Flr, Center Hall, Dec Molding, Recessed Lighting
- Flooring: Ceramic Tile, Wood
- Attic: Attic
- Number of fireplaces: 1
Interior area
- Total structure area: 2,908
- Total interior livable area: 2,908 sqft
Property
Parking
- Total spaces: 2
- Parking features: Concrete, Driveway
- Attached garage spaces: 2
- Has uncovered spaces: Yes
Features
- Stories: 2
- Exterior features: Swimming, Lighting
- Has private pool: Yes
- Pool features: In Ground
- Fencing: Fenced Area
Lot
- Size: 0.32 Acres
- Topography: Level
Details
- Parcel number: 21001100700013
- Zoning description: Residential
Construction
Type & style
- Home type: SingleFamily
- Architectural style: Colonial
- Property subtype: Single Family Residence
Materials
- Brick
- Foundation: Slab
Condition
- New construction: No
- Year built: 1998
Utilities & green energy
- Sewer: Public Sewer
Community & HOA
Community
- Subdivision: Centennial Pnt
HOA
- Has HOA: No
Location
- Region: Howell
Financial & listing details
- Price per square foot: $291/sqft
- Tax assessed value: $826,600
- Annual tax amount: $13,698
- Date on market: 9/15/2026
- Inclusions: Outdoor Lighting, Washer, Window Treatments, Blinds/Shades, Dishwasher, Dryer, Light Fixtures, Microwave, Security System, Stove, Refrigerator, Screens, Freezer, Garage Door Opener, Gas Cooking
- Exclusions: personal property
Estimated market value
$836,300
$794,000 - $878,000
$4,340/mo
Price history
| Date | Event | Price |
|---|---|---|
| 10/9/2026 | Price change | $845,000-6.1%$291/sqft |
Source:  MoreMLS #22629065 Report a problem | ||
| 9/15/2026 | Listed for sale | $900,000+185.7%$309/sqft |
Source: MoreMLS #22629065 Report a problem | ||
| 5/3/2001 | Sold | $315,000+15.2%$108/sqft |
Source: Public Record Report a problem | ||
| 5/21/1998 | Sold | $273,325$94/sqft |
Source: Public Record Report a problem | ||
Public tax history
| Year | Property taxes | Tax assessment |
|---|---|---|
| 2025 | $13,650 +4.7% | $797,800 +4.7% |
| 2024 | $13,036 +2.9% | $761,900 +11.9% |
| 2023 | $12,675 +0.7% | $680,700 +13.4% |
| 2022 | $12,584 -1.2% | $600,100 +8.1% |
| 2021 | $12,735 +3.4% | $554,900 +5.6% |
| 2020 | $12,315 +5.1% | $525,700 +1.2% |
| 2019 | $11,719 | $519,600 +5.6% |
| 2018 | $11,719 -0.2% | $492,200 +0.5% |
| 2017 | $11,744 +2.5% | $489,600 +1.8% |
| 2016 | $11,462 +2.2% | $481,100 +3.5% |
| 2015 | $11,218 -1% | $465,000 +10.1% |
| 2014 | $11,332 +0% | $422,200 |
| 2013 | $11,328 +2.3% | $422,200 |
| 2012 | $11,078 +1.7% | $422,200 -18.3% |
| 2011 | $10,892 +3.6% | $516,700 |
| 2010 | $10,515 +2% | $516,700 |
| 2009 | $10,309 | $516,700 -0.1% |
| 2008 | -- | $517,000 |
| 2007 | -- | $517,000 +93% |
| 2006 | -- | $267,900 |
| 2005 | -- | $267,900 +3.9% |
| 2003 | -- | $257,900 |
| 2002 | -- | $257,900 |
| 2001 | -- | $257,900 |
Find assessor info on the county website
Monthly payment
Est. payment
Payment breakdown
Explore the cost of this home by adjusting the details. Changes won't be saved.Climate risks
Neighborhood: 07731
Nearby schools
Schools provided by the listing agent
- Middle: Howell North
- High: Freehold Twp
Source: MoreMLS. This data may not be complete. We recommend contacting the local school district to confirm school assignments for this home.
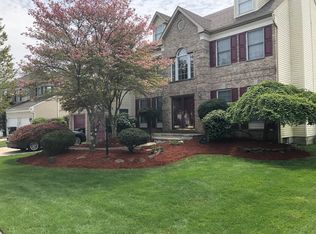

Similar homes
- $795,0005 bd3 ba2.6k sqft11 Cooper Drive, Howell, NJ 07731For Sale
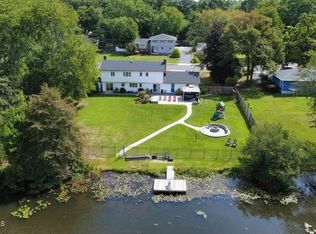
 MLS ID #22629056, Caroline Kennedy, Keller Williams City Life. MoreMLS
- $735,0004 bd3 ba2.4k sqft47 Old Bridge Drive, Howell, NJ 07731For Sale
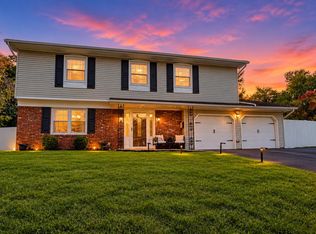 MLS ID #22631051, Svetlana Kim, EXP Realty. MoreMLS
- $819,0004 bd3 ba2.2k sqft114 Moses Milch Drive, Howell, NJ 07728For Sale
 MLS ID #22625528, Tracey Carfora, Keller Williams Shore Properties. MoreMLS
- $875,0005 bd3 ba3.2k sqft383 Meadowood Road, Jackson, NJ 08527For Sale
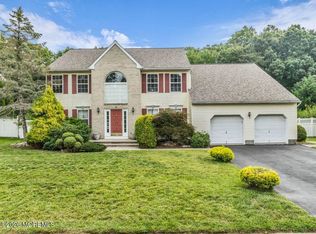 MLS ID #22628842, Wayne Brown, C21/ Action Plus Realty. MoreMLS
- $749,0004 bd2 ba2.3k sqft322 Kent Road, Howell, NJ 07731For SaleMLS ID #22618268, Lisa Ball, C21/ Solid Gold Realty. MoreMLS
- $860,0004 bd3 ba2.6k sqft47 Cottonwood Dr, Jackson, NJ 08527For Sale
 MLS ID #NJOC2045520, Tereza Timo-Roth, Realty One Group Emerge. Bright MLS
- $680,0004 bd3 ba2k sqft85 Bristlecone Drive, Howell, NJ 07731For SaleMLS ID #22634213, Qizhan Yao, Realmart Realty LLC.. MoreMLS
- $799,0005 bd3 ba2.4k sqft413 Brewers Bridge Road, Jackson, NJ 08527For SaleMLS ID #22625049, Yisroel S Taub, RE/MAX On the Move Realty. MoreMLS
- $765,0004 bd3 ba2.2k sqft118 Don Connor Boulevard, Jackson, NJ 08527For SaleMLS ID #22632579, Thomas Clancy, Keller Williams Realty West Monmouth. MoreMLS
- $999,9994 bd3 ba2.1k sqft26 Summerhill Avenue, Jackson, NJ 08527For SaleMLS ID #22624893, Giovanni Randazzo, RE/MAX Central. MoreMLS
- $888,8883 bd2 ba2.1k sqft301 Clearstream Road, Jackson, NJ 08527For SaleMLS ID #22613008, Joshua Spiegel, Imperial Real Estate Agency. MoreMLS
- $840,0004 bd3 ba3.6k sqft51 Stonehedge Dr, East Windsor, NJ 08520For SaleMLS ID #NJME2085388, Brandon Daunno, Daunno Realty Services LLC. Bright MLS
- $872,5004 bd3 ba3k sqft655 524th Rte, Allentown, NJ 08501For Sale
 MLS ID #2702123R, MICHAEL T. KUCZINSKI. All Jersey MLS
- $800,0006 bd3 ba1.6k sqft303 W Commodore Boulevard, Jackson, NJ 08527For SaleMLS ID #22632212, Resa Shapiro, HomeSmart First Advantage. MoreMLS
- $799,9004 bd3 ba3.3k sqft124 Bobbis Ter, New Egypt, NJ 08533For SaleMLS ID #NJOC2045008, Ann Marie Comforte, Keller Williams Premier. Bright MLS
- $829,9004 bd3 ba2.6k sqft116 Robin Rd, Neptune, NJ 07753For SaleMLS ID #NJMM2004982, alina finkelshteyn, Redfin. Bright MLS
- $899,9005 bd3 ba2.8k sqft1 Flintlock Road, Freehold, NJ 07728For SaleMLS ID #22610578, Mohag El Minyawi, Weichert Realtors-Freehold. MoreMLS
- $849,9003 bd3 ba2.6k sqft23 W Parsonage Way, Manalapan, NJ 07726For SaleMLS ID #22629164, Iris Lurie, C21/ Mack Morris Iris Lurie. MoreMLS
- $849,9005 bd3 ba3.1k sqft323 Union Hill Road, Manalapan, NJ 07726For SaleMLS ID #22622582, Yaryna Bogutskiy, Keller Williams Realty West Monmouth. MoreMLS
- $775,0004 bd3 ba3k sqft46 Hopkins Rd, New Egypt, NJ 08533For SaleMLS ID #NJOC2045188, Beth Kimmick, ERA Central Realty Group - Cream Ridge. Bright MLS
