RARE FIND in the HIGHLY sought after Howell, NJ. This Beautifully maintained home offers 5 Beds, 2.5 Bath, a large living room, dining room, Den, and a private study/playroom with 0.5 bath attached, which could be used as a 6th bedroom, all on the first floor. The kitchen which is centrally located, has ample storage with 2 pantries and the potential to expand counter space. There is a laundry/mud room with separate entrance to the backyard completing the first floor.. Upstairs there are 5 large bedrooms with the primary bedroom having an en-suit and a family bathroom with storage, along with attic space. There is plenty of parking in the double wide driveway and this home offers a 2 car HEATED garage with additional attic space above and a separate entrance. Outside in the private fenced backyard, there are stunning views of Aldrich Lake, this backyard was built for entertaining with a metal gazebo, paver patio, firepit area, beautiful landscaping, a playset for kids and even space for a pool ! Conveniently located to GSP, Route 9 and 195, it is also walking distance to shops and restaurants. Come find your home in Howell.
For sale
Price cut: $30K (10/29)
$795,000
11 Cooper Drive, Howell, NJ 07731
5beds
2,624sqft
Single Family Residence
Built in 1968
0.63 Acres Lot
$784,400 Zestimate®
$303/sqft
$-- HOA
What's special
Beautiful landscapingPlayset for kidsPrivate fenced backyardAttic spaceFamily bathroom with storageDining roomFirepit area
- 46 days
- 1,090
- 55
Zillow last checked:
Listing updated:
Listed by:
Caroline Kennedy 732-773-4989,
Keller Williams City Life
Source: MoreMLS,MLS#: 22629056
Facts & features
Interior
Bedrooms & bathrooms
- Bedrooms: 5
- Bathrooms: 3
- Full bathrooms: 2
- 1/2 bathrooms: 1
Kitchen
- Description: Eat-In-Kitchen
Heating
- Natural Gas, Forced Air, 2 Zoned Heat
Cooling
- Central Air
Features
- Recessed Lighting
- Flooring: Ceramic Tile, Wood
- Attic: Attic,Pull Down Stairs
- Number of fireplaces: 2
Interior area
- Total structure area: 2,624
- Total interior livable area: 2,624 sqft
Property
Parking
- Total spaces: 2
- Parking features: Double Wide Drive, Driveway, Workshop in Garage
- Attached garage spaces: 2
- Has uncovered spaces: Yes
Features
- Stories: 2
- Exterior features: Swingset, Lighting
- Fencing: Fenced Area,Electric
- On waterfront: Yes
Lot
- Size: 0.63 Acres
- Dimensions: 150 x 185
- Features: Cul-De-Sac
Details
- Parcel number: 2100093000000086
- Zoning description: Residential
Construction
Type & style
- Home type: SingleFamily
- Architectural style: Colonial
- Property subtype: Single Family Residence
Materials
- Shingle Siding, Brick
- Foundation: Slab
Condition
- Year built: 1968
Utilities & green energy
- Sewer: Public Sewer
Community & HOA
Community
- Subdivision: Lakes Edge
HOA
- Has HOA: No
Location
- Region: Howell
Financial & listing details
- Price per square foot: $303/sqft
- Tax assessed value: $677,700
- Annual tax amount: $10,300
- Date on market: 9/15/2026
- Inclusions: Outdoor Lighting, Washer, Swing Set, Blinds/Shades, Ceiling Fan(s), Dishwasher, Dryer, Light Fixtures, Microwave, Stove, Stove Hood, Refrigerator, Fireplace Equipment, Garage Door Opener
- Exclusions: Personal Items
Estimated market value
$784,400
$745,000 - $824,000
$4,320/mo
Price history
| Date | Event | Price |
|---|---|---|
| 10/29/2026 | Price change | $795,000-3.6%$303/sqft |
Source:  MoreMLS #22629056 Report a problem | ||
| 10/15/2026 | Price change | $825,000-2.9%$314/sqft |
Source: MoreMLS #22629056 Report a problem | ||
| 9/15/2026 | Listed for sale | $850,000+102.1%$324/sqft |
Source: MoreMLS #22629056 Report a problem | ||
| 5/31/2016 | Sold | $420,500+0.2%$160/sqft |
Source: MoreMLS #21606145 Report a problem | ||
| 3/3/2016 | Pending sale | $419,500$160/sqft |
Source: Exit Prestige Realty #21606145 Report a problem | ||
| 2/20/2016 | Listed for sale | $419,500$160/sqft |
Source: Exit Prestige Realty #21606145 Report a problem | ||
Public tax history
| Year | Property taxes | Tax assessment |
|---|---|---|
| 2025 | $10,264 +0.5% | $599,900 +0.5% |
| 2024 | $10,210 -3.7% | $596,700 +4.8% |
| 2023 | $10,597 +2.3% | $569,100 +15.2% |
| 2022 | $10,359 -2% | $494,000 +7.2% |
| 2021 | $10,573 +0.7% | $460,700 +0.7% |
| 2020 | $10,501 +4.5% | $457,700 +3.3% |
| 2019 | $10,053 | $443,100 +5% |
| 2018 | $10,053 +2.3% | $422,200 +1.8% |
| 2017 | $9,823 +1.5% | $414,700 +3.1% |
| 2016 | $9,673 -2.8% | $402,400 +2.5% |
| 2015 | $9,950 -1% | $392,400 +4.8% |
| 2014 | $10,052 +0% | $374,500 |
| 2013 | $10,048 +11.6% | $374,500 |
| 2012 | $9,005 -9% | $374,500 -10.8% |
| 2011 | $9,895 +3.6% | $420,000 -10.5% |
| 2010 | $9,552 +2% | $469,400 |
| 2009 | $9,362 | $469,400 0% |
| 2008 | -- | $469,500 |
| 2007 | -- | $469,500 +176.2% |
| 2006 | -- | $170,000 |
| 2005 | -- | $170,000 |
| 2003 | -- | $170,000 |
| 2002 | -- | $170,000 |
| 2001 | -- | $170,000 |
Find assessor info on the county website
Monthly payment
Est. payment
Payment breakdown
Explore the cost of this home by adjusting the details. Changes won't be saved.Climate risks
Neighborhood: Lake Club
Similar homes
- $735,0004 bd3 ba2.4k sqft47 Old Bridge Drive, Howell, NJ 07731For Sale
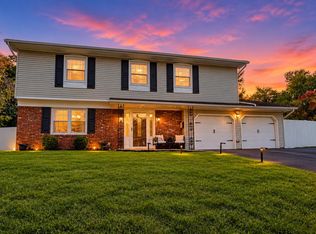
 MLS ID #22631051, Svetlana Kim, EXP Realty. MoreMLS
- $680,0004 bd3 ba2k sqft85 Bristlecone Drive, Howell, NJ 07731For Sale
 MLS ID #22634213, Qizhan Yao, Realmart Realty LLC.. MoreMLS
- $819,0004 bd3 ba2.2k sqft114 Moses Milch Drive, Howell, NJ 07728For Sale
 MLS ID #22625528, Tracey Carfora, Keller Williams Shore Properties. MoreMLS
- $799,0005 bd3 ba2.4k sqft413 Brewers Bridge Road, Jackson, NJ 08527For Sale
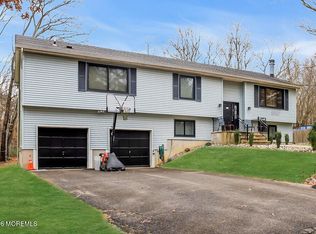 MLS ID #22625049, Yisroel S Taub, RE/MAX On the Move Realty. MoreMLS
- $849,9004 bd3 ba2.5k sqft191 Edgemere Court, Toms River, NJ 08755For SaleMLS ID #22634149, Gina Scodella, RE/MAX Revolution. MoreMLS
- $699,0005 bd3 ba2.4k sqft369 Frank Applegate Road, Jackson, NJ 08527For SaleMLS ID #22631737, Esther P Goodman, Good Choice Realty. MoreMLS
- $765,0004 bd3 ba2.2k sqft118 Don Connor Boulevard, Jackson, NJ 08527For SaleMLS ID #22632579, Thomas Clancy, Keller Williams Realty West Monmouth. MoreMLS
- $800,0003 bd3 ba2.6k sqft28 Five Points Road, Freehold, NJ 07728For SaleMLS ID #22629447, Katherine Narson, Keller Williams Realty West Monmouth. MoreMLS
- $829,0004 bd3 ba2.1k sqft10 Homestead Place, Holmdel, NJ 07733For SaleMLS ID #22634341, Adam Aly, Keller Williams Realty East Monmouth. MoreMLS
- $799,0004 bd3 ba2.2k sqft19 Peach Tree Street, Jackson, NJ 08527For SaleMLS ID #22619102, Joanne F VanOostendorp, Diane Turton, Realtors-Beach Haven. MoreMLS
- $860,0004 bd3 ba2.6k sqft47 Cottonwood Dr, Jackson, NJ 08527For Sale
 MLS ID #NJOC2045520, Tereza Timo-Roth, Realty One Group Emerge. Bright MLS
- $850,0004 bd4 ba3.4k sqft18 Camelot Terrace, Jackson, NJ 08527For SaleMLS ID #22623806, Michael Gruosso, G & G Agency Inc. MoreMLS
- $999,9995 bd4 ba3.1k sqft452 Meadowood Road, Jackson, NJ 08527For SaleMLS ID #22626537, Larissa Colangelo, RE/MAX Realty 9. MoreMLS
- $799,9004 bd3 ba3.3k sqft124 Bobbis Ter, New Egypt, NJ 08533For SaleMLS ID #NJOC2045008, Ann Marie Comforte, Keller Williams Premier. Bright MLS
- $599,9993 bd2 ba1.6k sqft8 Partridge Lane, Howell, NJ 07731For SaleMLS ID #22633452, Jamie Paradise, Paradise Real Estate Group. MoreMLS
- $999,9994 bd3 ba2.1k sqft26 Summerhill Avenue, Jackson, NJ 08527For SaleMLS ID #22624893, Giovanni Randazzo, RE/MAX Central. MoreMLS
- $849,9004 bd3 ba2.2k sqft184 Route 520, Morganville, NJ 07751For Sale
 MLS ID #2615329R, RYAN T. DESTLER. All Jersey MLS
- $899,9005 bd3 ba2.8k sqft1 Flintlock Road, Freehold, NJ 07728For SaleMLS ID #22610578, Mohag El Minyawi, Weichert Realtors-Freehold. MoreMLS
- $749,0005 bd3 ba2.4k sqft1591 W Princeton Ave, Brick, NJ 08724For SaleMLS ID #2702881R, CHRISTOPHER SAPIENZA. All Jersey MLS
- $770,0005 bd3 ba2.9k sqft45 N Main Street, Farmingdale, NJ 07727For SaleMLS ID #22620239, Leigha M Gullotta-Jackson, Berkshire Hathaway HomeServices Fox & Roach - Lavallette. MoreMLS
