Welcome to this beautiful 4-bedroom, 2.5-bath home in the highly desirable Ramtown area. An inviting front porch welcomes you into a spacious first floor featuring a formal living room and formal dining room, a large eat-in kitchen, and an expansive family room. A versatile bonus room offers the perfect space for a home office, exercise room, or playroom. A convenient half bath completes the first floor. Sliding glass doors from the eating area lead to a large deck, ideal for outdoor entertaining or relaxing.
Upstairs, you'll find four bedrooms, including a spacious primary bedroom, along with an additional full bath. The finished basement provides even more living space and endless possibilities for a recreation room, home gym, office, or media area.
For sale
Price cut: $30K (9/25)
$819,000
114 Moses Milch Drive, Howell, NJ 07728
4beds
2,272sqft
Single Family Residence
Built in 1993
0.25 Acres Lot
$810,500 Zestimate®
$360/sqft
$-- HOA
What's special
Large eat-in kitchenVersatile bonus roomInviting front porchFormal dining roomSpacious first floorSpacious primary bedroomExpansive family room
- 53 days
- 533
- 8
Zillow last checked:
Listing updated:
Listed by:
Tracey Carfora 732-768-9681,
Keller Williams Shore Properties
Source: MoreMLS,MLS#: 22625528
Facts & features
Interior
Bedrooms & bathrooms
- Bedrooms: 4
- Bathrooms: 3
- Full bathrooms: 2
- 1/2 bathrooms: 1
Rooms
- Room types: Bonus Room
Heating
- Natural Gas
Cooling
- Central Air
Features
- Basement: Finished,Full
- Attic: Attic
Interior area
- Total structure area: 2,272
- Total interior livable area: 2,272 sqft
Property
Parking
- Total spaces: 2
- Parking features: Garage
- Garage spaces: 2
Features
- Stories: 2
Lot
- Size: 0.25 Acres
Details
- Parcel number: 21000024100003
Construction
Type & style
- Home type: SingleFamily
- Architectural style: Colonial
- Property subtype: Single Family Residence
Condition
- Year built: 1993
Utilities & green energy
- Sewer: Public Sewer
Community & HOA
Community
- Subdivision: Stanford Estate
HOA
- Has HOA: No
Location
- Region: Howell
Financial & listing details
- Price per square foot: $360/sqft
- Tax assessed value: $718,100
- Annual tax amount: $11,885
- Date on market: 8/16/2026
- Exclusions: personal belongings
Estimated market value
$810,500
$770,000 - $851,000
$3,962/mo
Price history
| Date | Event | Price |
|---|---|---|
| 9/25/2026 | Price change | $819,000-3.5%$360/sqft |
Source:  MoreMLS #22625528 Report a problem MoreMLS #22625528 Report a problem | ||
| 8/16/2026 | Listed for sale | $849,000+533862.3%$374/sqft |
Source: MoreMLS #22625528 Report a problem | ||
| 2/17/1994 | Sold | $159 |
Source: Public Record Report a problem | ||
Public tax history
| Year | Property taxes | Tax assessment |
|---|---|---|
| 2025 | $11,864 +1% | $693,400 +1% |
| 2024 | $11,741 +17.2% | $686,200 +27.4% |
| 2023 | $10,014 +10% | $538,700 +23.6% |
| 2022 | $9,104 -1.2% | $436,000 +8.2% |
| 2021 | $9,216 -6.2% | $402,800 +0.8% |
| 2020 | $9,823 +2.7% | $399,700 -4.1% |
| 2019 | $9,563 | $416,600 +3.2% |
| 2018 | $9,563 +11.4% | $403,500 +7.5% |
| 2017 | $8,588 +0.4% | $375,300 +6.1% |
| 2016 | $8,552 -0.1% | $353,700 +1.5% |
| 2015 | $8,564 -0.9% | $348,500 +7.6% |
| 2014 | $8,642 +0.1% | $323,900 |
| 2013 | $8,635 +1.5% | $323,900 |
| 2012 | $8,506 +1.7% | $323,900 -18.8% |
| 2011 | $8,367 +3.9% | $398,800 |
| 2010 | $8,052 +2.1% | $398,800 |
| 2009 | $7,884 | $398,800 |
| 2008 | -- | $398,800 |
| 2007 | -- | $398,800 +139.1% |
| 2006 | -- | $166,800 |
| 2005 | -- | $166,800 |
| 2003 | -- | $166,800 |
| 2002 | -- | $166,800 |
| 2001 | -- | $166,800 |
Find assessor info on the county website
Monthly payment
Est. payment
Payment breakdown
Explore the cost of this home by adjusting the details. Changes won't be saved.Climate risks
Neighborhood: Ramtown
Nearby schools
Schools provided by the listing agent
- Elementary: Ramtown
Source: MoreMLS. This data may not be complete. We recommend contacting the local school district to confirm school assignments for this home.
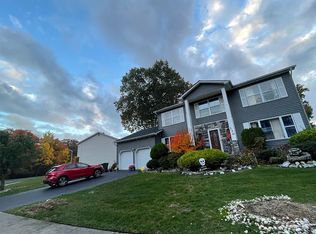
Similar homes
- $830,9924 bd3 ba2.4k sqft2 Higgins Court, Howell, NJ 07731For Sale
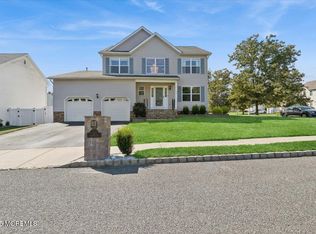
 MLS ID #22609853, Opeyemi Ogunbadejo, EXP Realty. MoreMLS
 - $839,9904 bd3 ba2.3k sqft23 Derringer Drive, Howell, NJ 07731For Sale
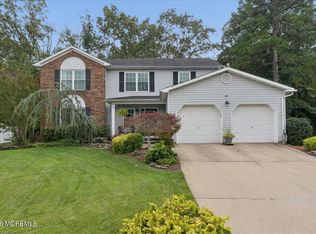 MLS ID #22631033, John Colatrella, Keller Williams Realty Spring Lake. MoreMLS
 - $735,0004 bd3 ba2.4k sqft47 Old Bridge Drive, Howell, NJ 07731For Sale
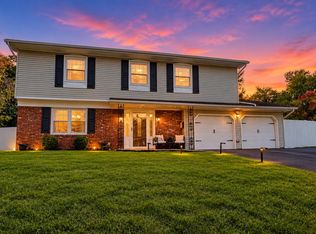 MLS ID #22631051, Svetlana Kim, EXP Realty. MoreMLS
 - $749,0004 bd2 ba2.3k sqft322 Kent Road, Howell, NJ 07731For Sale
 MLS ID #22618268, Lisa Ball, C21/ Solid Gold Realty. MoreMLS
 - $850,0005 bd3 ba2.6k sqft11 Cooper Drive, Howell, NJ 07731For SaleMLS ID #22629056, Caroline Kennedy, Keller Williams City Life. MoreMLS
- $525,0003 bd2 ba1.4k sqft13 Clark Dr, Howell, NJ 07731For Sale
 MLS ID #NJMM2005044, Camille Simms, RE/MAX at Barnegat Bay - Toms River. Bright MLS
 - $735,0004 bd3 ba2.1k sqft4 Windsor Rd, Howell, NJ 07731For Sale
 MLS ID #2702347R, VIKTORIA BERGER. All Jersey MLS
 - $649,5004 bd2 ba2k sqft81 Ford Rd, Howell, NJ 07731For SaleMLS ID #NJMM2004874, Marie L. Holloway, Keller Williams Realty Preferred Properties. Bright MLS
- $799,0005 bd3 ba2.4k sqft413 Brewers Bridge Road, Jackson, NJ 08527For SaleMLS ID #22625049, Yisroel S Taub, RE/MAX On the Move Realty. MoreMLS
- $675,0004 bd3 ba1.8k sqft43 Glen Arden Drive, Howell, NJ 07731For SaleMLS ID #22624259, Jason Gumnitz, RE/MAX Central. MoreMLS
- $699,9004 bd3 ba2k sqft59 Marc Drive, Howell, NJ 07731For SaleMLS ID #22627796, Danielle Arena, C21/ Action Plus Realty. MoreMLS
- $775,0004 bd2 ba1.6k sqft60 Glenmere Dr, Brick, NJ 08724For SaleMLS ID #NJOC2045526, Dana Cadena, Compass New Jersey, LLC - Jersey City. Bright MLS
- $629,9993 bd3 ba2k sqft10 Metedeconk Rd, Howell, NJ 07731For SaleMLS ID #2704258R, PATRICIA CANEDA. All Jersey MLS
- $749,0005 bd3 ba2.4k sqft1591 W Princeton Ave, Brick, NJ 08724For SaleMLS ID #2702881R, CHRISTOPHER SAPIENZA. All Jersey MLS
- $850,0004 bd3 ba2.2k sqft20 Riccis Dr, Jackson, NJ 08527For SaleMLS ID #NJOC2044666, Liana Gable, BHHS Fox & Roach-Southampton. Bright MLS
- $874,9994 bd3 ba2.6k sqft47 Cottonwood Dr, Jackson, NJ 08527For SaleMLS ID #NJOC2045520, Tereza Timo-Roth, Realty One Group Emerge. Bright MLS
- $889,9004 bd3 ba2.5k sqft191 Edgemere Court, Toms River, NJ 08755For SaleMLS ID #22629043, Gina Scodella, RE/MAX Revolution. MoreMLS
- $805,0004 bd3 ba2.2k sqft19 Peach Tree Street, Jackson, NJ 08527For SaleMLS ID #22619102, Joanne F VanOostendorp, Diane Turton, Realtors-Beach Haven. MoreMLS
- $750,0004 bd5 ba2.7k sqft144 N Cooks Bridge Road, Jackson, NJ 08527For SaleMLS ID #22627378, Thomas Clancy, Keller Williams Realty West Monmouth. MoreMLS
- $610,0003 bd2 ba1.5k sqft48 Markwood Drive, Howell, NJ 07731For SaleMLS ID #22626839, Jon Day, Keller Williams Realty East Monmouth. MoreMLS
