Welcome to 565 Mark Drive. Immaculately maintained and move-in ready, this exceptional 2,472 sq. ft. home offers privacy, versatility, and resort-style outdoor living on a desirable cul-de-sac. Featuring 5 bedrooms and 3 full baths, the home is surrounded by approximately 75 arborvitae, creating a beautifully private backyard retreat with an in ground pool—perfect for relaxing and entertaining. The home can also be purchased fully furnished or unfurnished, offering added convenience and flexibility. The two-car garage adds 400 sq. ft. of heated and air-conditioned living space and has been thoughtfully transformed into a game room, while the original garage doors remain functional, offering incredible flexibility for future use. Recent updates include Anderson windows installed 2 years ago with a 20 year warranty and a Timberline roof installed 5 years ago. Gutter guards. A generac generator 22kw automatic natural gas hookup. Interior newly painted Meticulously cared for and truly move in ready, this is a home you will want to see in person. **Schedule your private showing today
For sale
Price cut: $14.1K (11/4)
$884,900
565 Mark Drive, Brick, NJ 08723
5beds
2,472sqft
Single Family Residence
Built in 2000
0.54 Acres Lot
$869,200 Zestimate®
$358/sqft
$-- HOA
What's special
- 40 days
- 1,341
- 124
Zillow last checked:
Listing updated:
Listed by:
Naomi Stillittano 201-888-4831,
Berkshire Hathaway HomeServices Fox & Roach - Lavallette
Source: MoreMLS,MLS#: 22631718
Facts & features
Interior
Bedrooms & bathrooms
- Bedrooms: 5
- Bathrooms: 3
- Full bathrooms: 3
Heating
- Natural Gas, Forced Air, 2 Zoned Heat
Cooling
- Central Air, 2 Zoned AC
Features
- Center Hall
- Flooring: Ceramic Tile, Wood
- Windows: Storm Window(s)
- Basement: Crawl Space
- Attic: Attic,Pull Down Stairs
Interior area
- Total structure area: 2,472
- Total interior livable area: 2,472 sqft
Property
Parking
- Total spaces: 2
- Parking features: Asphalt, Double Wide Drive, Driveway
- Attached garage spaces: 2
- Has uncovered spaces: Yes
Features
- Stories: 2
- Exterior features: Lighting
- Has private pool: Yes
- Pool features: Covered, In Ground, Vinyl
- Fencing: Fenced Area
Lot
- Size: 0.54 Acres
- Features: Cul-De-Sac, Oversized
- Topography: Level
Details
- Parcel number: 070019000000002401
- Zoning description: Residential
Construction
Type & style
- Home type: SingleFamily
- Architectural style: Colonial
- Property subtype: Single Family Residence
Materials
- Stone
- Roof: Timberline
Condition
- Year built: 2000
Utilities & green energy
- Sewer: Public Sewer
Community & HOA
Community
- Security: Security System
- Subdivision: None
HOA
- Has HOA: No
Location
- Region: Brick
Financial & listing details
- Price per square foot: $358/sqft
- Tax assessed value: $398,600
- Annual tax amount: $10,818
- Date on market: 10/10/2026
- Inclusions: Outdoor Lighting, AC Units, Washer, Timer Thermostat, Blinds/Shades, Ceiling Fan(s), Dishwasher, Dryer, Light Fixtures, Microwave, Security System, Stove Hood, Refrigerator, Awnings, Attic Fan, Garage Door Opener, Gas Grill, Gas Cooking, Generator
Estimated market value
$869,200
$826,000 - $913,000
$4,186/mo
Price history
| Date | Event | Price |
|---|---|---|
| 11/4/2026 | Price change | $884,900-1.6%$358/sqft |
Source:  MoreMLS #22631718 Report a problem | ||
| 10/10/2026 | Listed for sale | $899,000+116.6%$364/sqft |
Source: MoreMLS #22631718 Report a problem | ||
| 2/21/2020 | Sold | $415,000+36.5%$168/sqft |
Source: MoreMLS #21949201 Report a problem | ||
| 4/8/2019 | Sold | $304,000-4.2%$123/sqft |
Source: Public Record Report a problem | ||
| 2/11/2019 | Listed for sale | $317,441+0.2%$128/sqft |
Source: Auction.com Report a problem | ||
| 12/27/2018 | Listing removed | $316,793+0.7%$128/sqft |
Source: Auction.com Report a problem | ||
| 6/20/2018 | Listing removed | $314,730+1%$127/sqft |
Source: Auction.com Report a problem | ||
| 2/7/2018 | Listing removed | $311,512-14.9%$126/sqft |
Source: Auction.com Report a problem | ||
| 6/28/2017 | Listing removed | $366,105+1.7%$148/sqft |
Source: Auction.com Report a problem | ||
| 5/31/2017 | Listed for sale | -- |
Source: Auction.com Report a problem | ||
| 8/13/2003 | Sold | $360,000+57.3%$146/sqft |
Source: Public Record Report a problem | ||
| 11/28/2000 | Sold | $228,900$93/sqft |
Source: Public Record Report a problem | ||
Public tax history
| Year | Property taxes | Tax assessment |
|---|---|---|
| 2024 | $9,786 +1.3% | $398,600 |
| 2023 | $9,658 | $398,600 |
Find assessor info on the county website
Monthly payment
Est. payment
Payment breakdown
Explore the cost of this home by adjusting the details. Changes won't be saved.Climate risks
Neighborhood: Osbornsville
Nearby schools
Schools provided by the listing agent
- Elementary: Emma Havens Young
- Middle: Lake Riviera
- High: Brick Twp.
Source: MoreMLS. This data may not be complete. We recommend contacting the local school district to confirm school assignments for this home.


Similar homes
- $699,0005 bd4 ba2.9k sqft4 W Pier, Brick, NJ 08723For Sale
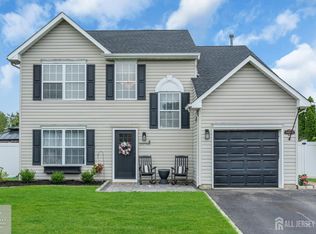
 MLS ID #2707514R, LINDSAY A. WOODRUFF, CENTURY 21 HERBERTSVILLE REAL. All Jersey MLS
- $899,9004 bd3 ba2.4k sqft47 Cleveland Avenue, Brick, NJ 08724For Sale

 MLS ID #22632829, Suzanne E Bavaro, Keller Williams Realty Spring Lake. MoreMLS
- $750,0004 bd3 ba3k sqft478 Augustus Road, Brick, NJ 08723For Sale
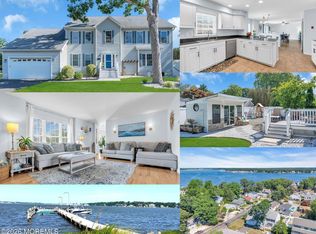 MLS ID #22619328, Cheryl Buldo, RE/MAX Revolution. MoreMLS
- $820,0005 bd3 ba2.9k sqft271 Kettle Creek Road, Toms River, NJ 08753For Sale
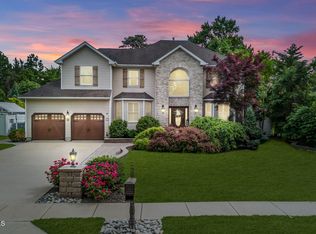 MLS ID #22635366, Kaycee Cavicchia, RE/MAX Revolution. MoreMLS
- $680,0005 bd3 ba1.3k sqft504 Manchester Avenue, Brick, NJ 08723For SaleMLS ID #22633132, Carolyn Brennan, Heritage House Sotheby's International Realty. MoreMLS
- $834,9004 bd3 ba2.3k sqft28 Violet Circle, Howell, NJ 07731For SaleMLS ID #22635741, Matthew Conde, C21/ Action Plus Realty. MoreMLS
- $749,0005 bd3 ba2.4k sqft1591 W Princeton Ave, Brick, NJ 08724For SaleMLS ID #2702881R, CHRISTOPHER SAPIENZA, KELLER WILLIAMS TOWN LIFE. All Jersey MLS
- $945,0003 bd3 ba2k sqft1223 Barton Avenue, Point Pleasant, NJ 08742For SaleMLS ID #22634325, Lauren Gill, Diane Turton, Realtors-Spring Lake. MoreMLS
- $875,0004 bd4 ba2.6k sqft115 Bow St, Bayville, NJ 08721For Sale
 MLS ID #NJOC2045654, Judy Smith, RE/MAX at Barnegat Bay - Forked River. Bright MLS
- $799,0004 bd4 ba2k sqft1594 Sea Island Dr, Toms River, NJ 08753For SaleMLS ID #2704250R, NOELLE DIBENEDETTO, GREEN LIGHT REALTY LLC. All Jersey MLS
- $879,0002 bd2 ba2.2k sqft74 Foxwood Road, Lakewood, NJ 08701For SaleMLS ID #22633243, Esther P Goodman, Good Choice Realty. MoreMLS
- $859,9994 bd3 ba2.4k sqft3 River Drive, Farmingdale, NJ 07727For SaleMLS ID #22626554, Ryan Kinghorn, RE/MAX First Class. MoreMLS
- $720,0004 bd2 ba1.8k sqft159 Pine Needle St, Howell, NJ 07731For SaleMLS ID #NJMM2005148, Tracey Carpe, Century 21 Action Plus Realty - Toms River. Bright MLS
- $875,0004 bd3 ba2.1k sqft1402 Roller Road, Ocean Twp, NJ 07712For SaleMLS ID #22633290, William R Hagan, EXP Realty. MoreMLS
- $850,0004 bd3 ba2.2k sqft20 Riccis Dr, Jackson, NJ 08527For SaleMLS ID #NJOC2044666, Liana Gable, BHHS Fox & Roach-Southampton. Bright MLS
- $850,0004 bd4 ba3.4k sqft18 Camelot Terrace, Jackson, NJ 08527For SaleMLS ID #22623806, Michael Gruosso, G & G Agency Inc. MoreMLS
- $795,0005 bd3 ba2.6k sqft11 Cooper Drive, Howell, NJ 07731For SaleMLS ID #22629056, Caroline Kennedy, Keller Williams City Life. MoreMLS
- $899,9905 bd3 ba3.4k sqft142 Medford Boulevard, Freehold, NJ 07728For SaleMLS ID #22631064, Barbara Kozlowski, C21/ Action Plus Realty. MoreMLS
- $765,0004 bd3 ba2.2k sqft118 Don Connor Boulevard, Jackson, NJ 08527For SaleMLS ID #22632579, Thomas Clancy, Keller Williams Realty West Monmouth. MoreMLS
