Beautifully updated stately home in the desirable Cambridge Walk community! This impressive home features a redesigned gourmet kitchen that opens seamlessly to the family room, creating the perfect space for entertaining. The kitchen boasts KraftMaid soft-close Peppercorn cabinetry, quartz countertops, stainless steel appliances, ceramic tile flooring, shiplap backsplash & breakfast bar seating for two. Andersen sliding glass doors lead to a spacious deck with pergola. Hardwood floors enhance the foyer, family room & staircase. Inviting family room features a wood-burning fireplace & Andersen French doors. Remodeled first-floor powder room with updated cabinetry. Spacious primary suite offers a vaulted ceiling, new carpeting, two closets including a walk-in & beautifully updated private bath with soaking tub, dual-sink vanity & tiled shower with frameless glass doors. Additional living space awaits in the finished basement. New HVAC system & hot water heater (DEC2024). Step outside to your own private backyard oasis featuring a beautiful in-ground pool with new liner, filter & pump in 2025/2026, expansive deck & outdoor lighting. A wonderful combination of elegance, comfort & outdoor living! Newer well for watering connected to 4 zone sprinkler system.
For sale
$899,900
47 Cleveland Avenue, Brick, NJ 08724
4beds
2,412sqft
Single Family Residence
Built in 1990
0.34 Acres Lot
$936,900 Zestimate®
$373/sqft
$-- HOA
What's special
- 9 days
- 1,166
- 144
Zillow last checked:
Listing updated:
Listed by:
Suzanne E Bavaro 732-604-2087,
Keller Williams Realty Spring Lake,
Patricia Brady 732-684-3766,
Keller Williams Realty Spring Lake
Source: MoreMLS,MLS#: 22632829
Facts & features
Interior
Bedrooms & bathrooms
- Bedrooms: 4
- Bathrooms: 3
- Full bathrooms: 2
- 1/2 bathrooms: 1
Bedroom
- Area: 132
- Dimensions: 12.0 x 11.0
Bedroom
- Area: 132
- Dimensions: 12.0 x 11.0
Bedroom
- Area: 110
- Dimensions: 11.0 x 10.0
Other
- Area: 221
- Dimensions: 17.0 x 13.0
Dining room
- Area: 156
- Dimensions: 13.0 x 12.0
Family room
- Area: 255
- Dimensions: 17.0 x 15.0
Kitchen
- Area: 300
- Dimensions: 25.0 x 12.0
Living room
- Area: 228
- Dimensions: 19.0 x 12.0
Heating
- Natural Gas, Forced Air
Cooling
- Central Air
Features
- Eat-in Kitchen
- Flooring: Ceramic Tile, Wood
- Basement: Finished,Full
- Number of fireplaces: 1
Interior area
- Total structure area: 2,412
- Total interior livable area: 2,412 sqft
Video & virtual tour
Property
Parking
- Total spaces: 2
- Parking features: Paved, Double Wide Drive, Driveway
- Attached garage spaces: 2
- Has uncovered spaces: Yes
Features
- Stories: 3
- Exterior features: Swimming, Lighting
- Has private pool: Yes
- Pool features: In Ground, Vinyl
Lot
- Size: 0.34 Acres
Details
- Parcel number: 07011330300007
- Zoning description: Residential, Single Family
Construction
Type & style
- Home type: SingleFamily
- Architectural style: Colonial
- Property subtype: Single Family Residence
Materials
- Brick Veneer
- Roof: Timberline
Condition
- Year built: 1990
Utilities & green energy
- Sewer: Public Sewer
Community & HOA
Community
- Subdivision: Cambridge Walk
HOA
- Has HOA: No
Location
- Region: Brick
Financial & listing details
- Price per square foot: $373/sqft
- Tax assessed value: $422,800
- Annual tax amount: $12,265
- Date on market: 10/23/2026
- Inclusions: Outdoor Lighting, Washer, Window Treatments, Blinds/Shades, Ceiling Fan(s), Dishwasher, Dryer, Light Fixtures, Microwave, Stove, Stove Hood, Refrigerator, Garage Door Opener
Estimated market value
$936,900
$890,000 - $984,000
$4,282/mo
Price history
| Date | Event | Price |
|---|---|---|
| 10/23/2026 | Listed for sale | $899,900+280.1%$373/sqft |
Source:  MoreMLS #22632829 Report a problem | ||
| 11/21/1990 | Sold | $236,745$98/sqft |
Source: Agent Provided Report a problem | ||
Public tax history
| Year | Property taxes | Tax assessment |
|---|---|---|
| 2023 | $10,321 +2.1% | $422,800 |
| 2022 | $10,105 | $422,800 |
| 2021 | $10,105 +3.1% | $422,800 |
| 2020 | $9,805 +2.4% | $422,800 |
| 2019 | $9,572 +2.8% | $422,800 |
| 2018 | $9,314 +0.5% | $422,800 |
| 2017 | $9,264 +2.7% | $422,800 |
| 2016 | $9,023 +0.9% | $422,800 |
| 2015 | $8,946 +1.9% | $422,800 |
| 2014 | $8,782 +3.2% | $422,800 |
| 2013 | $8,507 +0.9% | $422,800 |
| 2012 | $8,435 +6.7% | $422,800 |
| 2011 | $7,906 -3.8% | $422,800 |
| 2010 | $8,216 +2.2% | $422,800 +104.5% |
| 2009 | $8,041 +6.2% | $206,700 |
| 2008 | $7,571 +5.2% | $206,700 |
| 2007 | $7,199 +12.9% | $206,700 |
| 2006 | $6,377 | $206,700 |
| 2004 | -- | $206,700 |
| 2003 | -- | $206,700 |
| 2002 | -- | $206,700 |
| 2001 | -- | $206,700 |
Find assessor info on the county website
Monthly payment
Est. payment
Payment breakdown
Explore the cost of this home by adjusting the details. Changes won't be saved.Climate risks
Neighborhood: 08724
Nearby schools
Schools provided by the listing agent
- Elementary: Veterans Memorial
- Middle: Veterans Memorial
- High: Brick Memorial
Source: MoreMLS. This data may not be complete. We recommend contacting the local school district to confirm school assignments for this home.
Similar homes
- $899,9994 bd4 ba2.6k sqft480 Alexander Avenue, Brick, NJ 08724For Sale

 MLS ID #22633015, David Lazaro, Keller Williams Shore Properties. MoreMLS
- $899,9994 bd4 ba2.8k sqft604 Meadow Run, Brick, NJ 08724For Sale
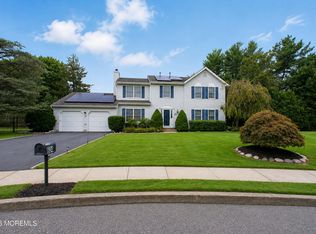 MLS ID #22628732, Kevin J Adams, Robert DeFalco Realty Inc.. MoreMLS
- $829,0004 bd3 ba2.2k sqft24 Crater Lake Road, Howell, NJ 07731For Sale
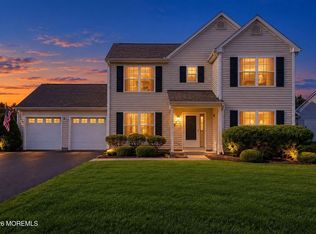 MLS ID #22633624, Yisroel S Taub, RE/MAX On the Move Realty. MoreMLS
- $625,0002 bd2 ba1.4k sqft19 Deer Run Lane, Brick, NJ 08724For Sale
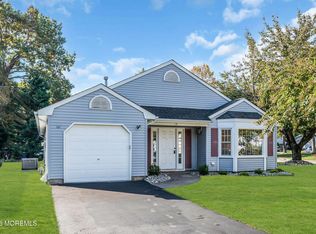 MLS ID #22633425, Eric S Valenzona, Keller Williams Realty Ocean Living. MoreMLS
- $699,9003 bd2 ba1.6k sqft455 Ann Avenue, Brick, NJ 08724For SaleMLS ID #22626807, Lisa Waddleton, Keller Williams Realty Ocean Living. MoreMLS
- $875,0004 bd3 ba2.1k sqft1402 Roller Road, Ocean Twp, NJ 07712For SaleMLS ID #22633290, William R Hagan, EXP Realty. MoreMLS
- $979,0004 bd4 ba2.6k sqft1765 Greenwood Road, Toms River, NJ 08753For SaleMLS ID #22627103, Ellen Hall, Diane Turton, Realtors-Point Pleasant Boro. MoreMLS
- $845,0004 bd3 ba2.1k sqft1 Cripple Creek Road, Howell, NJ 07731For SaleMLS ID #22631499, Zalman N Rokowsky, HomeSmart First Advantage. MoreMLS
- $619,0003 bd2 ba1.6k sqft9 Arbor Drive, Brick, NJ 08724For SaleMLS ID #22631373, Brittany G Moore, Keller Williams Realty East Monmouth. MoreMLS
- $899,5004 bd4 ba2.2k sqft51 Tuscan Drive, Freehold, NJ 07728For SaleMLS ID #22630964, Alexander Arancio, Keller Williams Realty Spring Lake. MoreMLS
- $849,0005 bd3 ba2.8k sqft11 Yellowstone Lane, Howell, NJ 07731For SaleMLS ID #22631333, Kimberly Holzapfel, NextHome Realty Premier Properties. MoreMLS
- $875,0004 bd4 ba2.6k sqft115 Bow St, Bayville, NJ 08721For Sale
 MLS ID #NJOC2045654, Judy Smith, RE/MAX at Barnegat Bay - Forked River. Bright MLS
- $765,0004 bd3 ba2.2k sqft118 Don Connor Boulevard, Jackson, NJ 08527For SaleMLS ID #22632579, Thomas Clancy, Keller Williams Realty West Monmouth. MoreMLS
- $999,9995 bd3 ba3.3k sqft46 Woodview Drive, Howell, NJ 07731For SaleMLS ID #22615395, Chaim Blau, New and Modern Group. MoreMLS
- $650,0004 bd3 ba1.9k sqft437 S Community Drive, Brick, NJ 08723For SaleMLS ID #22624054, Eva Ling, Weichert Realtors-Freehold. MoreMLS
- $925,0004 bd3 ba2.3k sqft7 Joseph Drive, Lincroft, NJ 07738For SaleMLS ID #22632878, Simi Kapoor, RE/MAX Innovation. MoreMLS
- $945,0003 bd3 ba3k sqft1636 Craig Road, Toms River, NJ 08753For SaleMLS ID #22615878, Naomi Lieberman, Keller Williams Shore Properties. MoreMLS
- $760,0004 bd3 ba2.3k sqft56 Sami Drive, Howell, NJ 07731For SaleMLS ID #22631065, Annmarie Scottson, Real Broker, LLC- Red Bank. MoreMLS
- $720,0004 bd3 ba1.8k sqft159 Pine Needle Street, Howell, NJ 07731For SaleMLS ID #22624649, Tracey Carpe, C21/ Action Plus Realty. MoreMLS
- $824,0003 bd3 ba2.1k sqft203 E Pleasant Grove Road, Jackson, NJ 08527For SaleMLS ID #22631168, Jamie Mitchell, 1-2-3 REALTORS. MoreMLS
