Custom built sanctuary on quiet cul-de-sac, backs to protected land. 4 bdrms, 2 full and 2 half baths on .97 acres. Two car garage and finished basement with half bath. First floor with HW floors throughout is spacious and great for entertaining. Family room has custom built-ins and gas FP. First floor laundry. Sliders off kitchen access backyard paradise. Large IPE deck, custom outdoor shower, IG heated pool w/ waterfall, gazebo, pool house and beautiful gardens with hardwired landscape lighting. Upstairs has 4 generous bedrooms and two full baths. Primary suite has WIC and beautiful primary bath with skylight. HWBB HEAT AND 2 ZONE C/A.Sprinkler system on well, alarm system. New roof, gutters and gutter guards in 2022. Pool cleaner and heater are new. Weil McLain boiler-3 zone. Hardwired landscape lighting accenting throughout backyard.
For sale
$979,000
1765 Greenwood Road, Toms River, NJ 08753
4beds
2,676sqft
Single Family Residence
Built in 1994
0.97 Acres Lot
$955,400 Zestimate®
$366/sqft
$-- HOA
What's special
- 48 days
- 703
- 39
Likely to sell faster than
Zillow last checked:
Listing updated:
Listed by:
Ellen Hall 732-213-0236,
Diane Turton, Realtors-Point Pleasant Boro
Source: MoreMLS,MLS#: 22627103
Facts & features
Interior
Bedrooms & bathrooms
- Bedrooms: 4
- Bathrooms: 4
- Full bathrooms: 2
- 1/2 bathrooms: 2
Bedroom
- Area: 110
- Dimensions: 11.0 x 10.0
Bedroom
- Area: 143
- Dimensions: 13.0 x 11.0
Bedroom
- Area: 132
- Dimensions: 12.0 x 11.0
Bathroom
- Area: 25
- Dimensions: 5.0 x 5.0
Bathroom
- Area: 40
- Dimensions: 8.0 x 5.0
Bathroom
- Area: 40
- Dimensions: 10.0 x 4.0
Other
- Area: 272
- Dimensions: 16.0 x 17.0
Other
- Area: 90
- Dimensions: 10.0 x 9.0
Basement
- Description: Engineered wood
- Area: 448
- Dimensions: 28.0 x 16.0
Basement
- Description: tile
- Area: 156
- Dimensions: 13.0 x 12.0
Breakfast
- Area: 110
- Dimensions: 11.0 x 10.0
Dining room
- Area: 180
- Dimensions: 12.0 x 15.0
Family room
- Area: 252
- Dimensions: 18.0 x 14.0
Foyer
- Area: 231
- Dimensions: 21.0 x 11.0
Kitchen
- Area: 165
- Dimensions: 15.0 x 11.0
Laundry
- Area: 56
- Dimensions: 8.0 x 7.0
Living room
- Area: 238
- Dimensions: 14.0 x 17.0
Heating
- Natural Gas, Hot Water, Baseboard, 3+ Zoned Heat
Cooling
- Central Air, 2 Zoned AC
Features
- Flooring: Tile
- Basement: Finished,Full,Heated
- Number of fireplaces: 1
Interior area
- Total structure area: 2,676
- Total interior livable area: 2,676 sqft
Property
Parking
- Total spaces: 2
- Parking features: Driveway
- Attached garage spaces: 2
- Has uncovered spaces: Yes
Features
- Stories: 2
- Exterior features: Outdoor Shower, Storage, Swimming, Lighting
- Has private pool: Yes
- Pool features: Fenced, Heated, In Ground, Pool Equipment, Pool House, Self Cleaner, Vinyl
- Has spa: Yes
- Spa features: Outdoor Hot Tub
Lot
- Size: 0.97 Acres
- Dimensions: 125 X 267
- Features: Oversized, Back to Woods, Cul-De-Sac, Dead End Street, Wooded
Details
- Parcel number: 080039400000004810
- Zoning description: Residential, Single Family
Construction
Type & style
- Home type: SingleFamily
- Architectural style: Custom
- Property subtype: Single Family Residence
Materials
- Roof: Timberline
Condition
- New construction: No
- Year built: 1994
Utilities & green energy
- Sewer: Public Sewer
Community & HOA
Community
- Security: Security System
- Subdivision: Silverton Oaks
HOA
- Has HOA: No
Location
- Region: Toms River
Financial & listing details
- Price per square foot: $366/sqft
- Tax assessed value: $665,900
- Annual tax amount: $13,018
- Date on market: 8/28/2026
- Inclusions: Outdoor Lighting, Washer, Wall Oven, Track Lighting, Blinds/Shades, Ceiling Fan(s), Counter Top Range, Dishwasher, Dryer, Light Fixtures, Microwave, Security System, Refrigerator, Garage Door Opener
- Exclusions: Personal belongings.
Estimated market value
$955,400
$908,000 - $1.00M
$4,625/mo
Price history
| Date | Event | Price |
|---|---|---|
| 8/28/2026 | Listed for sale | $979,000+39.5%$366/sqft |
Source:  MoreMLS #22627103 Report a problem MoreMLS #22627103 Report a problem | ||
| 8/3/2021 | Sold | $702,000+8.2%$262/sqft |
Source: MoreMLS #22115533 Report a problem | ||
| 6/1/2021 | Pending sale | $649,000$243/sqft |
Source: MoreMLS #22115533 Report a problem | ||
| 5/21/2021 | Listed for sale | $649,000+216.9%$243/sqft |
Source: MoreMLS #22115533 Report a problem | ||
| 11/28/1994 | Sold | $204,790$77/sqft |
Source: Public Record Report a problem | ||
Public tax history
| Year | Property taxes | Tax assessment |
|---|---|---|
| 2023 | $11,107 +0.3% | $665,900 |
| 2022 | $11,074 | $665,900 |
| 2021 | $11,074 +5% | $665,900 +50.2% |
| 2020 | $10,546 +1% | $443,300 |
| 2019 | $10,440 +0.7% | $443,300 |
| 2018 | $10,369 +2.4% | $443,300 |
| 2017 | $10,125 +3.7% | $443,300 |
| 2016 | $9,761 +5.2% | $443,300 |
| 2015 | $9,278 +3% | $443,300 |
| 2014 | $9,012 +26% | $443,300 |
| 2013 | $7,151 +5.9% | $443,300 -1.5% |
| 2012 | $6,755 +5.9% | $450,000 |
| 2011 | $6,377 -5.5% | $450,000 |
| 2010 | $6,745 +133.2% | $450,000 -14.7% |
| 2009 | $2,893 +5% | $527,400 +145.3% |
| 2008 | $2,756 +1.4% | $215,000 |
| 2007 | $2,719 +11.8% | $215,000 |
| 2006 | $2,431 | $215,000 |
| 2004 | -- | $215,000 |
| 2003 | -- | $215,000 |
| 2002 | -- | $215,000 |
| 2001 | -- | $215,000 |
Find assessor info on the county website
Monthly payment
Est. payment
Payment breakdown
Explore the cost of this home by adjusting the details. Changes won't be saved.Climate risks
Neighborhood: Holiday City
Nearby schools
Schools provided by the listing agent
- Elementary: Silver Bay
- Middle: TR Intr North
- High: Toms River North
Source: MoreMLS. This data may not be complete. We recommend contacting the local school district to confirm school assignments for this home.

Similar homes
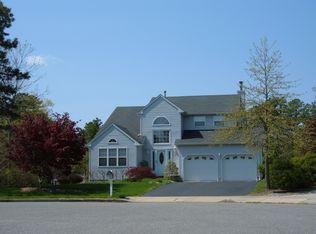
- $1,150,0004 bd3 ba3.1k sqft375 Kildare Dr, Toms River, NJ 08753For Sale
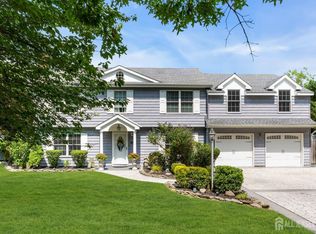
 MLS ID #2700420R, MARIA DARGAN. All Jersey MLS
 - $874,9004 bd3 ba2.5k sqft191 Edgemere Court, Toms River, NJ 08755For Sale

 MLS ID #22629043, Gina Scodella, RE/MAX Revolution. MoreMLS
 - $825,0005 bd4 ba2.6k sqft151 Lester Road, Toms River, NJ 08753For Sale
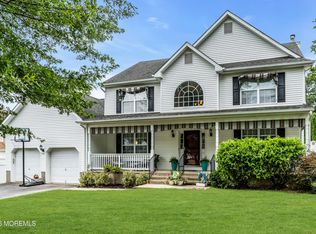 MLS ID #22626369, Brian Buckley, Real Broker, LLC- Fairfield. MoreMLS
 - $759,0004 bd3 ba2.3k sqft216 Doe Road, Toms River, NJ 08753For Sale
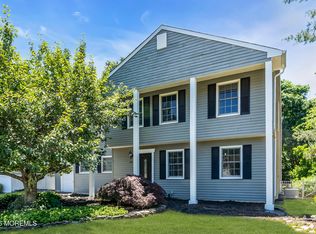 MLS ID #22618601, Yosef Jankelovits, Imperial Real Estate Agency. MoreMLS
 - $799,9004 bd4 ba1.7k sqft110 Chestnut Street, Toms River, NJ 08753For SaleMLS ID #22630741, Issa Y Jordan, Keller Williams Shore Properties. MoreMLS
- $725,0004 bd3 ba2.9k sqft1142 Kenton Drive, Toms River, NJ 08753For SaleMLS ID #22630017, Joseph S Viscuso, Crossroads Realty, Inc.. MoreMLS
- $650,0003 bd4 ba2.2k sqft1047 Kilkormic Street, Toms River, NJ 08753For SaleMLS ID #22631732, Jennifer Czarnecki, Crossroads Realty, Inc.. MoreMLS
- $1,375,0004 bd3 ba3.2k sqft1931 Seaman Court, Toms River, NJ 08753For SaleMLS ID #22631302, Abram A Covella, RE/MAX Revolution. MoreMLS
- $1,175,0003 bd3 ba3.1k sqft2303 Donna Dee Court, Toms River, NJ 08755For SaleMLS ID #22626906, James Murray, RE/MAX at Barnegat Bay. MoreMLS
- $999,0004 bd3 ba2k sqft1501 Bel Aire Court W, Point Pleasant, NJ 08742For SaleMLS ID #22620926, Ellen Hall, Diane Turton, Realtors-Point Pleasant Boro. MoreMLS
- $659,0004 bd3 ba2.3k sqft30 Gladney Avenue, Toms River, NJ 08753For SaleMLS ID #22631309, Amanda Cameron, C21/ Solid Gold Realty. MoreMLS
- $749,0007 bd3 ba2.7k sqft1083 Cavan Drive, Toms River, NJ 08753For SaleMLS ID #22618678, Jessica Figlar, Fathom Realty NJ. MoreMLS
- $749,0003 bd4 ba2.7k sqft7 Musket Pl, Toms River, NJ 08753For Sale
 MLS ID #NJOC2042960, Jennifer Finter, Crossroads Realty, Inc.. Bright MLS
 - $649,9004 bd2 ba1.9k sqft1060 Old Freehold Road, Toms River, NJ 08753For SaleMLS ID #22627248, Celal Ismet, Weichert Realtors-Freehold. MoreMLS
- $999,9994 bd4 ba2.5k sqft6 Edinburgh Court, Jackson, NJ 08527For SaleMLS ID #22631778, David Lazaro, Keller Williams Shore Properties. MoreMLS
- $765,0004 bd3 ba2.2k sqft118 Don Connor Boulevard, Jackson, NJ 08527For SaleMLS ID #22632579, Thomas Clancy, Keller Williams Realty West Monmouth. MoreMLS
- $899,9994 bd4 ba2.8k sqft604 Meadow Run, Brick, NJ 08724For SaleMLS ID #22628732, Kevin J Adams, Robert DeFalco Realty Inc.. MoreMLS
- $949,9004 bd4 ba3k sqft27 Olivia Way, Jackson, NJ 08527For SaleMLS ID #22616160, Lucia Palmese, Coldwell Banker Realty. MoreMLS
- $990,0004 bd3 ba2.6k sqft362 Meadowood Road, Jackson, NJ 08527For SaleMLS ID #22627112, Gina Pappone, RE/MAX Revolution. MoreMLS
- $879,9994 bd3 ba2.4k sqft3 River Drive, Farmingdale, NJ 07727For SaleMLS ID #22626554, Ryan Kinghorn, RE/MAX First Class. MoreMLS
