Welcome to 27 Olivia Way, Jackson, NJ--an exceptional home offering over 3,007 square feet of thoughtfully designed living space, perfect for today's modern lifestyle. This spacious 4-bedroom, 3.5-bath residence combines comfort, functionality, and elegance. The inviting living area features a cozy fireplace, creating the perfect space to relax or entertain. A standout feature of this home is the private in-law suite, complete with its own entrance and a full kitchen, making it ideal for multi-generational living, extended guests, or added flexibility. Step outside to your own backyard retreat featuring a heated in-ground pool, a spacious Trex deck, and plenty of room for outdoor entertaining all season long. Additional highlights include a 2-car garage, a new roof, and a finished walk-out basement complete with Bilco doors and a dedicated media room--perfect for movie nights, game days, or a home theater experience. Offering the perfect blend of space, versatility, and resort-style amenities, 27 Olivia Way is a rare opportunity to own a truly exceptional home in one of Jackson's desirable neighborhoods.
For sale
Price cut: $49.1K (8/15)
$949,900
27 Olivia Way, Jackson, NJ 08527
4beds
3,007sqft
Single Family Residence
Built in 2001
1 Acres Lot
$945,300 Zestimate®
$316/sqft
$-- HOA
What's special
Heated in-ground poolCozy fireplaceBackyard retreatFinished walk-out basementBilco doorsHome theater experienceDedicated media room
- 134 days
- 537
- 39
Zillow last checked:
Listing updated:
Listed by:
Lucia Palmese 7325672744,
Coldwell Banker Realty
Source: MoreMLS,MLS#: 22616160
Facts & features
Interior
Bedrooms & bathrooms
- Bedrooms: 4
- Bathrooms: 4
- Full bathrooms: 3
- 1/2 bathrooms: 1
Bedroom
- Description: In-Law Suite
- Area: 172.5
- Dimensions: 11.5 x 15
Bedroom
- Description: Main House
- Area: 303.75
- Dimensions: 13.5 x 22.5
Bedroom
- Description: Main House
- Area: 254.25
- Dimensions: 11.3 x 22.5
Other
- Description: Main House
- Area: 325.49
- Dimensions: 13.5 x 24.11
Other
- Description: Basement
- Area: 258.44
- Dimensions: 18.2 x 14.2
Dining room
- Description: Main House
- Area: 112.1
- Dimensions: 11.8 x 9.5
Family room
- Description: In-Law Suite
- Area: 249.81
- Dimensions: 17.11 x 14.6
Kitchen
- Description: Main Kitchen
- Area: 141.6
- Dimensions: 11.8 x 12
Kitchen
- Description: In-law Suite Kitchen
- Area: 210.45
- Dimensions: 17.11 x 12.3
Living room
- Description: Main House
- Area: 420.18
- Dimensions: 14.9 x 28.2
Media room
- Description: Basement
- Area: 299.87
- Dimensions: 15.7 x 19.1
Office
- Description: Mian House
- Area: 126.65
- Dimensions: 11.4 x 11.11
Office
- Area: 151.97
- Dimensions: 9.1 x 16.7
Heating
- Forced Air, 2 Zoned Heat
Cooling
- Central Air, 2 Zoned AC
Features
- Recessed Lighting
- Flooring: Ceramic Tile, Wood
- Doors: Bilco Style Doors
- Basement: Full,Partially Finished,Walk-Out Access
- Attic: Pull Down Stairs
- Number of fireplaces: 1
Interior area
- Total structure area: 3,007
- Total interior livable area: 3,007 sqft
Property
Parking
- Total spaces: 2
- Parking features: Asphalt, Driveway, Oversized
- Attached garage spaces: 2
- Has uncovered spaces: Yes
Features
- Stories: 3
- Exterior features: Swimming, Lighting
- Has private pool: Yes
- Pool features: Fenced, Heated, In Ground, Pool Equipment, Vinyl
Lot
- Size: 1 Acres
- Topography: Level
Details
- Parcel number: 1209302000000013
- Zoning description: Residential, Single Family
Construction
Type & style
- Home type: SingleFamily
- Architectural style: Contemporary
- Property subtype: Single Family Residence
Condition
- New construction: No
- Year built: 2001
Utilities & green energy
- Water: Well
Community & HOA
Community
- Subdivision: Royal Woods
HOA
- Has HOA: No
Location
- Region: Jackson
Financial & listing details
- Price per square foot: $316/sqft
- Tax assessed value: $532,900
- Annual tax amount: $13,024
- Date on market: 6/7/2026
- Inclusions: Outdoor Lighting, Washer, Blinds/Shades, Ceiling Fan(s), Dishwasher, Dryer, Light Fixtures, Stove, Refrigerator, Garage Door Opener, Gas Cooking
- Exclusions: Personal Property
Estimated market value
$945,300
$898,000 - $993,000
$4,627/mo
Price history
| Date | Event | Price |
|---|---|---|
| 8/15/2026 | Price change | $949,900-4.9%$316/sqft |
Source:  MoreMLS #22616160 Report a problem MoreMLS #22616160 Report a problem | ||
| 6/15/2026 | Price change | $999,000-5.7%$332/sqft |
Source: MoreMLS #22616160 Report a problem | ||
| 6/7/2026 | Listed for sale | $1,059,000$352/sqft |
Source: MoreMLS #22616160 Report a problem | ||
Public tax history
| Year | Property taxes | Tax assessment |
|---|---|---|
| 2023 | $13,381 +1.3% | $532,900 |
| 2022 | $13,211 | $532,900 |
| 2021 | $13,211 +2.7% | $532,900 |
| 2020 | $12,859 +2.5% | $532,900 |
| 2019 | $12,539 +2.5% | $532,900 |
| 2018 | $12,235 +1.5% | $532,900 |
| 2017 | $12,054 +1.8% | $532,900 |
| 2016 | $11,846 +2.7% | $532,900 |
| 2015 | $11,537 +2.8% | $532,900 |
| 2014 | $11,228 +3.6% | $532,900 |
| 2013 | $10,834 +1.1% | $532,900 |
| 2012 | $10,711 +6.1% | $532,900 |
| 2011 | $10,099 +3.3% | $532,900 |
| 2010 | $9,773 -2.6% | $532,900 |
| 2009 | $10,032 +1.7% | $532,900 +115.1% |
| 2008 | $9,868 | $247,700 |
| 2007 | -- | $247,700 |
| 2006 | $9,063 | $247,700 |
| 2004 | -- | $247,700 +2.1% |
| 2003 | -- | $242,500 |
| 2002 | -- | $242,500 |
Find assessor info on the county website
Monthly payment
Est. payment
Payment breakdown
Explore the cost of this home by adjusting the details. Changes won't be saved.Climate risks
Neighborhood: 08527
Similar homes
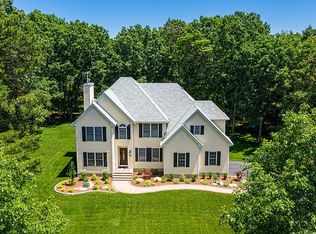
- $799,9004 bd3 ba2.2k sqft6 Chris Ann Court, Jackson, NJ 08527For Sale

 MLS ID #22630056, Ryan Koehler, EXP Realty. MoreMLS
 - $850,0004 bd4 ba3.4k sqft18 Camelot Terrace, Jackson, NJ 08527For Sale
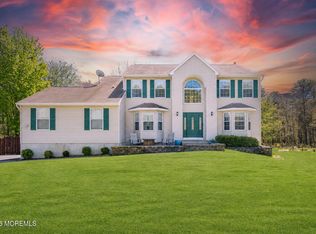 MLS ID #22623806, Michael Gruosso, G & G Agency Inc. MoreMLS
 - $699,0005 bd3 ba2.4k sqft369 Frank Applegate Road, Jackson, NJ 08527For Sale
 MLS ID #22631737, Esther P Goodman, Good Choice Realty. MoreMLS
 - $895,0004 bd3 ba2.4k sqft786 Applewood Court, Jackson, NJ 08527For Sale
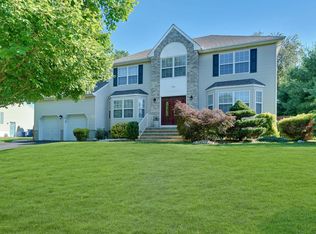 MLS ID #22620190, Emanuel Mashinsky, Imperial Real Estate Agency. MoreMLS
 - $799,0004 bd4 ba2.3k sqft15 Susie Lane, Jackson, NJ 08527For SaleMLS ID #22630816, Margaret Cardinale, Keller Williams Realty Central Monmouth. MoreMLS
- $750,0004 bd3 ba2.4k sqft41 Butterfly Road, Jackson, NJ 08527For SaleMLS ID #22622035, Yael Wise, HomeSmart First Advantage. MoreMLS
- $775,0004 bd3 ba1.7k sqft19 Buckingham Drive, Jackson, NJ 08527For SaleMLS ID #22631591, Felix Tamayo, C21/ Action Plus Realty. MoreMLS
- $1,150,0005 bd3 ba2.7k sqft578 Dublin Road, Jackson, NJ 08527For SaleMLS ID #22626406, Jennifer Niedrach, Weichert Realtors-Freehold. MoreMLS
- $1,299,9994 bd3 ba2.9k sqft7 Arboretum Drive, Jackson, NJ 08527For SaleMLS ID #22631613, Chaim Handler, HomeSmart First Advantage. MoreMLS
- $765,0004 bd3 ba2.2k sqft118 Don Connor Boulevard, Jackson, NJ 08527For SaleMLS ID #22620028, Thomas Clancy, Keller Williams Realty West Monmouth. MoreMLS
- $593,0003 bd2 ba1.7k sqft386 E Pleasant Grove Road, Jackson, NJ 08527For SaleMLS ID #22631259, Debra Wickenhauser, RE/MAX Select. MoreMLS
- $829,0005 bd4 ba3.5k sqft2 Persimmon Drive, Jackson, NJ 08527For SaleMLS ID #22618858, Frank L Pento, Robert DeFalco Realty Inc.. MoreMLS
- $1,150,0005 bd4 ba3.1k sqft452 Meadowood Road, Jackson, NJ 08527For SaleMLS ID #22626537, Larissa Colangelo, RE/MAX Realty 9. MoreMLS
- $737,5003 bd2 ba2.3k sqft2 York Circle, Jackson, NJ 08527For SaleMLS ID #22622801, Alyssa Falcone-O'Hara, Keller Williams Realty Monmouth/Ocean. MoreMLS
- $969,9004 bd3 ba2.7k sqft6 Jefferson Court, Freehold, NJ 07728For SaleMLS ID #22624303, Helene Fox, RE/MAX Central. MoreMLS
- $599,9003 bd3 ba1.8k sqft501 Leesville Road, Jackson, NJ 08527For SaleMLS ID #22624850, Juan Sardo, Real Broker, LLC- Red Bank. MoreMLS
- $605,0004 bd2 ba1.7k sqft131 Manhattan Street, Jackson, NJ 08527For SaleMLS ID #22628768, Resa Shapiro, HomeSmart First Advantage. MoreMLS
- $625,0003 bd3 ba1.7k sqft20 Elana Drive, Jackson, NJ 08527For SaleMLS ID #22621179, Karen Kelley Ochs, Goldstone Realty. MoreMLS
- $775,0004 bd3 ba2.3k sqft56 Sami Drive, Howell, NJ 07731For SaleMLS ID #22631065, Annmarie Scottson, Real Broker, LLC- Red Bank. MoreMLS
- $709,9994 bd4 ba1.9k sqft450 Iron Bridge Road, Freehold, NJ 07728For SaleMLS ID #22632387, Bina Patel, Halo Realty. MoreMLS
