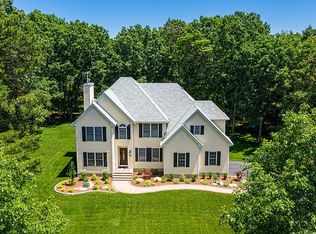
Discover this meticulously cared-for Alexandria model nestled on a premium lot within the sought-after Traditions at Chesterfield community. This 2986 sq ft home is a captivating blend of classic charm and contemporary elegance. Enjoy the convenience of walking distance to the Chesterfield Elementary School and The Shops at Old York Village. Fresh green siding adorns both the house and the custom-built shed, complementing the newly installed Trex Transcend decking that seamlessly extends your living space outdoors. Step inside to discover a world of thoughtful design. Hardwood floors grace the main living areas, while upgraded lighting fixtures and recessed lighting create an inviting ambiance throughout. Indulge in modern conveniences with wifi thermostats, a whole-house generator for peace of mind, and an efficient lawn sprinkler system that ensures a lush landscape. This Energy Star certified home offers both comfort and efficiency. The kitchen is a chef's dream, while spa-like bathrooms offer serene retreats. A cozy wood stove with a custom surround adds warmth and character to the family room. Elegant touches like custom trim work, crown molding, coffered and tray ceilings, and an oak staircase with a custom carpet runner elevate the home's sophistication. The finished basement, a versatile space with 9-foot ceilings, offers a full bathroom, ample storage, a walkout to the deck, and an additional nearly 700 square feet of below-grade living space, providing endless possibilities. Enjoy the ultimate in-home entertainment with a dedicated projector and 110-inch screen, complemented by immersive surround sound. Prepare to be captivated by this extraordinary property. It's more than just a house; it's a haven where you can create lasting memories. Schedule a viewing today!
Sold for $940,000
$940,000
24 Olivia Way, Chesterfield, NJ 08515
4beds
3,686sqft
Single Family Residence
Built in 2017
0.27 Acres Lot
$957,500 Zestimate®
$255/sqft
$4,483 Estimated rent
Home value
$957,500
$910,000 - $1.01M
$4,483/mo
Zestimate® history
Owner options
List your home for rent
$4,483/mo
Rent Zestimate®
Find your next renter with Zillow Rental Manager. Plus, with online applications, you can quickly screen prospective tenants – for free.
$4,483/mo
Rent Zestimate®
Refinance and save
$6,577/mo
Est. payment
Refinancing to a lower rate could help reduce your monthly payments and save thousands over the life of the loan.
$6,577/mo
Est. payment
Explore your selling options
Work with a Zillow partner agent
Leverage their expertise and Zillow's premium Showcase listings to get your home seen by more buyers.
Get startedList with your own agent
Get your home in front of millions of buyers by listing it on Zillow.
Learn how to do itSell it yourself
Take full control of how buyers see your home on Zillow by listing For Sale by Owner (FSBO).
List your homeWhat's special
Zillow last checked:
Listing updated:
Listed by:
Kathryn Mary Greene 908-601-4641,
Keller Williams Real Estate - Princeton
Bought with:
Raj Pothuraj, 897031
Tesla Realty Group LLC
Source: Bright MLS,MLS#: NJBL2071002
Facts & features
Interior
Bedrooms & bathrooms
- Bedrooms: 4
- Bathrooms: 4
- Full bathrooms: 3
- 1/2 bathrooms: 1
- Main level bathrooms: 1
Basement
- Area: 1200
Heating
- ENERGY STAR Qualified Equipment, Forced Air, Wood Stove, Zoned, Programmable Thermostat, Natural Gas
Cooling
- Central Air, ENERGY STAR Qualified Equipment, Multi Units, Programmable Thermostat, Zoned, Natural Gas
Appliances
- Included: Microwave, Built-In Range, Dishwasher, Dryer, Energy Efficient Appliances, ENERGY STAR Qualified Washer, ENERGY STAR Qualified Dishwasher, ENERGY STAR Qualified Refrigerator, Exhaust Fan, Ice Maker, Instant Hot Water, Self Cleaning Oven, Oven/Range - Gas, Refrigerator, Stainless Steel Appliance(s), Washer, Water Dispenser, Tankless Water Heater, Gas Water Heater
- Laundry: Upper Level, Washer In Unit, Dryer In Unit
Features
- Attic, Butlers Pantry, Ceiling Fan(s), Chair Railings, Crown Molding, Efficiency, Family Room Off Kitchen, Eat-in Kitchen, Kitchen Island, Primary Bath(s), Soaking Tub, Sound System, Walk-In Closet(s), Upgraded Countertops, Bathroom - Tub Shower, 9'+ Ceilings, Dry Wall, Tray Ceiling(s)
- Flooring: Ceramic Tile, Hardwood, Luxury Vinyl, Carpet, Wood
- Doors: Storm Door(s), Insulated, ENERGY STAR Qualified Doors, French Doors
- Windows: ENERGY STAR Qualified Windows, Screens, Window Treatments
- Basement: Full,Heated,Exterior Entry,Interior Entry,Partially Finished,Sump Pump,Windows,Walk-Out Access
- Number of fireplaces: 1
- Fireplace features: Wood Burning, Mantel(s), Flue for Stove, Marble, Wood Burning Stove
Interior area
- Total structure area: 4,186
- Total interior livable area: 3,686 sqft
- Finished area above ground: 2,986
- Finished area below ground: 700
Property
Parking
- Total spaces: 8
- Parking features: Garage Faces Side, Inside Entrance, Garage Door Opener, Asphalt, Driveway, Attached
- Attached garage spaces: 2
- Uncovered spaces: 6
- Details: Garage Sqft: 400
Accessibility
- Accessibility features: 2+ Access Exits, Accessible Hallway(s)
Features
- Levels: Two
- Stories: 2
- Pool features: None
- Has view: Yes
- View description: Pond, Trees/Woods
- Has water view: Yes
- Water view: Pond
Lot
- Size: 0.27 Acres
- Features: Adjoins - Public Land, Backs to Trees, Landscaped, Pond, Premium, Rear Yard, SideYard(s)
Details
- Additional structures: Above Grade, Below Grade
- Parcel number: 0700206 21800006
- Zoning: PVD3
- Special conditions: Standard
Construction
Type & style
- Home type: SingleFamily
- Architectural style: Traditional,Colonial
- Property subtype: Single Family Residence
Materials
- Vinyl Siding
- Foundation: Block
- Roof: Shingle
Condition
- Excellent
- New construction: No
- Year built: 2017
Details
- Builder model: Alexandria
- Builder name: American Properties
Utilities & green energy
- Sewer: Public Sewer
- Water: Public
- Utilities for property: Cable Available, Natural Gas Available, Electricity Available, Phone Available
Community & HOA
Community
- Security: Carbon Monoxide Detector(s), Smoke Detector(s), Fire Sprinkler System
- Subdivision: Traditions At Chesterfield
HOA
- Has HOA: No
Location
- Region: Chesterfield
- Municipality: CHESTERFIELD TWP
Financial & listing details
- Price per square foot: $255/sqft
- Tax assessed value: $530,000
- Annual tax amount: $17,473
- Date on market: 8/16/2024
- Listing agreement: Exclusive Right To Sell
- Listing terms: Cash,Conventional
- Inclusions: All Kitchen Appliances And Washer / Dryer. Table W / 4 Chairs And Umbrella On Deck
- Exclusions: Refrigerator In Basement, Freezer In Garage, Blink And Ring Cameras, All Personal Belongings, Furniture And Flower Pots On Front Porch.
- Ownership: Fee Simple
Price history
| Date | Event | Price |
|---|---|---|
| 10/11/2024 | Sold | $940,000+1.6%$255/sqft |
Source:  Bright MLS #NJBL2071002 Report a problem Bright MLS #NJBL2071002 Report a problem | ||
| 8/28/2024 | Pending sale | $925,000$251/sqft |
Source: Bright MLS #NJBL2071002 Report a problem | ||
| 8/16/2024 | Listed for sale | $925,000+45.7%$251/sqft |
Source: Bright MLS #NJBL2071002 Report a problem | ||
| 4/11/2017 | Sold | $634,652$172/sqft |
Source: Public Record Report a problem | ||
Public tax history
| Year | Property taxes | Tax assessment |
|---|---|---|
| 2026 | $19,075 +4.8% | $530,000 |
| 2025 | $18,206 +4.2% | $530,000 |
| 2024 | $17,474 | $530,000 |
| 2023 | -- | $530,000 |
| 2022 | $16,647 -5.6% | $530,000 -5.5% |
| 2019 | $17,638 +1.2% | $560,800 -6.1% |
| 2018 | $17,423 | $597,500 +1095% |
| 2017 | -- | $50,000 |
Find assessor info on the county website
Neighborhood: 08515
Nearby homes
- $745,6005 bd3 ba2.7k sqft24 Olivia Way, Jackson, NJ 08527Off Market

- $804,5004 bd3 ba2.6k sqft22 Olivia Way, Jackson, NJ 08527Off Market
- $774,6004 bd3 ba2.4k sqft26 Olivia Way, Jackson, NJ 08527Off Market

- $695,3003 bd3 ba2.1k sqft25 Olivia Way, Jackson, NJ 08527Off Market
- $1,119,4004 bd4 ba3.5k sqft20 Olivia Way, Jackson, NJ 08527Off Market
- $949,9004 bd4 ba3k sqft27 Olivia Way, Jackson, NJ 08527For Sale
- $928,7004 bd4 ba2.6k sqft23 Olivia Way, Jackson, NJ 08527Off Market
- $835,6004 bd3 ba2.7k sqft28 Olivia Way, Jackson, NJ 08527Off Market
Nearby schools
GreatSchools rating
- 6/10Switlik Elementary SchoolGrades: PK-5Distance: 2.4 mi
- 5/10Carl W Goetz Middle SchoolGrades: 6-8Distance: 4.9 mi
- 5/10Jackson Memorial High SchoolGrades: PK,9-12Distance: 2.4 mi
Schools provided by the listing agent
- District: Chesterfield Township Public Schools
Source: Bright MLS. This data may not be complete. We recommend contacting the local school district to confirm school assignments for this home.
Get a cash offer in 3 minutes
Find out how much your home could sell for in as little as 3 minutes with a no-obligation cash offer.
Estimated market value
$957,500
Get a cash offer in 3 minutes
Find out how much your home could sell for in as little as 3 minutes with a no-obligation cash offer.
Estimated market value
$957,500
- New Jersey
- Ocean County
- Jackson
- 08515
- 24 Olivia Way
