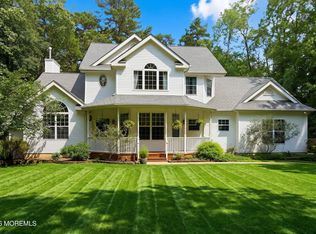
Move-in ready and turn key! Welcome to this stunning colonial in the highly desirable Camelot Woods neighborhood, situated on nearly 3 private acres. A newer driveway, paver walkway, and sitting area create an inviting entrance into the dramatic two-story foyer. The first floor features a formal dining room, sitting room/library, decorative molding, bowed windows, and upgraded hand-scraped hardwood flooring. The updated kitchen offers stainless steel appliances, leathered granite countertops, dark maple cabinetry, travertine flooring, a tumbled stone backsplash, and an oversized dual sink. The bright living room includes a wood-burning fireplace and sliding doors leading to a spacious deck overlooking the private backyard. Upstairs, brand-new carpeting extends throughout the bedrooms, while the landing features oak hardwood flooring. The spacious primary suite includes cathedral ceilings, a large walk-in closet, and an ensuite bath with a tiled shower, jacuzzi tub, new dual vanity sinks, and new toilet. The secondary bathroom has also been updated. The finished walkout basement provides flexible living and entertaining space, including a gym, updated full bathroom, living room, office or potential additional bedroom, and access to a covered patio.
The backyard is open, private, and ideal for entertaining or relaxing, with plenty of room to add a pool. Additional highlights include a fire pit area, two large sheds, a 2-car garage, 3-zone HVAC, solar panels, and convenient access to major commuter routes.
For sale
Price cut: $39K (10/2)
$850,000
18 Camelot Terrace, Jackson, NJ 08527
4beds
3,410sqft
Single Family Residence
Built in 1998
2.87 Acres Lot
$843,900 Zestimate®
$249/sqft
$-- HOA
What's special
Wood-burning fireplaceUpdated kitchenCathedral ceilingsNewer drivewayOversized dual sinkDecorative moldingNew dual vanity sinks
- 67 days
- 867
- 42
Zillow last checked:
Listing updated:
Listed by:
Michael Gruosso 908-489-4107,
G & G Agency Inc
Source: MoreMLS,MLS#: 22623806
Facts & features
Interior
Bedrooms & bathrooms
- Bedrooms: 4
- Bathrooms: 4
- Full bathrooms: 3
- 1/2 bathrooms: 1
Rooms
- Room types: Bonus Room
Bedroom
- Area: 157.5
- Dimensions: 12.5 x 12.6
Bedroom
- Area: 157.5
- Dimensions: 12.6 x 12.5
Bedroom
- Area: 131.04
- Dimensions: 10.4 x 12.6
Bathroom
- Area: 72
- Dimensions: 9 x 8
Other
- Area: 242.57
- Dimensions: 19.1 x 12.7
Other
- Area: 140.61
- Dimensions: 12.9 x 10.9
Basement
- Area: 532
- Dimensions: 19 x 28
Dining room
- Area: 194.31
- Dimensions: 12.7 x 15.3
Exercise room
- Area: 156.62
- Dimensions: 11.1 x 14.11
Garage
- Area: 504
- Dimensions: 24 x 21
Kitchen
- Area: 357
- Dimensions: 17 x 21
Library
- Area: 194.31
- Dimensions: 12.7 x 15.3
Living room
- Area: 246
- Dimensions: 15 x 16.4
Office
- Area: 160.93
- Dimensions: 13.3 x 12.1
Heating
- Natural Gas, Forced Air, 3+ Zoned Heat
Cooling
- Central Air, 3+ Zoned AC
Features
- Balcony, Ceilings - 9Ft+ 2nd Flr, Dec Molding, Recessed Lighting
- Flooring: Ceramic Tile, Wood
- Doors: Sliding Doors
- Basement: Finished,Heated,Walk-Out Access
- Attic: Attic
Interior area
- Total structure area: 3,410
- Total interior livable area: 3,410 sqft
Property
Parking
- Total spaces: 2
- Parking features: Asphalt, Driveway, Workshop in Garage
- Attached garage spaces: 2
- Has uncovered spaces: Yes
Features
- Stories: 2
- Exterior features: Storage
- Fencing: Fenced Area
Lot
- Size: 2.87 Acres
- Features: Back to Woods
Details
- Parcel number: 1204402000000108
- Zoning description: Residential, Single Family
Construction
Type & style
- Home type: SingleFamily
- Architectural style: Colonial
- Property subtype: Single Family Residence
Condition
- Year built: 1998
Utilities & green energy
- Water: Well
Community & HOA
Community
- Subdivision: Camelot Woods
HOA
- Has HOA: No
Location
- Region: Jackson
Financial & listing details
- Price per square foot: $249/sqft
- Tax assessed value: $936,800
- Annual tax amount: $13,546
- Date on market: 8/3/2026
- Inclusions: AC Units, Washer, Blinds/Shades, Ceiling Fan(s), Dishwasher, Dryer, Microwave, Stove, Stove Hood, Refrigerator, Screens, Freezer, Garage Door Opener, Gas Cooking
Estimated market value
$843,900
$802,000 - $886,000
$4,675/mo
Price history
| Date | Event | Price |
|---|---|---|
| 10/2/2026 | Price change | $850,000-4.4%$249/sqft |
Source:  MoreMLS #22623806 Report a problem MoreMLS #22623806 Report a problem | ||
| 8/13/2026 | Price change | $889,000-1.1%$261/sqft |
Source: MoreMLS #22623806 Report a problem | ||
| 8/3/2026 | Listed for sale | $899,000$264/sqft |
Source: MoreMLS #22623806 Report a problem | ||
| 7/29/2026 | Listing removed | $899,000$264/sqft |
Source: MoreMLS #22614030 Report a problem | ||
| 7/9/2026 | Price change | $899,000-3.3%$264/sqft |
Source: MoreMLS #22614030 Report a problem | ||
| 6/11/2026 | Price change | $929,900-2.1%$273/sqft |
Source: MoreMLS #22614030 Report a problem | ||
| 5/17/2026 | Listed for sale | $949,900+128.9%$279/sqft |
Source: MoreMLS #22614030 Report a problem | ||
| 7/11/2012 | Listing removed | $415,000$122/sqft |
Source: Visual Tour #21130397 Report a problem | ||
| 6/1/2012 | Listed for sale | $415,000+3.8%$122/sqft |
Source: Visual Tour #21130397 Report a problem | ||
| 3/14/2012 | Sold | $400,000-3.6%$117/sqft |
Source: MoreMLS #21130397 Report a problem | ||
| 8/11/2011 | Listed for sale | $415,000+89.2%$122/sqft |
Source: Visual Tour #21130397 Report a problem | ||
| 3/13/1998 | Sold | $219,310$64/sqft |
Source: Public Record Report a problem | ||
Public tax history
| Year | Property taxes | Tax assessment |
|---|---|---|
| 2023 | $12,068 +1.3% | $500,500 |
| 2022 | $11,907 | $500,500 |
| 2021 | $11,907 +2.9% | $500,500 |
| 2020 | $11,577 +0.4% | $500,500 |
| 2019 | $11,527 +2.5% | $500,500 |
| 2018 | $11,241 -0.7% | $500,500 |
| 2017 | $11,321 +1.8% | $500,500 |
| 2016 | $11,126 +2.7% | $500,500 |
| 2015 | $10,836 +2.8% | $500,500 |
| 2014 | $10,546 +6.1% | $500,500 +2.4% |
| 2013 | $9,941 +1.1% | $489,000 |
| 2012 | $9,829 +6.1% | $489,000 |
| 2011 | $9,267 +3.3% | $489,000 |
| 2010 | $8,968 +7.1% | $489,000 |
| 2009 | $8,371 +1.7% | $489,000 +136.6% |
| 2008 | $8,235 | $206,700 |
| 2007 | -- | $206,700 |
| 2006 | $7,563 | $206,700 |
| 2004 | -- | $206,700 |
| 2003 | -- | $206,700 |
| 2002 | -- | $206,700 |
| 2001 | -- | $206,700 |
Find assessor info on the county website
Monthly payment
Est. payment
Payment breakdown
Explore the cost of this home by adjusting the details. Changes won't be saved.Climate risks
Neighborhood: 08527

Similar homes
- $799,9004 bd3 ba2.2k sqft6 Chris Ann Court, Jackson, NJ 08527For Sale

 MLS ID #22630056, Ryan Koehler, EXP Realty. MoreMLS
 - $849,0003 bd3 ba2.1k sqft203 E Pleasant Grove Road, Jackson, NJ 08527For Sale
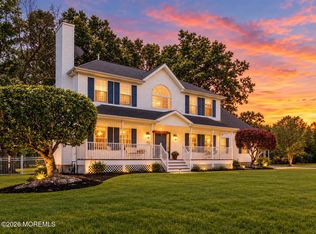
 MLS ID #22631168, Jamie Mitchell, 1-2-3 REALTORS. MoreMLS
 - $799,0004 bd4 ba2.3k sqft15 Susie Lane, Jackson, NJ 08527For Sale
 MLS ID #22630816, Margaret Cardinale, Keller Williams Realty Central Monmouth. MoreMLS
 - $949,9004 bd4 ba3k sqft27 Olivia Way, Jackson, NJ 08527For Sale
 MLS ID #22616160, Lucia Palmese, Coldwell Banker Realty. MoreMLS
 - $765,0004 bd3 ba2.2k sqft118 Don Connor Boulevard, Jackson, NJ 08527For SaleMLS ID #22620028, Thomas Clancy, Keller Williams Realty West Monmouth. MoreMLS
- $805,0004 bd3 ba2.2k sqft19 Peach Tree Street, Jackson, NJ 08527For SaleMLS ID #22619102, Joanne F VanOostendorp, Diane Turton, Realtors-Beach Haven. MoreMLS
- $859,9993 bd3 ba1.8k sqft277 Grawtown Road, Jackson, NJ 08527For SaleMLS ID #22623826, David Lazaro, Keller Williams Shore Properties. MoreMLS
- $710,0004 bd3 ba2.4k sqft440 Pfister Road, Jackson, NJ 08527For SaleMLS ID #22616369, Wendy Francis, NextHome Realty Premier Properties. MoreMLS
- $990,0004 bd3 ba2.6k sqft362 Meadowood Road, Jackson, NJ 08527For SaleMLS ID #22627112, Gina Pappone, RE/MAX Revolution. MoreMLS
- $1,150,0005 bd3 ba2.7k sqft578 Dublin Road, Jackson, NJ 08527For SaleMLS ID #22626406, Jennifer Niedrach, Weichert Realtors-Freehold. MoreMLS
- $1,225,0005 bd4 ba3.9k sqft23 Parkside Drive, Jackson, NJ 08527For SaleMLS ID #22627425, Yisroel S Taub, RE/MAX On the Move Realty. MoreMLS
- $849,0005 bd3 ba2.8k sqft11 Yellowstone Lane, Howell, NJ 07731For SaleMLS ID #22631333, Kimberly Holzapfel, NextHome Realty Premier Properties. MoreMLS
- $737,5003 bd2 ba2.3k sqft2 York Circle, Jackson, NJ 08527For SaleMLS ID #22622801, Alyssa Falcone-O'Hara, Keller Williams Realty Monmouth/Ocean. MoreMLS
- $625,0003 bd3 ba1.7k sqft20 Elana Drive, Jackson, NJ 08527For SaleMLS ID #22621179, Karen Kelley Ochs, Goldstone Realty. MoreMLS
- $575,0003 bd3 ba2.7k sqft9 Winged Foot Road, Jackson, NJ 08527For SaleMLS ID #22631457, Allison Gregory, Resources Real Estate. MoreMLS
- $879,9994 bd3 ba2.4k sqft3 River Drive, Farmingdale, NJ 07727For SaleMLS ID #22626554, Ryan Kinghorn, RE/MAX First Class. MoreMLS
- $1,150,0004 bd3 ba2.8k sqft17 Clayton Dr, Millstone Township, NJ 08510For Sale
 MLS ID #NJMM2005030, Gloria Streppone, ERA Central Realty Group - Cream Ridge. Bright MLS
 - $874,9004 bd3 ba2.5k sqft191 Edgemere Court, Toms River, NJ 08755For SaleMLS ID #22629043, Gina Scodella, RE/MAX Revolution. MoreMLS
- $1,150,0005 bd4 ba3.1k sqft452 Meadowood Road, Jackson, NJ 08527For SaleMLS ID #22626537, Larissa Colangelo, RE/MAX Realty 9. MoreMLS
- $605,0004 bd2 ba1.7k sqft131 Manhattan Street, Jackson, NJ 08527For SaleMLS ID #22628768, Resa Shapiro, HomeSmart First Advantage. MoreMLS
