Coming Soon 10/16! Welcome to Heritage Point in Howell! Situated on a peaceful cul-de-sac, this beautifully updated 4-bedroom, 3-full-bath home offers comfort and style. Enjoy a renovated kitchen and upstairs bathrooms (2022), plus a convenient first-floor bedroom and full bath. Additional upgrades include electrical and lighting (2022), WiFi-enabled garage door (2023), updated front steps, and new HVAC and water heater (2025). The finished garage offers versatile bonus space. Your private backyard oasis features an expanded paver patio, vinyl fencing, gazebo, custom playset, and above-ground saltwater pool! Conveniently located near Route 9, I-195, Garden State Parkway, shopping, and dining. A wonderful place to call home!
Coming soon
$799,900
7 Lindner Lane, Howell, NJ 07731
4beds
2,018sqft
Single Family Residence
Built in 1987
8,712 Square Feet Lot
$713,600 Zestimate®
$396/sqft
$-- HOA
What's special
- 5 days
- 311
- 18
Zillow last checked:
Listing updated:
Listed by:
Rosemarie Maalouf 732-522-1484,
Star Points Realty,
Chiara Maalouf 732-930-8638,
Star Points Realty
Source: MoreMLS,MLS#: 22632052
Facts & features
Interior
Bedrooms & bathrooms
- Bedrooms: 4
- Bathrooms: 3
- Full bathrooms: 3
Bedroom
- Area: 145.44
- Dimensions: 10.1 x 14.4
Bedroom
- Area: 127.2
- Dimensions: 10.6 x 12.0
Bedroom
- Area: 145.58
- Dimensions: 14.4 x 10.11
Bathroom
- Area: 65.61
- Dimensions: 8.1 x 8.1
Bathroom
- Area: 32.47
- Dimensions: 4.11 x 7.9
Other
- Area: 38.39
- Dimensions: 7.11 x 5.4
Other
- Area: 229.52
- Dimensions: 15.2 x 15.1
Dining room
- Area: 127.3
- Dimensions: 9.5 x 13.4
Family room
- Area: 243.36
- Dimensions: 16.9 x 14.4
Kitchen
- Area: 113.68
- Dimensions: 11.6 x 9.8
Living room
- Area: 296.05
- Dimensions: 19.1 x 15.5
Utility room
- Area: 56.09
- Dimensions: 7.1 x 7.9
Heating
- Natural Gas, Forced Air
Cooling
- Central Air
Features
- Dec Molding
- Flooring: Ceramic Tile, Tile, Wood
- Basement: None
- Number of fireplaces: 1
Interior area
- Total structure area: 2,018
- Total interior livable area: 2,018 sqft
Property
Parking
- Total spaces: 2
- Parking features: Driveway, On Street
- Attached garage spaces: 2
- Has uncovered spaces: Yes
Features
- Levels: Split Level
- Stories: 2
- Exterior features: Swingset
Lot
- Size: 8,712 Square Feet
- Dimensions: 81 x 105
- Topography: Level
Details
- Parcel number: 2100078000000121
- Zoning description: Single Family
Construction
Type & style
- Home type: SingleFamily
- Property subtype: Single Family Residence
Condition
- Year built: 1987
Utilities & green energy
- Sewer: Public Sewer
Community & HOA
Community
- Subdivision: Heritage Point
HOA
- Has HOA: No
Location
- Region: Howell
Financial & listing details
- Price per square foot: $396/sqft
- Tax assessed value: $702,800
- Annual tax amount: $11,173
- Date on market: 10/9/2026
- Inclusions: Washer, Blinds/Shades, Dishwasher, Microwave, Stove, Refrigerator, Gas Cooking
- Exclusions: Barbecue
Estimated market value
$713,600
$678,000 - $749,000
$3,844/mo
Price history
| Date | Event | Price |
|---|---|---|
| 6/25/2026 | Listing removed | $700,000$347/sqft |
Source:  MoreMLS #22614056 Report a problem MoreMLS #22614056 Report a problem | ||
| 5/13/2026 | Listed for sale | $700,000+20.2%$347/sqft |
Source: MoreMLS #22614056 Report a problem | ||
| 10/18/2022 | Sold | $582,500+5.9%$289/sqft |
Source: MoreMLS #22227860 Report a problem | ||
| 9/14/2022 | Pending sale | $550,000$273/sqft |
Source: MoreMLS #22227860 Report a problem | ||
| 9/2/2022 | Listed for sale | $550,000+74.6%$273/sqft |
Source: MoreMLS #22227860 Report a problem | ||
| 8/25/2017 | Sold | $315,000-3.3%$156/sqft |
Source: MoreMLS #21725563 Report a problem | ||
| 7/31/2017 | Pending sale | $325,900$161/sqft |
Source: East Monmouth #21725563 Report a problem | ||
| 6/29/2017 | Listed for sale | $325,900+32490%$161/sqft |
Source: Keller Williams Realty East Monmouth #21725563 Report a problem | ||
| 2/13/2017 | Sold | $1,000 |
Source: Public Record Report a problem | ||
Public tax history
| Year | Property taxes | Tax assessment |
|---|---|---|
| 2025 | $11,108 +8.4% | $649,200 +8.4% |
| 2024 | $10,251 +1.2% | $599,100 +10.1% |
| 2023 | $10,126 +16.7% | $544,100 +31.4% |
| 2022 | $8,677 +0.1% | $414,200 +9.8% |
| 2021 | $8,665 +1.7% | $377,400 +0.6% |
| 2020 | $8,518 -5.2% | $375,000 +4.2% |
| 2019 | $8,984 | $360,000 -4.6% |
| 2018 | $8,984 +0.9% | $377,300 +1% |
| 2017 | $8,904 +0.2% | $373,500 +2% |
| 2016 | $8,887 +9.7% | $366,100 +1.2% |
| 2015 | $8,098 -0.7% | $361,700 +18.3% |
| 2014 | $8,159 -7.8% | $305,800 |
| 2012 | $8,846 +1.5% | $305,800 -26.3% |
| 2011 | $8,713 +3.9% | $415,100 |
| 2010 | $8,389 +2% | $415,100 |
| 2009 | $8,221 | $415,100 0% |
| 2008 | -- | $415,200 |
| 2007 | -- | $415,200 +139.9% |
| 2006 | -- | $173,100 |
| 2005 | -- | $173,100 |
| 2003 | -- | $173,100 |
| 2002 | -- | $173,100 |
| 2001 | -- | $173,100 |
Find assessor info on the county website
Monthly payment
Est. payment
Payment breakdown
Explore the cost of this home by adjusting the details. Changes won't be saved.Climate risks
Neighborhood: Lake Club
Nearby schools
Schools provided by the listing agent
- Elementary: Aldrich
- Middle: Howell South
- High: Howell HS
Source: MoreMLS. This data may not be complete. We recommend contacting the local school district to confirm school assignments for this home.
Similar homes
- $795,0004 bd3 ba2.1k sqft10 Sami Dr, Howell, NJ 07731For Sale
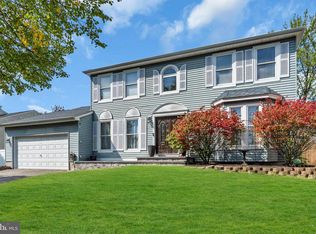
 MLS ID #NJMM2005064, Camille Simms, RE/MAX at Barnegat Bay - Toms River. Bright MLS
 - $849,0005 bd3 ba2.8k sqft11 Yellowstone Lane, Howell, NJ 07731For Sale
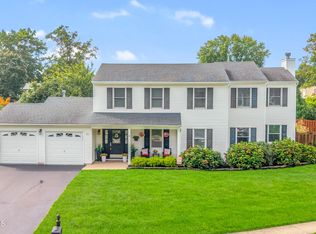
 MLS ID #22631333, Kimberly Holzapfel, NextHome Realty Premier Properties. MoreMLS
 - $695,0004 bd3 ba1.7k sqft55 Concord Circle, Howell, NJ 07731For Sale
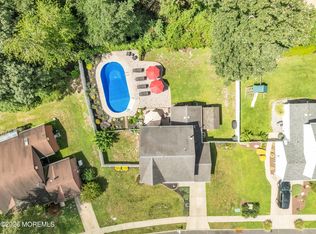 MLS ID #22628765, Angela Verdesco Greco, Keller Williams Realty West Monmouth. MoreMLS
 - $799,9004 bd3 ba2.2k sqft6 Chris Ann Court, Jackson, NJ 08527For Sale
 MLS ID #22630056, Ryan Koehler, EXP Realty. MoreMLS
 - $649,9994 bd3 ba1.6k sqft7 Cannon Ball Drive, Howell, NJ 07731For SaleMLS ID #22622448, Ryan Kinghorn, RE/MAX First Class. MoreMLS
- $670,0004 bd2 ba1.7k sqft14 Cannonball Drive, Howell, NJ 07731For SaleMLS ID #22626007, Isaac Nussbaum, Real Broker, LLC- Toms River. MoreMLS
- $720,0004 bd3 ba1.8k sqft159 Pine Needle Street, Howell, NJ 07731For SaleMLS ID #22624649, Tracey Carpe, C21/ Action Plus Realty. MoreMLS
- $799,0004 bd4 ba2.3k sqft15 Susie Lane, Jackson, NJ 08527For SaleMLS ID #22630816, Margaret Cardinale, Keller Williams Realty Central Monmouth. MoreMLS
- $610,0004 bd3 ba1.6k sqft5 Berkshire Drive, Howell, NJ 07731For SaleMLS ID #22609804, Miriam Zaks, NextHome Realty Premier Properties. MoreMLS
- $879,9994 bd3 ba2.4k sqft3 River Drive, Farmingdale, NJ 07727For SaleMLS ID #22626554, Ryan Kinghorn, RE/MAX First Class. MoreMLS
- $750,0004 bd3 ba2.1k sqft19 Vanderveer Road, Freehold, NJ 07728For SaleMLS ID #22623771, Dennis Carcel, EXP Realty. MoreMLS
- $759,0004 bd3 ba2.3k sqft216 Doe Road, Toms River, NJ 08753For SaleMLS ID #22618601, Yosef Jankelovits, Imperial Real Estate Agency. MoreMLS
- $800,0003 bd3 ba2.6k sqft28 Five Points Road, Freehold, NJ 07728For SaleMLS ID #22629447, Katherine Narson, Keller Williams Realty West Monmouth. MoreMLS
- $715,0004 bd2 ba1.8k sqft7 Oxford Road, Manalapan, NJ 07726For SaleMLS ID #22632496, Patrice George, O'Brien Realty, LLC. MoreMLS
- $785,0004 bd3 ba1.9k sqft46 Bay Bridge Drive, Brick, NJ 08724For SaleMLS ID #22629248, Eileen Rotolo, RE/MAX Revolution. MoreMLS
- $799,9993 bd4 ba2.3k sqft3018 Quail Ridge Boulevard, Wall, NJ 07753For SaleMLS ID #22632421, Aleksandr Pritsker, EXP Realty. MoreMLS
- $605,0004 bd2 ba1.7k sqft131 Manhattan Street, Jackson, NJ 08527For SaleMLS ID #22628768, Resa Shapiro, HomeSmart First Advantage. MoreMLS
- $899,9994 bd3 ba2.9k sqft21 Windfall Lane, Marlboro, NJ 07746For SaleMLS ID #22631739, Valerie Vargas, Keller Williams City Life. MoreMLS
- $675,0004 bd2 ba1.8k sqft2324 Woodland Road, Manchester, NJ 08759For SaleMLS ID #22629151, Ahron Gordon, RE/MAX On the Move Realty. MoreMLS
- $685,0005 bd2 ba2.7k sqft1476 Green Grove Road, Brick, NJ 08724For SaleMLS ID #22631228, Vincent Oliva, Keller Williams Realty Central Monmouth. MoreMLS
