Welcome to this beautifully renovated 4-bedroom, 2-bath bi-level in the desirable Glen Arden Development of Howell! Offering approximately 1,700 sq. ft. of stylish, move-in-ready living space, this standout home was extensively renovated in 2022 with an updated kitchen featuring new stainless-steel appliances, renovated bathrooms, updated finishes, furniture, recessed lighting throughout, and a new washer/dryer. The spacious primary suite offers an en-suite bath and walk-in closet. Enjoy a fully fenced backyard backing to wooded space, a rear deck, and effortless indoor-outdoor living. The home also features a 2-car automatic garage plus parking for 2 additional vehicles in the driveway, and a fully operational 8-camera hardwired exterior IP security system. Major 2025 upgrades include a main water service line replacement and a HVAC/water-heater upgrade featuring a 50-gallon natural-gas water heater, Trane 97% efficient variable-speed two-stage furnace, 3-ton Trane central A/C, variable-speed equipment, additional ductwork for reduced noise, Aprilaire 600 whole-home humidifier, Honeywell whole-home media air cleaner, enhanced HVAC coil for efficiency and humidity control, and an Alexa-compatible smart thermostat. Located in Glen Arden, this exceptional home combines extensive modern updates, thoughtful upgrades, security, comfort, and a private wooded setting - truly standing apart from the rest of the market.
For sale
$670,000
14 Cannonball Drive, Howell, NJ 07731
4beds
1,714sqft
Single Family Residence
Built in 1981
7,840 Square Feet Lot
$664,800 Zestimate®
$391/sqft
$21/mo HOA
What's special
Recessed lighting throughoutPrivate wooded settingRenovated bathroomsUpdated finishesRear deck
- 48 days
- 388
- 15
Likely to sell faster than
Zillow last checked:
Listing updated:
Listed by:
Isaac Nussbaum 732-341-2227,
Real Broker, LLC- Toms River
Source: MoreMLS,MLS#: 22626007
Facts & features
Interior
Bedrooms & bathrooms
- Bedrooms: 4
- Bathrooms: 2
- Full bathrooms: 2
Bedroom
- Area: 99
- Dimensions: 10.0 x 9.9
Bedroom
- Area: 116.82
- Dimensions: 11.8 x 9.9
Bedroom
- Area: 319.8
- Dimensions: 13.0 x 24.6
Other
- Area: 220.71
- Dimensions: 16.11 x 13.7
Other
- Area: 43
- Dimensions: 8.6 x 5.0
Foyer
- Area: 57.23
- Dimensions: 9.7 x 5.9
Garage
- Area: 48.44
- Dimensions: 2.41 x 20.1
Kitchen
- Area: 192.39
- Dimensions: 12.1 x 15.9
Laundry
- Area: 94.77
- Dimensions: 8.1 x 11.7
Living room
- Area: 358.28
- Dimensions: 21.2 x 16.9
Heating
- Natural Gas
Cooling
- Central Air
Features
- Flooring: Vinyl, Tile
- Basement: None
Interior area
- Total structure area: 1,714
- Total interior livable area: 1,714 sqft
Property
Parking
- Total spaces: 2
- Parking features: Paved, Driveway
- Attached garage spaces: 2
- Has uncovered spaces: Yes
Features
- Stories: 2
Lot
- Size: 7,840 Square Feet
Details
- Parcel number: 21000840400062
- Zoning description: Residential
Construction
Type & style
- Home type: SingleFamily
- Property subtype: Single Family Residence
Materials
- Brick
Condition
- New construction: No
- Year built: 1981
Utilities & green energy
- Sewer: Public Sewer
Community & HOA
Community
- Subdivision: Glen Arden
HOA
- Has HOA: Yes
- HOA fee: $21 monthly
Location
- Region: Howell
Financial & listing details
- Price per square foot: $391/sqft
- Tax assessed value: $625,100
- Annual tax amount: $10,242
- Date on market: 8/27/2026
- Inclusions: Washer, Window Treatments, Ceiling Fan(s), Dishwasher, Dryer, Light Fixtures, Microwave, Security System, Stove, Refrigerator, Garage Door Opener
- Exclusions: Personal property
Estimated market value
$664,800
$632,000 - $698,000
$3,484/mo
Price history
| Date | Event | Price |
|---|---|---|
| 8/27/2026 | Listed for sale | $670,000+22.9%$391/sqft |
Source:  MoreMLS #22626007 Report a problem MoreMLS #22626007 Report a problem | ||
| 12/15/2022 | Sold | $545,000+22.2%$318/sqft |
Source: Public Record Report a problem | ||
| 7/18/2022 | Sold | $446,000$260/sqft |
Source: Public Record Report a problem | ||
Public tax history
| Year | Property taxes | Tax assessment |
|---|---|---|
| 2025 | $10,182 +10.4% | $595,100 +10.4% |
| 2024 | $9,226 +9% | $539,200 +18.5% |
| 2023 | $8,466 +27.8% | $454,900 +43.9% |
| 2022 | $6,624 -1.9% | $316,200 +7.5% |
| 2021 | $6,755 -1.7% | $294,200 +4.4% |
| 2020 | $6,869 +9.2% | $281,800 -2.9% |
| 2019 | $6,288 | $290,300 +9.9% |
| 2018 | $6,288 +9.1% | $264,100 +3.5% |
| 2017 | $5,766 +0.3% | $255,200 +7.6% |
| 2016 | $5,749 +8.6% | $237,100 +1.3% |
| 2015 | $5,296 -0.7% | $234,000 +17% |
| 2014 | $5,336 +0.2% | $200,000 |
| 2013 | $5,328 -12.3% | $200,000 |
| 2012 | $6,075 +1.5% | $200,000 -29.8% |
| 2011 | $5,984 +3.9% | $285,100 |
| 2010 | $5,762 +2.1% | $285,100 |
| 2009 | $5,643 | $285,100 +0% |
| 2008 | -- | $285,000 |
| 2007 | -- | $285,000 +93.6% |
| 2006 | -- | $147,200 |
| 2005 | -- | $147,200 |
| 2003 | -- | $147,200 |
| 2002 | -- | $147,200 |
| 2001 | -- | $147,200 |
Find assessor info on the county website
Monthly payment
Est. payment
Payment breakdown
Explore the cost of this home by adjusting the details. Changes won't be saved.Climate risks
Neighborhood: Lake Club
Nearby schools
Schools provided by the listing agent
- Elementary: Aldrich
- Middle: Howell
- High: Howell HS
Source: MoreMLS. This data may not be complete. We recommend contacting the local school district to confirm school assignments for this home.

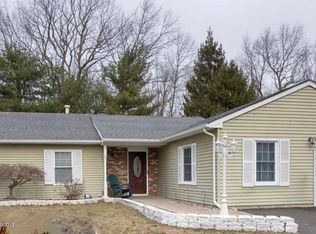
Similar homes
- $649,9994 bd3 ba1.6k sqft7 Cannon Ball Drive, Howell, NJ 07731For Sale
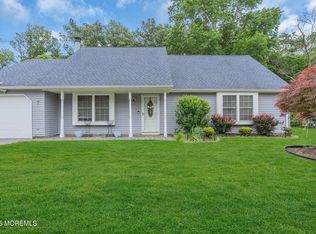
 MLS ID #22622448, Ryan Kinghorn, RE/MAX First Class. MoreMLS
 - $610,0004 bd3 ba1.6k sqft5 Berkshire Drive, Howell, NJ 07731For Sale
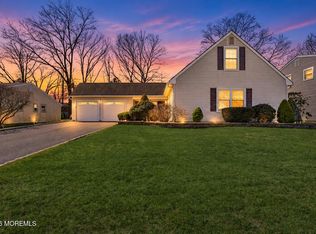 MLS ID #22609804, Miriam Zaks, NextHome Realty Premier Properties. MoreMLS
 - $720,0004 bd3 ba1.8k sqft159 Pine Needle Street, Howell, NJ 07731For Sale
 MLS ID #22624649, Tracey Carpe, C21/ Action Plus Realty. MoreMLS
 - $715,0004 bd2 ba1.8k sqft7 Oxford Road, Manalapan, NJ 07726For Sale
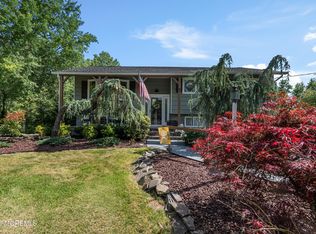 MLS ID #22632496, Patrice George, O'Brien Realty, LLC. MoreMLS
 - $759,0004 bd2 ba1.6k sqft37 Bryant Dr, Jackson, NJ 08527For Sale
 MLS ID #NJOC2044562, Sarah Feingold, HomeSmart First Advantage Realty. Bright MLS
 - $650,0004 bd2 ba2k sqft41 Walter Drive, Jackson, NJ 08527For SaleMLS ID #22624635, Raymond Epshteyn, Keller Williams Realty Central Monmouth. MoreMLS
- $750,0004 bd3 ba2.1k sqft19 Vanderveer Road, Freehold, NJ 07728For SaleMLS ID #22623771, Dennis Carcel, EXP Realty. MoreMLS
- $640,0004 bd2 ba1.9k sqft510 Pheasant Lane, Toms River, NJ 08753For SaleMLS ID #22630940, Dani Casais, RE/MAX Realty 9. MoreMLS
- $799,0004 bd4 ba2.3k sqft15 Susie Lane, Jackson, NJ 08527For SaleMLS ID #22630816, Margaret Cardinale, Keller Williams Realty Central Monmouth. MoreMLS
- $650,0003 bd4 ba2.2k sqft1047 Kilkormic Street, Toms River, NJ 08753For SaleMLS ID #22631732, Jennifer Czarnecki, Crossroads Realty, Inc.. MoreMLS
- $639,0004 bd4 ba2.2k sqft116 Reflection Road, Toms River, NJ 08753For SaleMLS ID #22627713, Yechiel Schwartz, Investors Edge Realty. MoreMLS
- $769,9003 bd4 ba2k sqft2 Sparrow Court, Jackson, NJ 08527For SaleMLS ID #22627914, Roumil Durante, EXP Realty. MoreMLS
- $749,0003 bd2 ba1.2k sqft7 Cathedral Drive, Lakewood, NJ 08701For SaleMLS ID #22618320, Blima Goldberger, Waxman Realty. MoreMLS
- $637,5002 bd2 ba2k sqft83 Huntington Drive, Jackson, NJ 08527For SaleMLS ID #22618117, Brian Teitel, Berkshire Hathaway HomeServices Fox & Roach - Manalapan. MoreMLS
- $599,0004 bd2 ba1.6k sqft325 18th Avenue, Brick, NJ 08724For SaleMLS ID #22612812, Judith Keelan, Berkshire Hathaway HomeServices Fox & Roach - Spring Lake. MoreMLS
- $579,9002 bd2 ba1.8k sqft63 Marlow Drive, Jackson, NJ 08527For SaleMLS ID #22627754, Meghan Anderson, RE/MAX Realty 9. MoreMLS
- $599,9994 bd2 ba1.7k sqft301 Deal Avenue, Neptune Township, NJ 07753For SaleMLS ID #22628848, Linda James, O'Brien Realty, LLC. MoreMLS
- $785,0004 bd3 ba1.9k sqft46 Bay Bridge Drive, Brick, NJ 08724For SaleMLS ID #22629248, Eileen Rotolo, RE/MAX Revolution. MoreMLS
- $759,0004 bd3 ba2.3k sqft216 Doe Road, Toms River, NJ 08753For SaleMLS ID #22618601, Yosef Jankelovits, Imperial Real Estate Agency. MoreMLS
- $599,0004 bd2 ba1.8k sqft4 Harbor View Lane, Toms River, NJ 08753For SaleMLS ID #22631411, Yitzy Rosenbaum, Blue Key Realty, LLC. MoreMLS
