Welcome to 41 Walter Drive, where modern luxury, exceptional craftsmanship, and outstanding outdoor living come together in one of Jackson's most desirable neighborhoods.
This beautifully updated home has been thoughtfully renovated from top to bottom, offering today's buyers the perfect blend of style, comfort, and functionality. At the heart of the home is a stunning designer kitchen featuring custom cabinetry, premium stainless steel appliances, quartz countertops, an oversized center island with seating, designer tile backsplash, and abundant storage--creating an ideal space for everyday living and effortless entertaining. The beautifully renovated bathrooms offer a true spa-like experience, highlighted by a luxurious steam shower that transforms your daily routine into a private retreat.
Step outside and discover what truly sets this property apart. The expansive covered patio serves as an extension of the home, creating an incredible four-season outdoor living space complete with a built-in outdoor kitchen, stone fireplace, television, bar area, and plenty of room for dining and entertaining. Relax year-round in your private hot tub spa while overlooking the spacious backyard, offering plenty of room for recreation, gardening, or simply enjoying the peaceful setting.
Inside, spacious living areas filled with natural light provide the perfect backdrop for everyday living, while quality finishes throughout reflect the pride of ownership found in every corner of the home.
Whether you're hosting large gatherings, enjoying quiet evenings by the outdoor fireplace, or preparing meals in the spectacular chef's kitchen, 41 Walter Drive offers a lifestyle that's difficult to find and even harder to leave.
Highlights include:
Beautifully renovated designer kitchen with oversized center island
Updated spa-inspired bathrooms featuring a luxurious steam shower
Covered outdoor living room with stone fireplace and television
Built-in outdoor kitchen and entertaining area
Private hot tub spa
Spacious, private backyard with plenty of room to play and relax
Attached two-car garage
Move-in ready with high-end updates throughout
This is more than just a home--it's your own private retreat designed for everyday comfort and unforgettable entertaining.
For sale
Price increase: $50.1K (10/1)
$650,000
41 Walter Drive, Jackson, NJ 08527
4beds
2,089sqft
Single Family Residence
Built in 1960
0.41 Acres Lot
$652,800 Zestimate®
$311/sqft
$-- HOA
What's special
Spa-like experienceLuxurious steam showerBeautifully renovated bathroomsPrivate hot tub spaAbundant storageCustom cabinetryStunning designer kitchen
- 57 days
- 1,780
- 175
Zillow last checked:
Listing updated:
Listed by:
Raymond Epshteyn 917-837-6945,
Keller Williams Realty Central Monmouth
Source: MoreMLS,MLS#: 22624635
Facts & features
Interior
Bedrooms & bathrooms
- Bedrooms: 4
- Bathrooms: 2
- Full bathrooms: 2
Rooms
- Room types: Bonus Room
Heating
- Natural Gas, Forced Air
Cooling
- Central Air
Features
- Dec Molding, Wet Bar
- Flooring: Ceramic Tile, Laminate, Tile
- Windows: Storm Window(s)
- Basement: Other
- Number of fireplaces: 1
Interior area
- Total structure area: 2,089
- Total interior livable area: 2,089 sqft
Property
Parking
- Total spaces: 2
- Parking features: Double Wide Drive
- Attached garage spaces: 2
- Has uncovered spaces: Yes
Features
- Stories: 2
- Exterior features: Other
- Has spa: Yes
- Spa features: Indoor Hot Tub, Outdoor Hot Tub
- Fencing: Fenced Area
Lot
- Size: 0.41 Acres
Details
- Parcel number: 1211805000000013
- Zoning description: Residential
Construction
Type & style
- Home type: SingleFamily
- Architectural style: Mother/Daughter
- Property subtype: Single Family Residence
Condition
- New construction: No
- Year built: 1960
Utilities & green energy
- Water: Well
Community & HOA
Community
- Subdivision: None
HOA
- Has HOA: No
Location
- Region: Jackson
Financial & listing details
- Price per square foot: $311/sqft
- Tax assessed value: $510,900
- Annual tax amount: $7,257
- Date on market: 10/1/2026
- Inclusions: Outdoor Lighting, Washer, Window Treatments, Timer Thermostat, Dishwasher, Dryer, Light Fixtures, Microwave, Stove, Stove Hood, Refrigerator, Screens, Fireplace Equipment, Garage Door Opener, Gas Cooking, Humidifier
Estimated market value
$652,800
$620,000 - $685,000
$3,343/mo
Price history
| Date | Event | Price |
|---|---|---|
| 10/1/2026 | Price change | $650,000+8.4%$311/sqft |
Source:  MoreMLS #22624635 Report a problem MoreMLS #22624635 Report a problem | ||
| 9/23/2026 | Pending sale | $599,900$287/sqft |
Source: MoreMLS #22624635 Report a problem | ||
| 8/10/2026 | Listed for sale | $599,900+64.4%$287/sqft |
Source: MoreMLS #22624635 Report a problem | ||
| 7/9/2011 | Listing removed | $365,000$175/sqft |
Source: RE/Max Prestige Property #21023390 Report a problem | ||
| 6/13/2011 | Listed for sale | $365,000$175/sqft |
Source: RE/Max Prestige Property #21023390 Report a problem | ||
| 9/23/2010 | Listing removed | $365,000$175/sqft |
Source: RE/MAX Prestige #21023390 Report a problem | ||
| 6/13/2010 | Listed for sale | $365,000+52.1%$175/sqft |
Source: RE/Max Prestige Property #21023390 Report a problem | ||
| 8/11/2004 | Sold | $240,000$115/sqft |
Source: Public Record Report a problem | ||
Public tax history
| Year | Property taxes | Tax assessment |
|---|---|---|
| 2023 | $7,265 +1% | $287,500 |
| 2022 | $7,190 | $287,500 |
| 2021 | $7,190 +2.5% | $287,500 |
| 2020 | $7,015 +2.7% | $287,500 |
| 2019 | $6,828 +2.8% | $287,500 |
| 2018 | $6,641 +1.9% | $287,500 |
| 2017 | $6,515 +1.7% | $287,500 |
| 2016 | $6,408 +2.7% | $287,500 |
| 2015 | $6,239 +2.8% | $287,500 |
| 2014 | $6,069 +3.6% | $287,500 |
| 2013 | $5,859 +1.1% | $287,500 |
| 2012 | $5,793 +6.3% | $287,500 |
| 2011 | $5,451 +3.6% | $287,500 |
| 2010 | $5,261 +7.1% | $287,500 |
| 2009 | $4,914 +2.1% | $287,500 +135.7% |
| 2008 | $4,812 | $122,000 +16.6% |
| 2007 | -- | $104,600 |
| 2006 | $3,710 | $104,600 |
| 2004 | -- | $104,600 |
| 2003 | -- | $104,600 |
| 2002 | -- | $104,600 |
| 2001 | -- | $104,600 |
Find assessor info on the county website
Monthly payment
Est. payment
Payment breakdown
Explore the cost of this home by adjusting the details. Changes won't be saved.Climate risks
Neighborhood: 08527
Nearby schools
Schools provided by the listing agent
- Elementary: Switlik
- Middle: Carl W. Goetz
- High: Jackson Memorial
Source: MoreMLS. This data may not be complete. We recommend contacting the local school district to confirm school assignments for this home.

Similar homes
- $699,9004 bd2 ba1.9k sqft194 Ross Lane, Jackson, NJ 08527For Sale
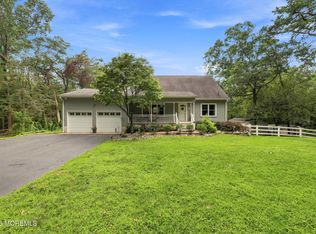
 MLS ID #22627207, Sally Dennis, Weichert Realtors-Brick. MoreMLS
 - $593,0003 bd2 ba1.7k sqft386 E Pleasant Grove Road, Jackson, NJ 08527For Sale
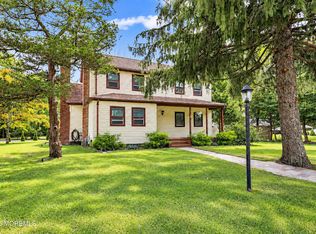 MLS ID #22631259, Debra Wickenhauser, RE/MAX Select. MoreMLS
 - $650,0003 bd3 ba1.8k sqft501 Leesville Road, Jackson, NJ 08527For Sale
 MLS ID #22624850, Juan Sardo, Real Broker, LLC- Red Bank. MoreMLS
 - $614,9994 bd2 ba2.2k sqft80 N Hope Chapel Road, Jackson, NJ 08527For Sale
 MLS ID #22622051, Frumie Zlotowitz, NextHome Realty Premier Properties. MoreMLS
 - $699,9994 bd2 ba2.1k sqft84 N Hope Chapel Road, Jackson, NJ 08527For SaleMLS ID #22621595, Frumie Zlotowitz, NextHome Realty Premier Properties. MoreMLS
- $760,0003 bd2 ba1.6k sqft296 Sunnybrook Road, Jackson, NJ 08527For SaleMLS ID #22619229, Thomas Clancy, Keller Williams Realty West Monmouth. MoreMLS
- $850,0004 bd4 ba2.2k sqft18 Peach Tree Street, Jackson, NJ 08527For SaleMLS ID #22615664, Wendy Crispe, Realty ONE Group Showcase. MoreMLS
- $649,8002 bd2 ba2k sqft83 Huntington Drive, Jackson, NJ 08527For SaleMLS ID #22618117, Brian Teitel, Berkshire Hathaway HomeServices Fox & Roach - Manalapan. MoreMLS
- $889,0004 bd4 ba2.2k sqft122 Butterfly Road, Jackson, NJ 08527For SaleMLS ID #22619403, Shoshana Fromovitz, Keller Williams Shore Properties. MoreMLS
- $650,0004 bd4 ba2.7k sqft360 River Terrace, Toms River, NJ 08755For SaleMLS ID #22631217, Alan Kurlander, Coldwell Banker Realty. MoreMLS
- $675,0004 bd2 ba1.8k sqft2324 Woodland Road, Manchester, NJ 08759For SaleMLS ID #22629151, Ahron Gordon, RE/MAX On the Move Realty. MoreMLS
- $599,9004 bd2 ba1.9k sqft1031 Zircon Drive, Toms River, NJ 08753For SaleMLS ID #22630968, Dominic DeCesare, Real Broker, LLC- Red Bank. MoreMLS
- $685,0005 bd2 ba2.7k sqft1476 Green Grove Road, Brick, NJ 08724For SaleMLS ID #22631228, Vincent Oliva, Keller Williams Realty Central Monmouth. MoreMLS
- $670,0004 bd2 ba1.7k sqft14 Cannonball Drive, Howell, NJ 07731For SaleMLS ID #22626007, Isaac Nussbaum, Real Broker, LLC- Toms River. MoreMLS
- $750,0004 bd3 ba2.2k sqft50 Nottingham Way, Freehold, NJ 07728For SaleMLS ID #22630996, Yuliya Roman, Signature Realty NJ. MoreMLS
- $645,0003 bd2 ba1.3k sqft229 19th Avenue, Brick, NJ 08724For SaleMLS ID #22631170, Michelle Anderson, NextHome Zenith. MoreMLS
- $679,9994 bd3 ba1.6k sqft7 Cannon Ball Drive, Howell, NJ 07731For SaleMLS ID #22622448, Ryan Kinghorn, RE/MAX First Class. MoreMLS
- $665,0005 bd3 ba2.6k sqft519 Pennsylvania Avenue, Brick, NJ 08724For SaleMLS ID #22624431, Sean F Quinn, Compass New Jersey LLC. MoreMLS
- $679,0004 bd2 ba2.4k sqft35 Pierson Road, Toms River, NJ 08753For SaleMLS ID #22625042, Scott Dubeau, RE/MAX Select. MoreMLS
- $650,0004 bd3 ba1.9k sqft53 Cumberland Drive, Brick, NJ 08723For SaleMLS ID #22627993, Michelle Anderson, NextHome Zenith. MoreMLS
