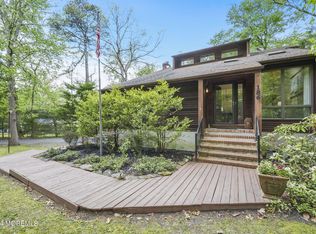
This beautiful home, located minutes from Freehold/Monmouth County, is on a tranquil, tree lined street and private acre, bordering a peaceful creek. Renovations in the last few years include adding a sunroom, all new flooring, newer HVAC with UV sterilizer, 3 stage water filter in kitchen, enhanced attic insulation, windows and siding, transfer switch for a portable generator, new well pump 2023 and new septic 2020. Winning "Kitchen of the Year" for 2022, you will love the Woodhaven design and beautiful cabinetry, features and layout. Cape style home, with 2 large bedrooms on main floor and 2 upstairs, each floor having a fully renovated, luxurious bathroom. Walk-out basement offers the opportunity to finish for additional living space. Long and wide driveway, plenty of parking.
For sale
Price cut: $25.1K (9/20)
$699,900
194 Ross Lane, Jackson, NJ 08527
4beds
1,960sqft
Single Family Residence
Built in 1985
1 Acres Lot
$692,100 Zestimate®
$357/sqft
$-- HOA
What's special
Cape style homePlenty of parkingBordering a peaceful creekWalk-out basementPrivate acreAll new flooringWindows and siding
- 48 days
- 522
- 29
Zillow last checked:
Listing updated:
Listed by:
Sally Dennis 732-586-3871,
Weichert Realtors-Brick
Source: MoreMLS,MLS#: 22627207
Facts & features
Interior
Bedrooms & bathrooms
- Bedrooms: 4
- Bathrooms: 2
- Full bathrooms: 2
Bedroom
- Description: Newer carpet
Bedroom
- Description: Beautiful lvp flooring
Bedroom
- Description: Walk In closet, beautiful lvp flooring
Bedroom
- Description: Walk In closet, Newer carpet
Bathroom
- Description: Fully Renovated, beautiful tilework
Bathroom
- Description: Fully renovated, beautiful tilework
Basement
- Description: Full basement, plenty of storage, painted floors and walls, high ceilings, walk out to yard
Dining room
- Description: Entertaining friendly, beautiful lvp flooring
Kitchen
- Description: Expanded, cabinets galore, center island, stone counters, open concept, beautiful lvp flooring, beautiful tilework
Laundry
- Description: Convenient location
Living room
- Description: Beautiful lvp flooring
Sunroom
- Description: Tranquil, Natural surroundings from all angles
Heating
- Natural Gas, Forced Air
Cooling
- Central Air
Features
- Dec Molding, Eat-in Kitchen
- Flooring: Tile
- Basement: Ceilings - High,Full,Unfinished,Walk-Out Access
- Attic: Attic
Interior area
- Total structure area: 1,960
- Total interior livable area: 1,960 sqft
Video & virtual tour
Property
Parking
- Total spaces: 2
- Parking features: Asphalt, Double Wide Drive, Driveway
- Attached garage spaces: 2
- Has uncovered spaces: Yes
Features
- Stories: 2
- Exterior features: Lighting
- Fencing: Fenced Area
- Waterfront features: Creek
Lot
- Size: 1 Acres
- Features: Back to Woods, Oversized
Details
- Parcel number: 1211502000000007
- Zoning description: Residential
Construction
Type & style
- Home type: SingleFamily
- Architectural style: Cape Cod
- Property subtype: Single Family Residence
Condition
- Year built: 1985
Utilities & green energy
- Water: Well
Community & HOA
Community
- Subdivision: None
HOA
- Has HOA: No
Location
- Region: Jackson
Financial & listing details
- Price per square foot: $357/sqft
- Tax assessed value: $550,000
- Annual tax amount: $7,964
- Date on market: 9/2/2026
- Inclusions: Water Purifier, Washer, Water Softener, Dishwasher, Dryer, Microwave, Stove, Stove Hood, Refrigerator, Garage Door Opener
- Exclusions: Freezer and Fridge in basement
Estimated market value
$692,100
$657,000 - $727,000
$3,524/mo
Price history
| Date | Event | Price |
|---|---|---|
| 9/20/2026 | Price change | $699,900-3.5%$357/sqft |
Source:  MoreMLS #22627207 Report a problem MoreMLS #22627207 Report a problem | ||
| 9/2/2026 | Listed for sale | $725,000+61.1%$370/sqft |
Source: MoreMLS #22627207 Report a problem | ||
| 11/12/2021 | Sold | $449,900$230/sqft |
Source: MoreMLS #22128398 Report a problem | ||
| 11/2/2021 | Contingent | $449,900$230/sqft |
Source: MoreMLS #22128398 Report a problem | ||
| 10/22/2021 | Pending sale | $449,900$230/sqft |
Source: MoreMLS #22128398 Report a problem | ||
| 10/1/2021 | Contingent | $449,900$230/sqft |
Source: MoreMLS #22128398 Report a problem | ||
| 9/15/2021 | Price change | $449,900-10%$230/sqft |
Source: MoreMLS #22128398 Report a problem | ||
| 9/1/2021 | Listed for sale | $499,900$255/sqft |
Source: MoreMLS #22128398 Report a problem | ||
Public tax history
| Year | Property taxes | Tax assessment |
|---|---|---|
| 2023 | $8,516 +1% | $337,000 |
| 2022 | $8,428 | $337,000 |
| 2021 | $8,428 +2.5% | $337,000 |
| 2020 | $8,223 +2.7% | $337,000 |
| 2019 | $8,004 +2.8% | $337,000 |
| 2018 | $7,785 +1.9% | $337,000 |
| 2017 | $7,636 +1.7% | $337,000 |
| 2016 | $7,512 +2.7% | $337,000 |
| 2015 | $7,313 +2.8% | $337,000 |
| 2014 | $7,114 +3.6% | $337,000 |
| 2013 | $6,868 +1.1% | $337,000 |
| 2012 | $6,791 +6.3% | $337,000 |
| 2011 | $6,390 +3.6% | $337,000 |
| 2010 | $6,167 +14.5% | $337,000 |
| 2009 | $5,385 +2.1% | $337,000 +152.1% |
| 2008 | $5,273 | $133,700 |
| 2007 | -- | $133,700 |
| 2006 | $4,742 | $133,700 |
| 2004 | -- | $133,700 |
| 2003 | -- | $133,700 |
| 2002 | -- | $133,700 |
| 2001 | -- | $133,700 |
Find assessor info on the county website
Monthly payment
Est. payment
Payment breakdown
Explore the cost of this home by adjusting the details. Changes won't be saved.Climate risks
Neighborhood: 08527
Nearby schools
Schools provided by the listing agent
- Elementary: Switlik
- Middle: Carl W. Goetz
- High: Jackson Memorial
Source: MoreMLS. This data may not be complete. We recommend contacting the local school district to confirm school assignments for this home.
Similar homes
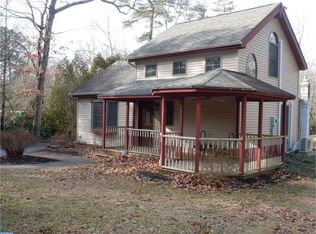
- $765,0004 bd3 ba2.2k sqft118 Don Connor Boulevard, Jackson, NJ 08527For Sale
 MLS ID #22632579, Thomas Clancy, Keller Williams Realty West Monmouth. MoreMLS
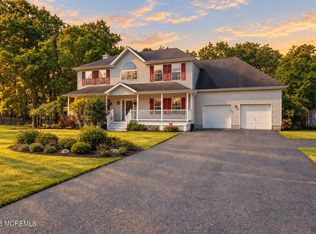
 - $760,0003 bd2 ba1.6k sqft296 Sunnybrook Road, Jackson, NJ 08527For Sale
 MLS ID #22619229, Thomas Clancy, Keller Williams Realty West Monmouth. MoreMLS
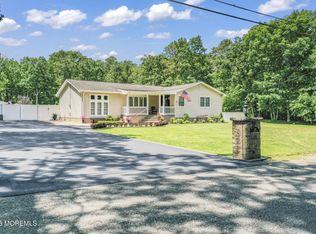
 - $769,9003 bd4 ba2k sqft2 Sparrow Court, Jackson, NJ 08527For Sale
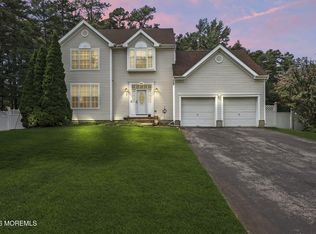 MLS ID #22627914, Roumil Durante, EXP Realty. MoreMLS
 - $650,0004 bd2 ba2k sqft41 Walter Drive, Jackson, NJ 08527For Sale
 MLS ID #22624635, Raymond Epshteyn, Keller Williams Realty Central Monmouth. MoreMLS
 - $799,0004 bd4 ba2.3k sqft15 Susie Lane, Jackson, NJ 08527For SaleMLS ID #22630816, Margaret Cardinale, Keller Williams Realty Central Monmouth. MoreMLS
- $799,9004 bd3 ba2.2k sqft6 Chris Ann Court, Jackson, NJ 08527For SaleMLS ID #22630056, Ryan Koehler, EXP Realty. MoreMLS
- $750,0004 bd3 ba2.4k sqft41 Butterfly Road, Jackson, NJ 08527For SaleMLS ID #22622035, Yael Wise, HomeSmart First Advantage. MoreMLS
- $699,9003 bd2 ba2k sqft839 Harmony Road, Jackson, NJ 08527For SaleMLS ID #22624647, Danielle Arena, C21/ Action Plus Realty. MoreMLS
- $599,9994 bd2 ba1.6k sqft14 Anita Drive, Jackson, NJ 08527For SaleMLS ID #22612443, James Finley, C21/ Solid Gold Realty. MoreMLS
- $593,0003 bd2 ba1.7k sqft386 E Pleasant Grove Road, Jackson, NJ 08527For SaleMLS ID #22631259, Debra Wickenhauser, RE/MAX Select. MoreMLS
- $824,0003 bd3 ba2.1k sqft203 E Pleasant Grove Road, Jackson, NJ 08527For SaleMLS ID #22631168, Jamie Mitchell, 1-2-3 REALTORS. MoreMLS
- $737,5003 bd2 ba2.3k sqft2 York Circle, Jackson, NJ 08527For SaleMLS ID #22622801, Alyssa Falcone-O'Hara, Keller Williams Realty Monmouth/Ocean. MoreMLS
- $614,9994 bd2 ba2.2k sqft80 N Hope Chapel Road, Jackson, NJ 08527For SaleMLS ID #22622051, Frumie Zlotowitz, NextHome Realty Premier Properties. MoreMLS
- $990,0004 bd3 ba2.1k sqft23 Jenny Lane, Jackson, NJ 08527For SaleMLS ID #22624217, Yosef Segal, Keller Williams Realty Monmouth/Ocean. MoreMLS
- $715,0004 bd2 ba1.8k sqft7 Oxford Road, Manalapan, NJ 07726For SaleMLS ID #22632496, Patrice George, O'Brien Realty, LLC. MoreMLS
- $999,9994 bd4 ba2.5k sqft6 Edinburgh Court, Jackson, NJ 08527For SaleMLS ID #22631778, David Lazaro, Keller Williams Shore Properties. MoreMLS
- $890,0003 bd4 ba2.4k sqft162 Denton Lane, Jackson, NJ 08527For SaleMLS ID #22619775, Yosef Segal, Keller Williams Realty Monmouth/Ocean. MoreMLS
- $990,0004 bd3 ba2.6k sqft362 Meadowood Road, Jackson, NJ 08527For SaleMLS ID #22627112, Gina Pappone, RE/MAX Revolution. MoreMLS
- $760,0004 bd3 ba2.3k sqft56 Sami Drive, Howell, NJ 07731For SaleMLS ID #22631065, Annmarie Scottson, Real Broker, LLC- Red Bank. MoreMLS
- $635,0004 bd2 ba1.9k sqft2020 Brooklyn Avenue, Whiting, NJ 08759For SaleMLS ID #22628660, Ellen Hall, Diane Turton, Realtors-Point Pleasant Boro. MoreMLS
