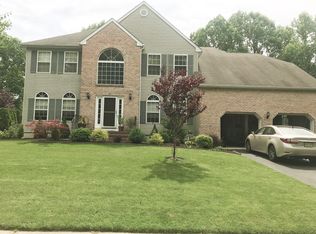
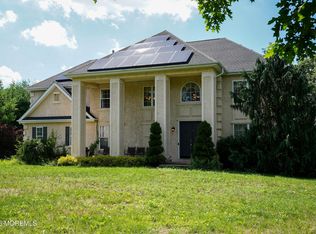
This is a Coming Soon listing and cannot be shown until September 1st, 2026. Beautifully maintained 4-bedroom Colonial in the desirable Tall Timbers development comfortable and inviting living space. The main level features a combination of hardwood and ceramic tile flooring, soaring ceilings and plenty of natural light. Formal living and dining spaces provide room for entertaining, while the spacious family room with fireplace offers a warm and welcoming place to gather. At the heart of the home is the beautifully renovated kitchen, complete with granite countertops, center island, stainless steel appliances, generous cabinetry and an adjoining dining area with convenient access to the backyard. Also located on the first floor is a laundry room positioned near the half bath, adding everyday convenience to the layout. Upstairs, the spacious primary suite features a walk-in closet and private bath with dual sinks, soaking tub and separate shower. Three additional bedrooms share a second full bath, creating a functional and well-designed upper level with plenty of space for family and guests. The fully finished basement provides even more valuable living and entertaining space, offering endless possibilities for a recreation room, home gym, playroom, media area or additional gathering space. Outside, enjoy a private backyard retreat featuring an in-ground pool, expansive patio and mature landscaping. Additional highlights include a newer roof and gutters, updated front exterior and siding, professionally installed exterior lighting with timers, and an attached 2-car garage. A wonderful opportunity to enjoy space, style and outdoor living in sought-after Tall Timbers.
For sale
$1,099,000
362 Meadowood Road, Jackson, NJ 08527
4beds
2,600sqft
Single Family Residence
Built in 1997
0.44 Acres Lot
$1,081,200 Zestimate®
$423/sqft
$8/mo HOA
What's special
- 20 days
- 658
- 29
Zillow last checked:
Listing updated:
Listed by:
Gina Pappone 908-770-4896,
RE/MAX Revolution
Source: MoreMLS,MLS#: 22627112
Facts & features
Interior
Bedrooms & bathrooms
- Bedrooms: 4
- Bathrooms: 3
- Full bathrooms: 2
- 1/2 bathrooms: 1
Bedroom
- Area: 195
- Dimensions: 15.0 x 13.0
Bedroom
- Area: 143
- Dimensions: 13.0 x 11.0
Bedroom
- Area: 121
- Dimensions: 11.0 x 11.0
Other
- Area: 270
- Dimensions: 18.0 x 15.0
Dining room
- Area: 180
- Dimensions: 15.0 x 12.0
Family room
- Area: 234
- Dimensions: 18.0 x 13.0
Kitchen
- Area: 288
- Dimensions: 24.0 x 12.0
Living room
- Area: 255
- Dimensions: 17.0 x 15.0
Heating
- Natural Gas, Forced Air
Cooling
- Central Air
Features
- Dec Molding
- Flooring: Ceramic Tile, Wood
- Windows: Palladium Window, Thermal Window
- Attic: Pull Down Stairs
- Number of fireplaces: 2
Interior area
- Total structure area: 2,600
- Total interior livable area: 2,600 sqft
Property
Parking
- Total spaces: 2
- Parking features: Paved, Asphalt, Double Wide Drive
- Attached garage spaces: 2
- Has uncovered spaces: Yes
Features
- Stories: 2
- Exterior features: Lighting
- Has private pool: Yes
- Pool features: Fenced, In Ground, Vinyl
- Fencing: Fenced Area
Lot
- Size: 0.44 Acres
- Topography: Level
Details
- Parcel number: 1201502000000011
- Zoning description: Residential, Single Family
Construction
Type & style
- Home type: SingleFamily
- Architectural style: Colonial
- Property subtype: Single Family Residence
Materials
- Brick
Condition
- New construction: No
- Year built: 1997
Utilities & green energy
- Sewer: Public Sewer
Community & HOA
Community
- Subdivision: Tall Timbers
HOA
- Has HOA: Yes
- Services included: Common Area
- HOA fee: $100 annually
Location
- Region: Jackson
Financial & listing details
- Price per square foot: $423/sqft
- Tax assessed value: $872,300
- Annual tax amount: $12,613
- Date on market: 9/1/2026
- Inclusions: Washer, Window Treatments, Blinds/Shades, Dishwasher, Dryer, Light Fixtures, Microwave, Security System, Stove, Refrigerator, Screens, Garage Door Opener, Gas Cooking, Humidifier
Estimated market value
$1,081,200
$1.03M - $1.14M
$4,302/mo
Price history
| Date | Event | Price |
|---|---|---|
| 9/1/2026 | Listed for sale | $1,099,000+364.3%$423/sqft |
Source:  MoreMLS #22627112 Report a problem MoreMLS #22627112 Report a problem | ||
| 12/3/1997 | Sold | $236,715$91/sqft |
Source: Public Record Report a problem | ||
Public tax history
| Year | Property taxes | Tax assessment |
|---|---|---|
| 2023 | $11,189 +1.3% | $445,600 |
| 2022 | $11,046 | $445,600 |
| 2021 | $11,046 +2.7% | $445,600 |
| 2020 | $10,752 +2.5% | $445,600 |
| 2019 | $10,485 +2.5% | $445,600 |
| 2018 | $10,231 +1.5% | $445,600 |
| 2017 | $10,079 +1.8% | $445,600 |
| 2016 | $9,906 +2.7% | $445,600 |
| 2015 | $9,647 +2.8% | $445,600 |
| 2014 | $9,389 +3.6% | $445,600 |
| 2013 | $9,059 +1.1% | $445,600 |
| 2012 | $8,957 +6.1% | $445,600 |
| 2011 | $8,444 +3.3% | $445,600 |
| 2010 | $8,172 -2% | $445,600 |
| 2009 | $8,343 +1.7% | $445,600 +116.3% |
| 2008 | $8,207 | $206,000 |
| 2007 | -- | $206,000 |
| 2006 | $7,538 | $206,000 |
| 2004 | -- | $206,000 |
| 2003 | -- | $206,000 |
| 2002 | -- | $206,000 |
| 2001 | -- | $206,000 |
Find assessor info on the county website
Monthly payment
Est. payment
Payment breakdown
Explore the cost of this home by adjusting the details. Changes won't be saved.Climate risks
Neighborhood: 08527
Nearby schools
Schools provided by the listing agent
- Elementary: Howard C. Johnson
- Middle: Carl W. Goetz
- High: Jackson Memorial
Source: MoreMLS. This data may not be complete. We recommend contacting the local school district to confirm school assignments for this home.
Similar homes
- $1,150,0005 bd4 ba3.1k sqft452 Meadowood Road, Jackson, NJ 08527For Sale
 MLS ID #22626537, Larissa Colangelo, RE/MAX Realty 9. MoreMLS
 - $889,0004 bd3 ba2.6k sqft13 Cottonwood Drive, Jackson, NJ 08527For Sale
 MLS ID #22629549, Emre Yucel, HomeSmart First Advantage. MoreMLS
 - $1,299,0004 bd3 ba3.8k sqft250 Bartley Road, Jackson, NJ 08527For Sale
 MLS ID #22623353, Roumil Durante, EXP Realty. MoreMLS
 - $999,0004 bd3 ba2.9k sqft2 Stonehenge Court, Jackson, NJ 08527For Sale
 MLS ID #22621224, Alice Matthews, Realty One Group Central. MoreMLS
 - $1,350,0004 bd4 ba3.7k sqft222 Chandler Road, Jackson, NJ 08527For SaleMLS ID #22618050, Simcha Salomon, Four Points Realty. MoreMLS
- $889,0004 bd4 ba3.4k sqft18 Camelot Terrace, Jackson, NJ 08527For SaleMLS ID #22623806, Michael Gruosso, G & G Agency Inc. MoreMLS
- $710,0004 bd3 ba2.4k sqft440 Pfister Road, Jackson, NJ 08527For SaleMLS ID #22616369, Wendy Francis, NextHome Realty Premier Properties. MoreMLS
- $737,5003 bd2 ba2.3k sqft2 York Circle, Jackson, NJ 08527For SaleMLS ID #22622801, Alyssa Falcone-O'Hara, Keller Williams Realty Monmouth/Ocean. MoreMLS
- $835,0004 bd3 ba2.5k sqft20 Harvey Jones Drive, Jackson, NJ 08527For SaleMLS ID #22619194, Sheindel Goldman, HomeSmart First Advantage. MoreMLS
- $765,0004 bd3 ba2.2k sqft118 Don Connor Boulevard, Jackson, NJ 08527For SaleMLS ID #22620028, Thomas Clancy, Keller Williams Realty West Monmouth. MoreMLS
- $1,099,9995 bd4 ba3.1k sqft901 Oakley Drive, Freehold, NJ 07728For SaleMLS ID #22626700, Svetlana Kim, EXP Realty. MoreMLS
- $1,099,0004 bd4 ba2.9k sqft10 Burke Drive, Farmingdale, NJ 07727For SaleMLS ID #22617744, Nicholas Rjedkin, VRI Homes. MoreMLS
- $890,0003 bd4 ba2.4k sqft162 Denton Lane, Jackson, NJ 08527For SaleMLS ID #22619775, Yosef Segal, Keller Williams Realty Monmouth/Ocean. MoreMLS
- $829,0005 bd4 ba3.5k sqft2 Persimmon Drive, Jackson, NJ 08527For SaleMLS ID #22618858, Frank L Pento, Robert DeFalco Realty Inc.. MoreMLS
- $699,0003 bd3 ba2.8k sqft54 Portchester Drive, Jackson, NJ 08527For SaleMLS ID #22622892, Anthony Pinto, Keller Williams City Life. MoreMLS
- $1,199,0004 bd4 ba3.2k sqft9 Yosemite Road, Howell, NJ 07731For SaleMLS ID #22628246, Liza M Fullerton, C21/ Lawrence Realty. MoreMLS
- $850,0004 bd4 ba2.6k sqft28 Five Points Road, Freehold, NJ 07728For SaleMLS ID #22629447, Katherine Narson, Keller Williams Realty West Monmouth. MoreMLS
- $899,9004 bd3 ba2.6k sqft15 Christopher Drive, Howell, NJ 07731New ConstructionMLS ID #22627114, William R Hagan, EXP Realty. MoreMLS
- $905,0004 bd3 ba2.4k sqft3 River Drive, Farmingdale, NJ 07727For SaleMLS ID #22626554, Ryan Kinghorn, RE/MAX First Class. MoreMLS
- $920,0004 bd3 ba2.6k sqft14 Melissa Lane, Howell, NJ 07731For SaleMLS ID #22627075, Charles Walden, Keller Williams Shore Properties. MoreMLS
