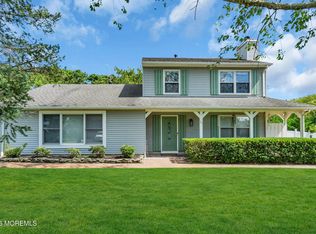
Back on the market and better than ever! This coastal Cape in desirable Herbertsville has been thoughtfully refreshed and improved, offering buyers an exciting opportunity to make it their own. Embrace the relaxed feel of Jersey Shore living with a soothing coastal color palette, hardwood floors, and a bright, airy interior filled with an abundance of natural light. The spacious eat-in kitchen offers plenty of room for everyday meals and gatherings, while the generously sized family room provides a comfortable space to relax and unwind. With four bedrooms and two full baths, there is plenty of space for family, guests, a home office, or whatever your lifestyle requires. Tile-finished bathrooms, thermal-pane windows, a four-year-young tankless hot water heater, and a three-year-young HVAC system add comfort and efficiency. Two sets of double patio doors open to a 12' x 24' deck overlooking the fenced-in yard—perfect for entertaining, morning coffee, or relaxing Jersey Shore evenings. Ideally situated in the sought-after Herbertsville neighborhood with convenient access to Route 70, the Garden State Parkway, shopping, dining, boating, beaches, and all that the Jersey Shore has to offer. A charming home, a wonderful setting, and a fresh opportunity—come see all that awaits! (** photos include the sellers furniture which is no longer in the home.. just imagine your furniture in this great space!!)
For sale
$599,000
325 18th Avenue, Brick, NJ 08724
4beds
1,616sqft
Single Family Residence
Built in 1983
7,405 Square Feet Lot
$638,800 Zestimate®
$371/sqft
$-- HOA
What's special
Spacious eat-in kitchenHardwood floorsTile-finished bathroomsSoothing coastal color paletteThermal-pane windowsFour bedroomsGenerously sized family room
- 37 days
- 1,706
- 179
Zillow last checked:
Listing updated:
Listed by:
Judith Keelan 732-614-0971,
Berkshire Hathaway HomeServices Fox & Roach - Spring Lake
Source: MoreMLS,MLS#: 22612812
Facts & features
Interior
Bedrooms & bathrooms
- Bedrooms: 4
- Bathrooms: 2
- Full bathrooms: 2
Bedroom
- Area: 140
- Dimensions: 14.0 x 10.0
Bedroom
- Area: 100
- Dimensions: 10.0 x 10.0
Bedroom
- Area: 154
- Dimensions: 11.0 x 14.0
Bedroom
- Area: 210
- Dimensions: 15.0 x 14.0
Bathroom
- Description: Full
- Area: 35
- Dimensions: 5.0 x 7.0
Bathroom
- Description: Full
- Area: 50
- Dimensions: 10.0 x 5.0
Family room
- Area: 204
- Dimensions: 12.0 x 17.0
Garage
- Area: 253
- Dimensions: 11.0 x 23.0
Kitchen
- Description: Eat In Kitchen
- Area: 110
- Dimensions: 11.0 x 10.0
Living room
- Area: 273
- Dimensions: 21.0 x 13.0
Heating
- Natural Gas, Forced Air
Cooling
- Central Air
Features
- Recessed Lighting
- Flooring: Ceramic Tile, Tile, Wood
- Windows: Thermal Window
- Basement: Crawl Space
Interior area
- Total structure area: 1,616
- Total interior livable area: 1,616 sqft
Property
Parking
- Total spaces: 1
- Parking features: Driveway
- Attached garage spaces: 1
- Has uncovered spaces: Yes
Features
- Stories: 2
- Fencing: Fenced Area
Lot
- Size: 7,405 Square Feet
- Dimensions: 75 x 100
Details
- Parcel number: 07012954900004
- Zoning description: Residential, Single Family
Construction
Type & style
- Home type: SingleFamily
- Architectural style: Cape Cod
- Property subtype: Single Family Residence
Materials
- Roof: Timberline
Condition
- New construction: No
- Year built: 1983
Utilities & green energy
- Sewer: Public Sewer
Community & HOA
Community
- Subdivision: None
HOA
- Has HOA: No
Location
- Region: Brick
Financial & listing details
- Price per square foot: $371/sqft
- Tax assessed value: $275,700
- Annual tax amount: $7,582
- Date on market: 9/8/2026
- Inclusions: Washer, Dishwasher, Dryer, Microwave, Stove, Refrigerator, Screens, Gas Cooking
- Exclusions: Personal belongings
Estimated market value
$638,800
$607,000 - $671,000
$3,444/mo
Price history
| Date | Event | Price |
|---|---|---|
| 9/8/2026 | Listed for sale | $599,000$371/sqft |
Source:  MoreMLS #22612812 Report a problem MoreMLS #22612812 Report a problem | ||
| 8/20/2026 | Listing removed | $599,000$371/sqft |
Source: MoreMLS #22612812 Report a problem | ||
| 7/8/2026 | Pending sale | $599,000$371/sqft |
Source: MoreMLS #22612812 Report a problem | ||
| 6/25/2026 | Price change | $599,000-4.2%$371/sqft |
Source: MoreMLS #22612812 Report a problem | ||
| 6/11/2026 | Price change | $625,000-2.2%$387/sqft |
Source: MoreMLS #22612812 Report a problem | ||
| 5/4/2026 | Listed for sale | $639,000+102.9%$395/sqft |
Source: MoreMLS #22612812 Report a problem | ||
| 4/18/2018 | Sold | $315,000-4.3%$195/sqft |
Source: MoreMLS #21744199 Report a problem | ||
| 11/23/2017 | Listed for sale | $329,000+1.2%$204/sqft |
Source: Imperial Real Estate Agency #21744199 Report a problem | ||
| 10/24/2017 | Listing removed | $325,000$201/sqft |
Source: C21/ Herbertsville Real Estate #21733268 Report a problem | ||
| 9/14/2017 | Price change | $325,000-1.5%$201/sqft |
Source: C21/ Herbertsville Real Estate #21733268 Report a problem | ||
| 8/10/2017 | Price change | $329,900-1.5%$204/sqft |
Source: C21/ Herbertsville Real Estate #21722508 Report a problem | ||
| 7/11/2017 | Price change | $334,900-1.5%$207/sqft |
Source: C21/ Herbertsville Real Estate #21722508 Report a problem | ||
| 6/8/2017 | Listed for sale | $339,900+76.9%$210/sqft |
Source: C21/ Herbertsville Real Estate #21722508 Report a problem | ||
| 9/29/2016 | Sold | $192,100-33.8%$119/sqft |
Source: Public Record Report a problem | ||
| 3/15/2016 | Listing removed | -- |
Source: Auction.com Report a problem | ||
| 1/20/2016 | Listed for sale | -- |
Source: Auction.com Report a problem | ||
| 9/1/2006 | Sold | $290,000+364%$179/sqft |
Source: Public Record Report a problem | ||
| 8/2/1995 | Sold | $62,500-53.4%$39/sqft |
Source: Public Record Report a problem | ||
| 3/3/1995 | Sold | $134,000$83/sqft |
Source: Public Record Report a problem | ||
Public tax history
| Year | Property taxes | Tax assessment |
|---|---|---|
| 2023 | $6,763 +2.1% | $275,700 |
| 2022 | $6,625 | $275,700 |
| 2021 | $6,625 +3.3% | $275,700 |
| 2020 | $6,413 +2.4% | $275,700 |
| 2019 | $6,261 +2.8% | $275,700 |
| 2018 | $6,093 +0.7% | $275,700 |
| 2017 | $6,049 +2.7% | $275,700 |
| 2016 | $5,889 +1% | $275,700 |
| 2015 | $5,831 +1.8% | $275,700 |
| 2014 | $5,726 +3.2% | $275,700 |
| 2013 | $5,550 +1.1% | $275,700 |
| 2012 | $5,492 +6.7% | $275,700 |
| 2011 | $5,147 +0.9% | $275,700 |
| 2010 | $5,104 +2.3% | $275,700 +114.9% |
| 2009 | $4,988 +6.1% | $128,300 |
| 2008 | $4,700 +5.2% | $128,300 |
| 2007 | $4,466 +12.7% | $128,300 |
| 2006 | $3,964 | $128,300 |
| 2004 | -- | $128,300 |
| 2003 | -- | $128,300 |
| 2002 | -- | $128,300 |
| 2001 | -- | $128,300 |
Find assessor info on the county website
Monthly payment
Est. payment
Payment breakdown
Explore the cost of this home by adjusting the details. Changes won't be saved.Climate risks
Neighborhood: Riviera Beach
Nearby schools
Schools provided by the listing agent
- Middle: Veterans Memorial
- High: Brick Memorial
Source: MoreMLS. This data may not be complete. We recommend contacting the local school district to confirm school assignments for this home.
Similar homes
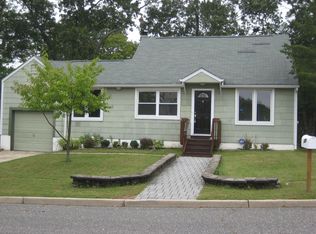
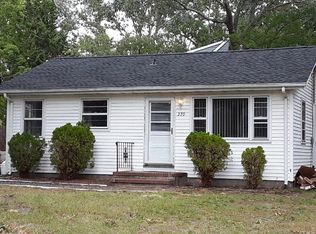
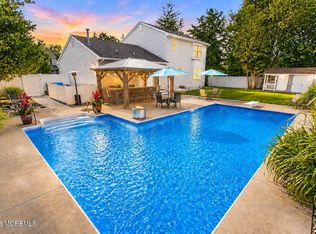
- $699,9003 bd2 ba1.6k sqft455 Ann Avenue, Brick, NJ 08724For Sale
 MLS ID #22626807, Lisa Waddleton, Keller Williams Realty Ocean Living. MoreMLS
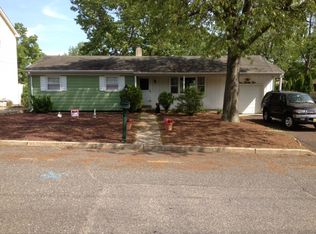
 - $675,0004 bd2 ba1.7k sqft445 Bella Vista Road, Brick, NJ 08724For Sale
 MLS ID #22631441, Caitlyn Mulligan, RE/MAX Revolution. MoreMLS
 - $655,0005 bd3 ba1.8k sqft241 Old Squan Road, Brick, NJ 08724For Sale
 MLS ID #22620478, Richard Muraski, Keller Williams Realty Monmouth/Ocean. MoreMLS
 - $785,0004 bd3 ba1.9k sqft46 Bay Bridge Drive, Brick, NJ 08724For Sale
 MLS ID #22629248, Eileen Rotolo, RE/MAX Revolution. MoreMLS
 - $714,9003 bd2 ba1.8k sqft594 Robinhood Road, Brick, NJ 08724For SaleMLS ID #22628764, James Hannam, RE/MAX Bay Point Realtors. MoreMLS
- $599,0004 bd2 ba1.8k sqft4 Harbor View Lane, Toms River, NJ 08753For SaleMLS ID #22631411, Yitzy Rosenbaum, Blue Key Realty, LLC. MoreMLS
- $650,0004 bd3 ba1.9k sqft437 S Community Drive, Brick, NJ 08723For SaleMLS ID #22624054, Eva Ling, Weichert Realtors-Freehold. MoreMLS
- $599,9994 bd2 ba1.7k sqft301 Deal Avenue, Neptune Township, NJ 07753For SaleMLS ID #22628848, Linda James, O'Brien Realty, LLC. MoreMLS
- $634,9993 bd2 ba1.5k sqft2 Fullerton Drive, Brick, NJ 08723For SaleMLS ID #22623633, Brenda Campagna, RE/MAX at Barnegat Bay. MoreMLS
- $729,5003 bd2 ba1.8k sqft49 Sandy Point Drive, Brick, NJ 08723For SaleMLS ID #22629514, Colette A Gioia, RE/MAX Revolution. MoreMLS
- $605,0004 bd2 ba1.7k sqft131 Manhattan Street, Jackson, NJ 08527For SaleMLS ID #22628768, Resa Shapiro, HomeSmart First Advantage. MoreMLS
- $610,0004 bd3 ba1.6k sqft5 Berkshire Drive, Howell, NJ 07731For SaleMLS ID #22609804, Miriam Zaks, NextHome Realty Premier Properties. MoreMLS
- $589,0003 bd2 ba1.5k sqft1172 Avrum Drive, Toms River, NJ 08753For SaleMLS ID #22631278, Steven M Bloss, Weichert Realtors-Toms River. MoreMLS
- $425,0002 bd2 ba1.2k sqft51 Central Boulevard, Brick, NJ 08724For SaleMLS ID #22627819, Monica Buletza, Keller Williams Realty Ocean Living. MoreMLS
- $639,0004 bd3 ba2k sqft50 Virginia Drive, Howell, NJ 07731For SaleMLS ID #22619059, Yuliya Kazeyeva, Keller Williams Realty West Monmouth. MoreMLS
- $599,0004 bd2 ba1.6k sqft55 Dogwood Drive, Jackson, NJ 08527For SaleMLS ID #22628016, Kim Storrow, Coldwell Banker Realty. MoreMLS
- $890,0003 bd2 ba1.5k sqft815 Briarcliff Avenue, Point Pleasant, NJ 08742For SaleMLS ID #22616636, Kathleen K Mallette, RE/MAX Revolution. MoreMLS
- $720,0004 bd3 ba1.8k sqft159 Pine Needle Street, Howell, NJ 07731For SaleMLS ID #22624649, Tracey Carpe, C21/ Action Plus Realty. MoreMLS
- $629,9004 bd2 ba1.5k sqft12 Coral Way, Neptune Township, NJ 07753For SaleMLS ID #22629156, Glenda J D'Ambrisi, RE/MAX Synergy. MoreMLS
