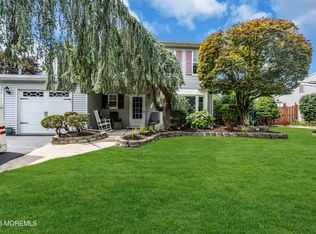
Welcome to this impressive 5 Bedroom, 2.5 bathroom home, beautifully designed for entertainment and comfortable everyday living. The stunning remodeled kitchen flows seamlessly into the living room creating an open and inviting atmosphere. A large dining room provides the perfect place to host family gatherings. A spacious family room with a cozy fireplace provides a great place to relax and unwind. This home also has a dedicated home office which adds flexibility. Five generously sized bedrooms offer exceptional space. Outside, enjoy a covered paver patio overlooking an expansive lot. Nestled in a charing neighborhood close to shopping, dining, and everyday amenities, this amazing Colonial has it all!
Pending
$849,000
11 Yellowstone Lane, Howell, NJ 07731
5beds
2,842sqft
Single Family Residence
Built in 1986
0.25 Acres Lot
$841,300 Zestimate®
$299/sqft
$-- HOA
What's special
- 40 days
- 916
- 17
Zillow last checked:
Listing updated:
Listed by:
Kimberly Holzapfel 732-489-0515,
NextHome Realty Premier Properties
Source: MoreMLS,MLS#: 22631333
Facts & features
Interior
Bedrooms & bathrooms
- Bedrooms: 5
- Bathrooms: 3
- Full bathrooms: 2
- 1/2 bathrooms: 1
Primary bedroom
- Area: 211.2
- Dimensions: 17.6 x 12.0
Bedroom
- Area: 120
- Dimensions: 12.0 x 10.0
Bedroom
- Area: 126
- Dimensions: 12.6 x 10.0
Bedroom
- Area: 217.6
- Dimensions: 16.0 x 13.6
Primary bathroom
- Area: 50.6
- Dimensions: 11.0 x 4.6
Bathroom
- Area: 23
- Dimensions: 5.0 x 4.6
Bathroom
- Area: 57.2
- Dimensions: 11.0 x 5.2
Bonus room
- Description: Bar Room off Formal Dining Rm & Family Rm
- Area: 132
- Dimensions: 12.0 x 11.0
Den
- Description: Den/Kitchen Dining
- Area: 204
- Dimensions: 17.0 x 12.0
Den
- Area: 56.76
- Dimensions: 8.6 x 6.6
Dining room
- Area: 237.8
- Dimensions: 20.5 x 11.6
Family room
- Area: 378
- Dimensions: 18.0 x 21.0
Foyer
- Area: 54
- Dimensions: 12.0 x 4.5
Garage
- Area: 400
- Dimensions: 20.0 x 20.0
Kitchen
- Area: 221
- Dimensions: 13.0 x 17.0
Office
- Area: 132
- Dimensions: 11.0 x 12.0
Other
- Description: Guest Rm
- Area: 96
- Dimensions: 12.0 x 8.0
Other
- Description: Off Family Room
- Area: 81
- Dimensions: 9.0 x 9.0
Heating
- Natural Gas, Forced Air, 2 Zoned Heat
Cooling
- Central Air, 2 Zoned AC
Features
- Center Hall, Dec Molding, Eat-in Kitchen
- Flooring: Ceramic Tile, Granite, Laminate
- Attic: Attic,Pull Down Stairs
- Number of fireplaces: 1
Interior area
- Total structure area: 2,842
- Total interior livable area: 2,842 sqft
Property
Parking
- Total spaces: 2
- Parking features: Paved, Asphalt
- Attached garage spaces: 2
Features
- Stories: 2
- Exterior features: Other
Lot
- Size: 0.25 Acres
- Dimensions: 99 x 108
- Features: Oversized
Details
- Parcel number: 21000357900001
- Zoning description: Residential, Single Family
Construction
Type & style
- Home type: SingleFamily
- Architectural style: Colonial
- Property subtype: Single Family Residence
Materials
- Foundation: Slab
- Roof: Timberline
Condition
- New construction: No
- Year built: 1986
Utilities & green energy
- Sewer: Public Sewer
Community & HOA
Community
- Subdivision: Oak Glen
HOA
- Has HOA: No
Location
- Region: Howell
Financial & listing details
- Price per square foot: $299/sqft
- Tax assessed value: $779,700
- Annual tax amount: $12,584
- Date on market: 10/7/2026
- Inclusions: Washer, Window Treatments, Blinds/Shades, Ceiling Fan(s), Dishwasher, Central Vacuum, Dryer, Light Fixtures, Microwave, Stove, Stove Hood, Refrigerator, Screens, Garage Door Opener, Gas Cooking
- Exclusions: personal belongings, Garage Refrigerator and oven.
Estimated market value
$841,300
$799,000 - $883,000
$4,024/mo
Price history
| Date | Event | Price |
|---|---|---|
| 10/30/2026 | Pending sale | $849,000$299/sqft |
Source:  MoreMLS #22631333 Report a problem | ||
| 10/7/2026 | Listed for sale | $849,000+62.3%$299/sqft |
Source: MoreMLS #22631333 Report a problem | ||
| 10/28/2019 | Sold | $523,000-1.1%$184/sqft |
Source: MoreMLS #21931616 Report a problem | ||
| 8/1/2019 | Listed for sale | $529,000+272.5%$186/sqft |
Source: Robert DeFalco Realty Inc. #21931616 Report a problem | ||
| 2/10/1993 | Sold | $142,000$50/sqft |
Source: Agent Provided Report a problem | ||
Public tax history
| Year | Property taxes | Tax assessment |
|---|---|---|
| 2026 | $12,131 -3% | $779,700 +6.6% |
| 2025 | $12,511 +10% | $731,200 +10% |
| 2024 | $11,375 +0.4% | $664,800 +9.2% |
| 2023 | $11,332 +2.4% | $608,900 +15.3% |
| 2022 | $11,068 +0.7% | $528,300 +10.4% |
| 2021 | $10,986 +2.1% | $478,500 +4% |
| 2020 | $10,763 +2.5% | $460,100 +1.1% |
| 2019 | $10,505 | $454,900 +3.1% |
| 2018 | $10,505 +6.4% | $441,200 +4.4% |
| 2017 | $9,869 +3.8% | $422,600 +4.1% |
| 2016 | $9,511 +4.6% | $405,800 +4.8% |
| 2015 | $9,091 +2.5% | $387,100 +12.8% |
| 2014 | $8,866 +0.2% | $343,300 +3.3% |
| 2013 | $8,852 +3.3% | $332,300 |
| 2012 | $8,571 +1.5% | $332,300 -17.4% |
| 2011 | $8,442 +3.9% | $402,200 |
| 2010 | $8,128 +2% | $402,200 |
| 2009 | $7,966 | $402,200 0% |
| 2008 | -- | $402,300 |
| 2007 | -- | $402,300 +114.1% |
| 2006 | -- | $187,900 |
| 2005 | -- | $187,900 +27.5% |
| 2003 | -- | $147,400 |
| 2002 | -- | $147,400 |
| 2001 | -- | $147,400 |
Find assessor info on the county website
Monthly payment
Est. payment
Payment breakdown
Explore the cost of this home by adjusting the details. Changes won't be saved.Climate risks
Neighborhood: Candlewood
Nearby schools
Schools provided by the listing agent
- Elementary: Land O Pines
- Middle: Howell North
- High: Howell HS
Source: MoreMLS. This data may not be complete. We recommend contacting the local school district to confirm school assignments for this home.
Similar homes
- $749,9994 bd4 ba2.2k sqft12 Yellowstone Lane, Howell, NJ 07731For Sale
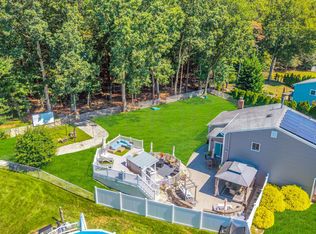
 MLS ID #22628320, Vera Ellison, NextHome Realty Premier Properties. MoreMLS
- $755,0005 bd3 ba2.3k sqft37 Old Bridge Drive, Howell, NJ 07731For Sale
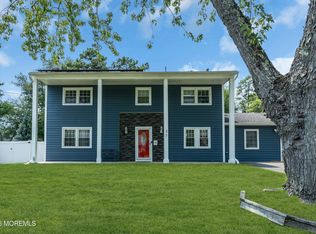 MLS ID #22622737, Angela M Scheddin, Keller Williams Realty Spring Lake. MoreMLS
- $729,0004 bd3 ba2k sqft65 Hedgewood Road, Howell, NJ 07731For Sale
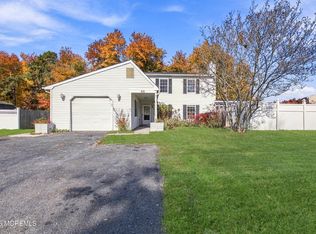 MLS ID #22634984, Jacob Pines, HomeSmart First Advantage. MoreMLS
- $749,9004 bd3 ba2.3k sqft56 Sami Dr, Howell, NJ 07731For Sale

 MLS ID #2706935R, ANNMARIE SCOTTSON. All Jersey MLS
- $624,9005 bd2 ba2k sqft17 Hampton Road, Howell, NJ 07731For SaleMLS ID #22634855, Gerard Petrocelli, Gillen Realty Inc.. MoreMLS
- $799,9004 bd3 ba2k sqft7 Lindner Lane, Howell, NJ 07731For SaleMLS ID #22632052, Rosemarie Maalouf, Star Points Realty. MoreMLS
- $609,0003 bd3 ba1.6k sqft27 Cherry Bend Drive N, Howell, NJ 07731For SaleMLS ID #22629201, Christopher Byrne, RE/MAX Revolution. MoreMLS
- $649,0004 bd3 ba1.5k sqft49 Flannigan Drive, Howell, NJ 07731For SaleMLS ID #22627513, Mary Hart, EXIT Realty East Coast Shirvanian. MoreMLS
- $749,0004 bd2 ba2.5k sqft148 Moses Milch Drive, Howell, NJ 07731For SaleMLS ID #22635261, Natalie Pantelo, Realty One Group Central. MoreMLS
- $859,9994 bd3 ba2.4k sqft3 River Drive, Farmingdale, NJ 07727For SaleMLS ID #22626554, Ryan Kinghorn, RE/MAX First Class. MoreMLS
- $634,0003 bd2 ba1.5k sqft8 Snowdrift Lane, Howell, NJ 07731For SaleMLS ID #22634579, Rivkah Rosenfeld, HomeSmart First Advantage. MoreMLS
- $695,0004 bd3 ba1.7k sqft55 Concord Circle, Howell, NJ 07731For SaleMLS ID #22628765, Angela Verdesco Greco, Keller Williams Realty West Monmouth. MoreMLS
- $699,0003 bd3 ba1.8k sqft4 Andiron Court, Howell, NJ 07731For SaleMLS ID #22633010, Devorah Gross, HomeSmart First Advantage. MoreMLS
- $1,125,0004 bd2 ba1.7k sqft1225 W Farms Road, Howell, NJ 07731For SaleMLS ID #22635212, Carla Colucci, RE/MAX Revolution. MoreMLS
- $850,0004 bd4 ba3.4k sqft18 Camelot Terrace, Jackson, NJ 08527For SaleMLS ID #22623806, Michael Gruosso, G & G Agency Inc. MoreMLS
- $849,9004 bd3 ba2.4k sqft1628 Patriot Avenue, Brick, NJ 08724For SaleMLS ID #22628856, Gina Sapnar, Mainstay Brokerage LLC. MoreMLS
- $820,0005 bd3 ba2.9k sqft271 Kettle Creek Road, Toms River, NJ 08753For SaleMLS ID #22635366, Kaycee Cavicchia, RE/MAX Revolution. MoreMLS
- $899,9994 bd4 ba2.8k sqft604 Meadow Run, Brick, NJ 08724For SaleMLS ID #22628732, Kevin J Adams, Robert DeFalco Realty Inc.. MoreMLS
- $824,0003 bd3 ba2.1k sqft203 E Pleasant Grove Road, Jackson, NJ 08527For SaleMLS ID #22631168, Jamie Mitchell, 1-2-3 REALTORS. MoreMLS
- $999,9995 bd4 ba3.1k sqft452 Meadowood Road, Jackson, NJ 08527For SaleMLS ID #22626537, Larissa Colangelo, RE/MAX Realty 9. MoreMLS
