Skip main navigation
Pending
  • $689,000

    10 Yellowstone Lane, Howell, NJ 07731

    4beds
    2,032sqft
    : 
    $4,483/mo
    Get pre-qualified
    Single Family Residence
    Built in 1986
    8,712 Square Feet Lot
    $688,200 Zestimate®
    $339/sqft
    $-- HOA

    What's special

    Half bathDining roomShared bathAmazing backyardFamily room
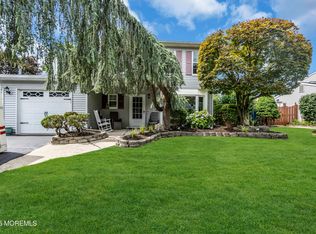
    Currently in attorney review and stopping showings Introducing 10 Yellowstone Lane. A beautiful and well maintained colonial in Howell. This home features an amazing backyard you just have to see. On the first floor you will find a half bath, living room, dining room, kitchen and family room. Upstairs are 4 generously sized bedrooms, a shared bath with an en-suite in the primary. Tastefully done, this home is move in ready. All you need to do is unpack and enjoy this quiet neighborhood surrounded by trees.
    36 days
    |
    1,833
    |
    103
    |

    Likely to sell faster than

    Zillow last checked:

    Listing updated:

    Listed by:

    Stefanie Millas 732-245-0863,

    Keller Williams Realty Ocean Living

    Source: MoreMLS,MLS#: 22620586MLS Logo

      Facts & features

      Interior

      Bedrooms & bathrooms
      • Bedrooms: 4
      • Bathrooms: 3
      • Full bathrooms: 2
      • 1/2 bathrooms: 1
      Bedroom
      • Area: 184.86
      • Dimensions: 15.8 x 11.7
      Bedroom
      • Area: 91.1
      • Dimensions: 10 x 9.11
      Bedroom
      • Area: 142.04
      • Dimensions: 13.4 x 10.6
      Bathroom
      • Area: 23.97
      • Dimensions: 5.1 x 4.7
      Bathroom
      • Area: 35.35
      • Dimensions: 8.6 x 4.11
      Other
      • Area: 205.85
      • Dimensions: 17.9 x 11.5
      Other
      • Area: 55.9
      • Dimensions: 8.6 x 6.5
      Dining room
      • Area: 116.15
      • Dimensions: 11.5 x 10.1
      Family room
      • Area: 305.02
      • Dimensions: 20.2 x 15.1
      Foyer
      • Area: 27.72
      • Dimensions: 13.2 x 2.1
      Kitchen
      • Area: 235.56
      • Dimensions: 15.1 x 15.6
      Living room
      • Area: 211.6
      • Dimensions: 18.4 x 11.5
      Heating
      • Natural Gas, Forced Air
      Cooling
      • Central Air
      Features
      • Center Hall, Dec Molding, Recessed Lighting
      • Flooring: Tile, Wood
      • Basement: None
      • Attic: Attic
      • Number of fireplaces: 1
      Interior area
      • Total structure area: 2,032
      • Total interior livable area: 2,032 sqft

      Property

      Parking
      • Total spaces: 2
      • Parking features: Asphalt, Double Wide Drive, Driveway, On Street, Oversized
      • Attached garage spaces: 2
      • Has uncovered spaces: Yes
      Features
      • Stories: 2
      • Exterior features: Lighting
      Lot
      • Size: 8,712 Square Feet
      • Dimensions: 78 x 110
      • Features: Back to Woods
      Details
      • Parcel number: 21000350200113
      • Zoning description: Residential, Single Family

      Construction

      Type & style
      • Home type: SingleFamily
      • Architectural style: Colonial
      • Property subtype: Single Family Residence
      Materials
      • Brick
      Condition
      • New construction: No
      • Year built: 1986

      Utilities & green energy

      • Sewer: Public Sewer

      Community & HOA

      Community
      • Subdivision: Oak Glen
      HOA
      • Has HOA: No
      Location
      • Region: Howell

      Financial & listing details

      • Price per square foot: $339/sqft
      • Tax assessed value: $646,800
      • Annual tax amount: $11,131
      • Date on market: 7/8/2026
      • Inclusions: Outdoor Lighting, Washer, Blinds/Shades, Ceiling Fan(s), Dishwasher, Dryer, Light Fixtures, Microwave, Refrigerator, Fireplace Equipment

        Estimated market value

        $688,200

        $654,000 - $723,000

        $3,786/mo

        Price history

        DateEventPrice
        8/7/2026Pending sale$689,000$339/sqft
        Source: MoreMLS #22620586 Report a problem
        7/8/2026Listed for sale$689,000+67%$339/sqft
        Source: MoreMLS #22620586 Report a problem
        12/30/2019Sold$412,500-2.9%$203/sqft
        Source: MoreMLS #21942696 Report a problem
        11/8/2019Pending sale$425,000$209/sqft
        Source: Keller Williams Realty West Monmouth #21942696 Report a problem
        10/21/2019Listed for sale$425,000+163.2%$209/sqft
        Source: Keller Williams Realty West Monmouth #21942696 Report a problem
        11/30/1993Sold$161,500$79/sqft
        Source: Public Record Report a problem

        Public tax history

        YearProperty taxesTax assessment
        2025$11,067 +11.2%$646,800 +11.2%
        2024$9,955 +1.4%$581,800 +10.3%
        2023$9,819 +5.3%$527,600 +18.6%
        2022$9,323 +0.7%$445,000 +10.3%
        2021$9,260 +2.6%$403,300 +4.6%
        2020$9,029 +2.3%$385,700 +1.1%
        2019$8,829 $381,600 +2.9%
        2018$8,829 +7.1%$370,800 +4.7%
        2017$8,240 +4.5%$354,100 +4.5%
        2016$7,885 +4.6%$338,800 +5.6%
        2015$7,536 +3.2%$320,900 +12.8%
        2014$7,300 +0.2%$284,600 +4%
        2013$7,289 -0.4%$273,600
        2012$7,320 +1.5%$273,600 -20.3%
        2011$7,210 +3.9%$343,500
        2010$6,942 +2%$343,500
        2009$6,803 $343,500 0%
        2008-- $343,600
        2007-- $343,600 +121.8%
        2006-- $154,900
        2005-- $154,900 +5.8%
        2003-- $146,400
        2002-- $146,400
        2001-- $146,400
        Find assessor info on the county website

        Monthly payment

        Est. payment

        Payment breakdown

        Explore the cost of this home by adjusting the details. Changes won't be saved.
        All calculations are estimates and provided by Zillow, Inc. for informational purposes only. Actual amounts may vary.
        HOA fees may include property taxes on listings classified as Co-Ops. Contact the listing agent and/or owner for fee details.
        See how much you could borrow to make a competitive offer.

        Climate risks

        Neighborhood: Candlewood

        Getting around

        0 / 100
        Car-Dependent
        25 / 100
        Somewhat Bikeable

        Nearby schools

        GreatSchools rating

        A local agent can set up tours, give advice and negotiate with sellers.

        A local lender can help you make sure your offer is ready when you are.

        Browse local experts

        Similar homes