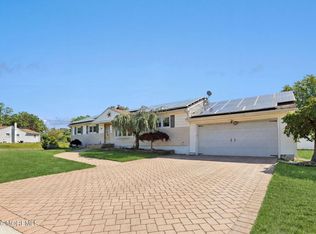
WELCOME TO OAK GLEN! This home a must-see! This spacious expanded Stratton model offers 4 bedrooms, 3.5 baths and a 2-car garage on a quiet corner lot. The open floor plan features a remodeled kitchen with granite countertops and stainless steel appliances, plus generous living and family rooms. A main-level second primary suite with a full bath, walk-in closet and private entrance offers flexible living options. Updates include newer siding, roof, windows, sliders, gutters, furnace and water heater,along with porcelain wood-look tile and carpeting. Enjoy the fireplace, indoor/outdoor surround sound and a large, fully fenced backyard backing to protected woodlands. The outdoor space includes irrigation, a paver patio, gazebo, shed and multiple entertaining areas. Simply unpack and enjoy!
For sale
$775,000
12 Yellowstone Lane, Howell, NJ 07731
4beds
2,256sqft
Single Family Residence
Built in 1986
0.29 Acres Lot
$769,500 Zestimate®
$344/sqft
$-- HOA
What's special
Multiple entertaining areasOpen floor planQuiet corner lotPaver patio
- 20 days
- 1,687
- 104
Likely to sell faster than
Zillow last checked:
Listing updated:
Listed by:
Vera Ellison 732-580-8735,
NextHome Realty Premier Properties
Source: MoreMLS,MLS#: 22628320
Facts & features
Interior
Bedrooms & bathrooms
- Bedrooms: 4
- Bathrooms: 4
- Full bathrooms: 3
- 1/2 bathrooms: 1
Bedroom
- Area: 155.25
- Dimensions: 13.5 x 11.5
Bedroom
- Area: 115
- Dimensions: 11.5 x 10.0
Bedroom
- Area: 208
- Dimensions: 16.0 x 13.0
Other
- Area: 165
- Dimensions: 15.0 x 11.0
Breakfast
- Area: 108
- Dimensions: 12.0 x 9.0
Dining room
- Area: 126.5
- Dimensions: 11.5 x 11.0
Family room
- Area: 280
- Dimensions: 20.0 x 14.0
Kitchen
- Area: 192
- Dimensions: 16.0 x 12.0
Living room
- Area: 207
- Dimensions: 18.0 x 11.5
Heating
- Natural Gas, Forced Air
Cooling
- Central Air
Features
- Conservatory, Dec Molding
- Flooring: See Remarks, Other
- Attic: Attic
- Number of fireplaces: 1
Interior area
- Total structure area: 2,256
- Total interior livable area: 2,256 sqft
Property
Parking
- Total spaces: 2
- Parking features: Driveway
- Attached garage spaces: 2
- Has uncovered spaces: Yes
Accessibility
- Accessibility features: Handicap Equipped
Features
- Stories: 2
Lot
- Size: 0.29 Acres
- Dimensions: 98 x 133
- Features: Back to Woods
Details
- Parcel number: 21000350200112
- Zoning description: Residential
Construction
Type & style
- Home type: SingleFamily
- Architectural style: Colonial
- Property subtype: Single Family Residence
Materials
- Foundation: Slab
Condition
- New construction: No
- Year built: 1986
Utilities & green energy
- Sewer: Public Sewer
Community & HOA
Community
- Subdivision: Oak Glen
HOA
- Has HOA: No
Location
- Region: Howell
Financial & listing details
- Price per square foot: $344/sqft
- Tax assessed value: $683,300
- Annual tax amount: $10,946
- Date on market: 9/9/2026
- Inclusions: Window Treatments, Blinds/Shades, Ceiling Fan(s), Dishwasher, Dryer, Microwave, Refrigerator, Garage Door Opener, Gas Cooking
- Exclusions: PERSONAL BELONGINGS and Bar in the backyard
Estimated market value
$769,500
$731,000 - $808,000
$3,800/mo
Price history
| Date | Event | Price |
|---|---|---|
| 9/9/2026 | Listed for sale | $775,000+142.2%$344/sqft |
Source:  MoreMLS #22628320 Report a problem MoreMLS #22628320 Report a problem | ||
| 1/15/2014 | Sold | $320,000-1.5%$142/sqft |
Source: MoreMLS #21333293 Report a problem | ||
| 10/5/2013 | Price change | $325,000-1.5%$144/sqft |
Source: Keller Williams Realty East Monmouth #21333293 Report a problem | ||
| 9/29/2013 | Listed for sale | $330,000+77.9%$146/sqft |
Source: Keller Williams Realty East Monmouth #21333293 Report a problem | ||
| 3/11/1999 | Sold | $185,500$82/sqft |
Source: Public Record Report a problem | ||
Public tax history
| Year | Property taxes | Tax assessment |
|---|---|---|
| 2025 | $10,882 +11.3% | $636,000 +11.3% |
| 2024 | $9,777 +1.5% | $571,400 +10.4% |
| 2023 | $9,633 +5.3% | $517,600 +18.6% |
| 2022 | $9,145 +0.3% | $436,500 +10% |
| 2021 | $9,113 +2.5% | $396,900 +4.6% |
| 2020 | $8,887 +2.1% | $379,400 +1% |
| 2019 | $8,705 | $375,600 +2.7% |
| 2018 | $8,705 +7% | $365,600 +4.6% |
| 2017 | $8,133 +4.2% | $349,400 +4.5% |
| 2016 | $7,806 -2.8% | $334,400 +5.3% |
| 2015 | $8,031 +3% | $317,700 +4.7% |
| 2014 | $7,799 +0.2% | $303,300 +3.8% |
| 2013 | $7,787 +0.9% | $292,300 |
| 2012 | $7,718 +1.5% | $292,300 -19.3% |
| 2011 | $7,603 +3.9% | $362,200 |
| 2010 | $7,320 +2% | $362,200 |
| 2009 | $7,174 | $362,200 0% |
| 2008 | -- | $362,300 |
| 2007 | -- | $362,300 +109.3% |
| 2006 | -- | $173,100 |
| 2005 | -- | $173,100 |
| 2003 | -- | $173,100 |
| 2002 | -- | $173,100 |
| 2001 | -- | $173,100 |
Find assessor info on the county website
Monthly payment
Est. payment
Payment breakdown
Explore the cost of this home by adjusting the details. Changes won't be saved.Climate risks
Neighborhood: Candlewood
Nearby schools
Schools provided by the listing agent
- Elementary: Newbury
- Middle: Howell North
- High: Howell HS
Source: MoreMLS. This data may not be complete. We recommend contacting the local school district to confirm school assignments for this home.

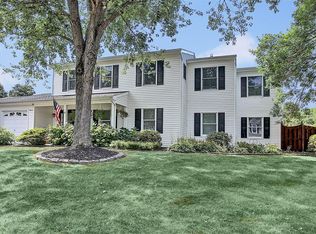
Similar homes
- $899,9004 bd3 ba2.6k sqft15 Christopher Drive, Howell, NJ 07731New Construction
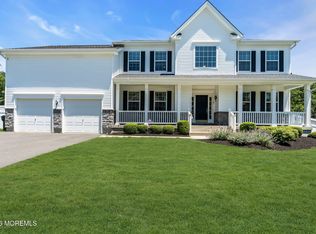
 MLS ID #22627114, William R Hagan, EXP Realty. MoreMLS
 - $679,0004 bd3 ba1.5k sqft49 Flannigan Drive, Howell, NJ 07731For Sale
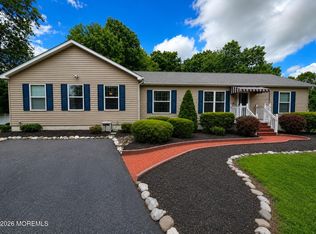 MLS ID #22627513, Mary Hart, EXIT Realty East Coast Shirvanian. MoreMLS
 - $679,9994 bd3 ba1.6k sqft7 Cannon Ball Drive, Howell, NJ 07731For Sale
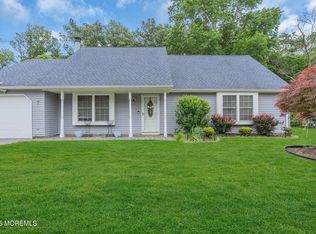 MLS ID #22622448, Ryan Kinghorn, RE/MAX First Class. MoreMLS
 - $629,0004 bd2 ba1.8k sqft5 Lake Drive, Howell, NJ 07731For Sale
 MLS ID #22626780, Antonio M Henriques, Prominent Properties Sotheby's. MoreMLS
 - $720,0004 bd3 ba1.8k sqft159 Pine Needle Street, Howell, NJ 07731For SaleMLS ID #22624649, Tracey Carpe, C21/ Action Plus Realty. MoreMLS
- $610,0004 bd3 ba1.6k sqft5 Berkshire Drive, Howell, NJ 07731For SaleMLS ID #22609804, Miriam Zaks, NextHome Realty Premier Properties. MoreMLS
- $750,0004 bd3 ba2.1k sqft19 Vanderveer Road, Freehold, NJ 07728For SaleMLS ID #22623771, Dennis Carcel, EXP Realty. MoreMLS
- $759,0005 bd3 ba2.2k sqft9 E Connecticut, Jackson, NJ 08527For SaleMLS ID #22628269, Jennifer Spano, C21/ Action Plus Realty. MoreMLS
- $825,0003 bd3 ba2.6k sqft28 Five Points Road, Freehold, NJ 07728For SaleMLS ID #22629447, Katherine Narson, Keller Williams Realty West Monmouth. MoreMLS
- $785,0004 bd3 ba1.9k sqft46 Bay Bridge Drive, Brick, NJ 08724For SaleMLS ID #22629248, Eileen Rotolo, RE/MAX Revolution. MoreMLS
- $905,0004 bd3 ba2.4k sqft3 River Drive, Farmingdale, NJ 07727For SaleMLS ID #22626554, Ryan Kinghorn, RE/MAX First Class. MoreMLS
- $785,0004 bd3 ba2.7k sqft615 Dave Marion Road, Toms River, NJ 08753For SaleMLS ID #22627999, Jonathan Minerick, Homecoin.com. MoreMLS
- $799,0004 bd4 ba2.4k sqft702 Cedar Point Court, Toms River, NJ 08753For SaleMLS ID #22629388, William Kilbride, Compass New Jersey LLC. MoreMLS
- $575,0003 bd2 ba1.2k sqft30 Albatross Drive, Howell, NJ 07731For SaleMLS ID #22628274, Abbey Lanz, RE/MAX Revolution. MoreMLS
- $799,0003 bd3 ba2.2k sqft9 Heather Dr, Manalapan, NJ 07726For Sale
 MLS ID #2704879R, JENNIFER HARTT. All Jersey MLS
 - $729,0004 bd2 ba1.8k sqft2 Colony Court, Hazlet, NJ 07730For SaleMLS ID #22629021, Sara Szemcsak, Berkshire Hathaway HomeServices Fox & Roach - Holmdel. MoreMLS
- $800,0004 bd3 ba2.2k sqft10 Violante Court, Eatontown, NJ 07724For SaleMLS ID #22628296, Lori Bocchieri-Bennett, RE/MAX Central. MoreMLS
- $675,0004 bd2 ba1.4k sqft33 Heather Drive, Manalapan, NJ 07726For SaleMLS ID #22630204, Ramandeep Singh, Real Broker, LLC- Red Bank. MoreMLS
- $599,0004 bd2 ba1.6k sqft55 Dogwood Drive, Jackson, NJ 08527For SaleMLS ID #22628016, Kim Storrow, Coldwell Banker Realty. MoreMLS
- $749,0004 bd3 ba1.9k sqft31 Kentucky Drive, Hazlet, NJ 07730For SaleMLS ID #22628630, Toni Ann Callari, C21 Thomson & Co.. MoreMLS
