
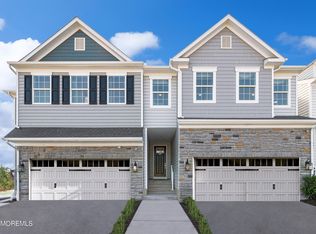
Welcome to effortless luxury living in one of the Jersey Shore area's most desirable communities. This beautifully appointed Claremont II End Unit offers the perfect blend of modern design, premium finishes, and low-maintenance living--all available for a quick closing.
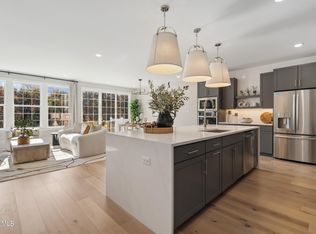
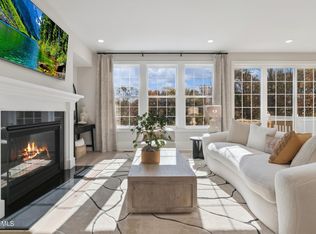
Designed with today's lifestyle in mind, the sun-filled open floor plan showcases designer finishes throughout, including crisp white cabinetry, elegant quartz countertops, stainless steel appliances, and sophisticated fixtures that create a timeless aesthetic. Upstairs, the spacious primary suite serves as a private retreat with a luxurious en-suite bath, accompanied by two additional generously sized bedrooms and a versatile loft ideal for a home office, media room, or play space.
The professionally finished basement with a full bathroom provides exceptional bonus living space perfect for entertaining, a guest suite, home gym, or recreation area.
Located just minutes from major highways, shopping, dining, and the Jersey Shore's beautiful beaches, this move-in-ready home delivers the lifestyle you've been waiting for--without the wait of new construction.
For sale
Price cut: $15K (10/1)
$825,000
3018 Quail Ridge Boulevard, Wall, NJ 07753
3beds
2,364sqft
Condominium
Built in ----
-- sqft lot
$819,200 Zestimate®
$349/sqft
$366/mo HOA
What's special
Sophisticated fixturesElegant quartz countertopsPrivate retreatDesigner finishes throughoutLuxurious en-suite bathCrisp white cabinetrySpacious primary suite
- 89 days
- 675
- 23
Zillow last checked:
Listing updated:
Listed by:
Aleksandr Pritsker 732-688-3819,
EXP Realty
Source: MoreMLS,MLS#: 22620477
Facts & features
Interior
Bedrooms & bathrooms
- Bedrooms: 3
- Bathrooms: 4
- Full bathrooms: 3
- 1/2 bathrooms: 1
Heating
- Forced Air
Cooling
- Central Air
Features
- Basement: Ceilings - High,Finished,Full,Heated
Interior area
- Total structure area: 2,364
- Total interior livable area: 2,364 sqft
Property
Parking
- Total spaces: 2
- Parking features: Garage
- Garage spaces: 2
Features
- Stories: 3
Lot
- Size: 2,613 Square Feet
Details
- Parcel number: 52009420000001323018
Construction
Type & style
- Home type: Condo
- Property subtype: Condominium
Utilities & green energy
- Sewer: Public Sewer
Community & HOA
Community
- Subdivision: Townes @ Quail Ridge
HOA
- Has HOA: Yes
- HOA fee: $366 monthly
Location
- Region: Wall
Financial & listing details
- Price per square foot: $349/sqft
- Annual tax amount: $12,783
- Date on market: 7/7/2026
- Exclusions: all personal belongings
Estimated market value
$819,200
$778,000 - $860,000
$5,125/mo
Price history
| Date | Event | Price |
|---|---|---|
| 10/1/2026 | Price change | $825,000-1.8%$349/sqft |
Source:  MoreMLS #22620477 Report a problem MoreMLS #22620477 Report a problem | ||
| 9/1/2026 | Price change | $839,999-4.5%$355/sqft |
Source: MoreMLS #22620477 Report a problem | ||
| 7/7/2026 | Listed for sale | $879,999+21.9%$372/sqft |
Source: MoreMLS #22620477 Report a problem | ||
| 9/9/2024 | Sold | $721,901+3.1%$305/sqft |
Source: MoreMLS #22407225 Report a problem | ||
| 4/26/2024 | Pending sale | $699,990$296/sqft |
Source: MoreMLS #22407225 Report a problem | ||
| 3/15/2024 | Listed for sale | $699,990$296/sqft |
Source: MoreMLS #22407225 Report a problem | ||
Public tax history
Tax history is unavailable.
Monthly payment
Est. payment
Payment breakdown
Explore the cost of this home by adjusting the details. Changes won't be saved.Climate risks
Neighborhood: 07753
Nearby schools
Schools provided by the listing agent
- Middle: Wall Intermediate
Source: MoreMLS. This data may not be complete. We recommend contacting the local school district to confirm school assignments for this home.
Similar homes
- $849,0003 bd3 ba2.3k sqft3443 Glen Oaks Lane, Belmar, NJ 07719For Sale
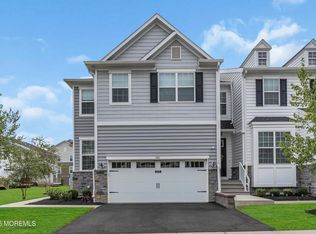
 MLS ID #22630779, Anthony DiSanzo, Compass New Jersey , LLC. MoreMLS
 - $679,0003 bd3 ba1.7k sqft6 Chapel Lane, Wall, NJ 07753For Sale
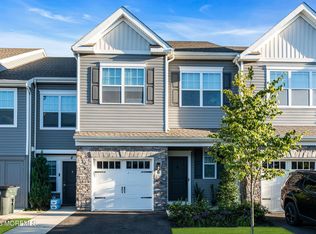 MLS ID #22629576, Eric Bosniak, Coldwell Banker Realty. MoreMLS
 - $775,0003 bd2 ba1.5k sqft145 Asbury Road, Farmingdale, NJ 07727For Sale
 MLS ID #22628691, Deirdre Hancock, Colts Neck Realty. MoreMLS
 - $749,9003 bd3 ba2.1k sqft31 Penny Lane, Neptune Township, NJ 07753New Construction
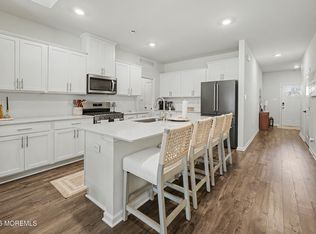 MLS ID #22627573, Wade Dew, RE/MAX Revolution. MoreMLS
 - $825,0003 bd3 ba2.6k sqft28 Five Points Road, Freehold, NJ 07728For SaleMLS ID #22629447, Katherine Narson, Keller Williams Realty West Monmouth. MoreMLS
- $799,0004 bd4 ba2.3k sqft15 Susie Lane, Jackson, NJ 08527For SaleMLS ID #22630816, Margaret Cardinale, Keller Williams Realty Central Monmouth. MoreMLS
- $875,0004 bd3 ba2.4k sqft1628 Patriot Avenue, Brick, NJ 08724For SaleMLS ID #22628856, Gina Sapnar, Mainstay Brokerage LLC. MoreMLS
- $785,0004 bd3 ba1.9k sqft46 Bay Bridge Drive, Brick, NJ 08724For SaleMLS ID #22629248, Eileen Rotolo, RE/MAX Revolution. MoreMLS
- $779,9993 bd3 ba2k sqft5 Samantha Way, Eatontown, NJ 07724New ConstructionMLS ID #22628197, Lauren Corso, Kalian Real Estate , LLC. MoreMLS
- $949,0003 bd3 ba2.8k sqft1125 Arnold Avenue #14, Point Pleasant, NJ 08742For SaleMLS ID #22628430, Keith Reinhard, Keller Williams Shore Properties. MoreMLS
- $789,0003 bd3 ba1.7k sqft153 Vanderbilt Avenue, Long Branch, NJ 07740New ConstructionMLS ID #22630933, David Rosa, Crossroads Realty, Inc.. MoreMLS
- $899,9004 bd3 ba2.6k sqft15 Christopher Drive, Howell, NJ 07731New ConstructionMLS ID #22627114, William R Hagan, EXP Realty. MoreMLS
- $829,9003 bd4 ba2.1k sqft1707 Wrangler Avenue, Marlboro, NJ 07746For SaleMLS ID #22620618, Raymond Epshteyn, Keller Williams Realty Central Monmouth. MoreMLS
- $709,9003 bd3 ba1.9k sqft31 Midway Road N, Eatontown, NJ 07724For SaleMLS ID #22620679, Linda Brandow, Jeff Klein Realty. MoreMLS
- $750,0004 bd3 ba2.1k sqft19 Vanderveer Road, Freehold, NJ 07728For SaleMLS ID #22623771, Dennis Carcel, EXP Realty. MoreMLS
- $799,9993 bd3 ba2k sqft6 Volt Place, Middletown, NJ 07748For SaleMLS ID #22628361, Michael Gruosso, G & G Agency Inc. MoreMLS
- $769,9003 bd4 ba2k sqft2 Sparrow Court, Jackson, NJ 08527For SaleMLS ID #22627914, Roumil Durante, EXP Realty. MoreMLS
- $750,0004 bd4 ba2.2k sqft403 Arose Lane, Middletown, NJ 07748For SaleMLS ID #22629276, Stephanie M Rizzo, EXIT Realty East Coast Shirvanian. MoreMLS
- $1,199,9003 bd4 ba2.5k sqft801 Main Street #B2, Avon-by-the-sea, NJ 07717New ConstructionMLS ID #22621505, Christine Morford, Berkshire Hathaway HomeServices Fox & Roach - Rumson. MoreMLS
- $745,0003 bd3 ba2.1k sqft94 Deepwater Circle, Manalapan, NJ 07726For SaleMLS ID #22624964, Drew Robustelli, RE/MAX Homeland Realtors. MoreMLS
