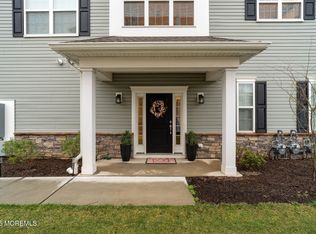
Welcome to 403 Arose Lane, a beautifully maintained 4-bedroom, 3.5-bath Brookdale model offering approximately 2,232 sq. ft. of thoughtfully designed living space. Set on a premium lot with no homes directly behind, this home offers added privacy & a peaceful outdoor setting rarely found in the community. The open floor plan features generous living & dining areas, a well-appointed kitchen, and flexible space ideal for today's lifestyle. Multiple levels provide plenty of room to work, relax, entertain, or host guests. Enjoy the convenience of an attached garage and newer construction without sacrificing space. Ideally located near shopping, dining, major transportation routes & beaches.
For sale
$750,000
403 Arose Lane, Middletown, NJ 07748
4beds
2,232sqft
Condominium
Built in 2021
-- sqft lot
$752,800 Zestimate®
$336/sqft
$339/mo HOA
What's special
- 11 days
- 838
- 62
Zillow last checked:
Listing updated:
Listed by:
Stephanie M Rizzo 732-687-7674,
EXIT Realty East Coast Shirvanian
Source: MoreMLS,MLS#: 22629276
Facts & features
Interior
Bedrooms & bathrooms
- Bedrooms: 4
- Bathrooms: 4
- Full bathrooms: 3
- 1/2 bathrooms: 1
Bedroom
- Area: 324.55
- Dimensions: 19.08 x 17.01
Bedroom
- Area: 114.41
- Dimensions: 10.17 x 11.25
Bedroom
- Area: 144.75
- Dimensions: 11.58 x 12.5
Bedroom
- Area: 132.25
- Dimensions: 10.58 x 12.5
Other
- Area: 179.95
- Dimensions: 15.42 x 11.67
Dining room
- Area: 128.48
- Dimensions: 11.42 x 11.25
Great room
- Area: 275.13
- Dimensions: 19.08 x 14.42
Kitchen
- Area: 236.39
- Dimensions: 15.33 x 15.42
Heating
- Natural Gas, 3+ Zoned Heat
Cooling
- Central Air, 3+ Zoned AC
Features
- Ceilings - 9Ft+ 1st Flr, Ceilings - 9Ft+ 2nd Flr, Recessed Lighting
- Flooring: Ceramic Tile, Laminate
- Attic: Attic,Pull Down Stairs
- Number of fireplaces: 1
Interior area
- Total structure area: 2,232
- Total interior livable area: 2,232 sqft
Property
Parking
- Total spaces: 1
- Parking features: Paved, Driveway
- Attached garage spaces: 1
- Has uncovered spaces: Yes
Features
- Stories: 3
- Exterior features: Lighting
Lot
- Size: 871 Square Feet
- Features: Back to Woods
Details
- Parcel number: 320060000000003401C0403
- Zoning description: Residential
Construction
Type & style
- Home type: Condo
- Property subtype: Condominium
- Attached to another structure: Yes
Materials
- Stone
- Foundation: Slab
Condition
- Year built: 2021
Utilities & green energy
- Sewer: Public Sewer
Community & HOA
Community
- Security: Security System
- Subdivision: Heritage@Middletown
HOA
- Has HOA: Yes
- Services included: Common Area, Lawn Maintenance, Snow Removal
- HOA fee: $339 monthly
Location
- Region: Middletown
Financial & listing details
- Price per square foot: $336/sqft
- Tax assessed value: $684,500
- Annual tax amount: $11,048
- Date on market: 9/17/2026
- Inclusions: Outdoor Lighting, AC Units, Washer, Wall Oven, Blinds/Shades, Ceiling Fan(s), Counter Top Range, Dishwasher, Dryer, Microwave, Stove, Screens, Freezer, Garbage Disposal, Garage Door Opener, Gas Cooking
- Exclusions: Personal items
Estimated market value
$752,800
$715,000 - $790,000
$4,549/mo
Price history
| Date | Event | Price |
|---|---|---|
| 9/17/2026 | Listed for sale | $750,000+54.9%$336/sqft |
Source:  MoreMLS #22629276 Report a problem MoreMLS #22629276 Report a problem | ||
| 11/18/2021 | Sold | $484,257$217/sqft |
Source: MoreMLS #22102429 Report a problem | ||
Public tax history
| Year | Property taxes | Tax assessment |
|---|---|---|
| 2025 | $11,260 +10.7% | $684,500 +10.7% |
| 2024 | $10,176 +3.7% | $618,600 +9.6% |
| 2023 | $9,811 +174.2% | $564,500 +197.1% |
| 2022 | $3,578 | $190,000 |
Find assessor info on the county website
Monthly payment
Est. payment
Payment breakdown
Explore the cost of this home by adjusting the details. Changes won't be saved.Climate risks
Neighborhood: Red Hill
Nearby schools
Schools provided by the listing agent
- Elementary: Harmony
- Middle: Thorne
- High: Middle North
Source: MoreMLS. This data may not be complete. We recommend contacting the local school district to confirm school assignments for this home.

Similar homes
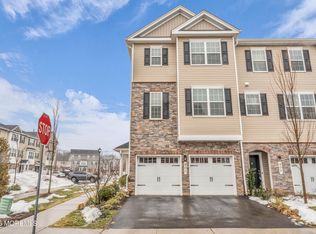
- $769,0003 bd3 ba2.6k sqft2201 Evans Lane, Middletown, NJ 07748For Sale

 MLS ID #22623057, Nicole Rabbat Levine, Heritage House Sotheby's International Realty. MoreMLS
 - $749,0004 bd3 ba1.9k sqft31 Kentucky Drive, Hazlet, NJ 07730For Sale
 MLS ID #22628630, Toni Ann Callari, C21 Thomson & Co.. MoreMLS
 - $799,9993 bd3 ba2k sqft6 Volt Place, Middletown, NJ 07748For Sale
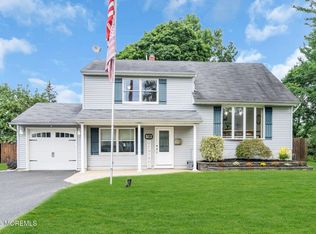 MLS ID #22628361, Michael Gruosso, G & G Agency Inc. MoreMLS
 - $729,0004 bd2 ba1.8k sqft2 Colony Court, Hazlet, NJ 07730For Sale
 MLS ID #22629021, Sara Szemcsak, Berkshire Hathaway HomeServices Fox & Roach - Holmdel. MoreMLS
 - $749,9005 bd4 ba2.3k sqft607 Bay Avenue, Union Beach, NJ 07735For SaleMLS ID #22627066, Dino DeMoro, Keller Williams Realty Central Monmouth. MoreMLS
- $949,0004 bd3 ba3k sqft46 Hudson Avenue, North Middletown, NJ 07748For SaleMLS ID #22622474, Steven Heath, Tishler Realty Group LLC. MoreMLS
- $789,0003 bd2 ba1.7k sqft106 Main Street, Port Monmouth, NJ 07758For SaleMLS ID #22629093, Kaycee Cavicchia, RE/MAX Revolution. MoreMLS
- $799,0003 bd3 ba2.1k sqft704 Prospect Avenue #A, Union Beach, NJ 07735New ConstructionMLS ID #22619665, Lawrence Vecchio, VRI Homes. MoreMLS
- $699,0003 bd3 ba1.7k sqft300 Union Avenue #A, Union Beach, NJ 07735New ConstructionMLS ID #22619661, Lawrence Vecchio, VRI Homes. MoreMLS
- $849,0004 bd3 ba2.1k sqft30 Kentucky Drive, Hazlet, NJ 07730For SaleMLS ID #22624892, Toni Ann Callari, C21 Thomson & Co.. MoreMLS
- $639,0003 bd3 ba1.4k sqft21 Monmouth Street, Hazlet, NJ 07730For SaleMLS ID #22629274, Mayer Stroh, Keller Williams Realty Monmouth/Ocean. MoreMLS
- $699,0003 bd4 ba2.4k sqft7 Raritan Cove, Keyport, NJ 07735For SaleMLS ID #22625385, Sharon J Maguire, Coldwell Banker Realty. MoreMLS
- $719,9903 bd3 ba1.9k sqft31 Midway Road N, Eatontown, NJ 07724For SaleMLS ID #22620679, Linda Brandow, Jeff Klein Realty. MoreMLS
- $900,0004 bd3 ba3.3k sqft424 Morningside Avenue, Union Beach, NJ 07735For SaleMLS ID #22628388, Lindsey J Elliott, EXP Realty. MoreMLS
- $459,0002 bd2 ba1.4k sqft1301 Buckingham Circle, Middletown, NJ 07748For SaleMLS ID #22626745, Danielle Farney, Berkshire Hathaway HomeServices Fox & Roach - Red Bank. MoreMLS
- $899,0005 bd4 ba2.4k sqft31 Hosford Avenue, Leonardo, NJ 07737For SaleMLS ID #22628278, Tamara M O'Brien, O'Brien Realty, LLC. MoreMLS
- $520,0002 bd3 ba1.5k sqft25 Emily Court, Hazlet, NJ 07730New ConstructionMLS ID #22629219, Christine Visconti, EXP Realty. MoreMLS
- $895,0004 bd3 ba2.4k sqft707 Prospect Avenue, Union Beach, NJ 07735For SaleMLS ID #22618580, Eva G Acevedo, RE/MAX First Class. MoreMLS
- $749,9003 bd3 ba2.1k sqft94 Deepwater Circle, Manalapan, NJ 07726For SaleMLS ID #22624964, Drew Robustelli, RE/MAX Homeland Realtors. MoreMLS
